

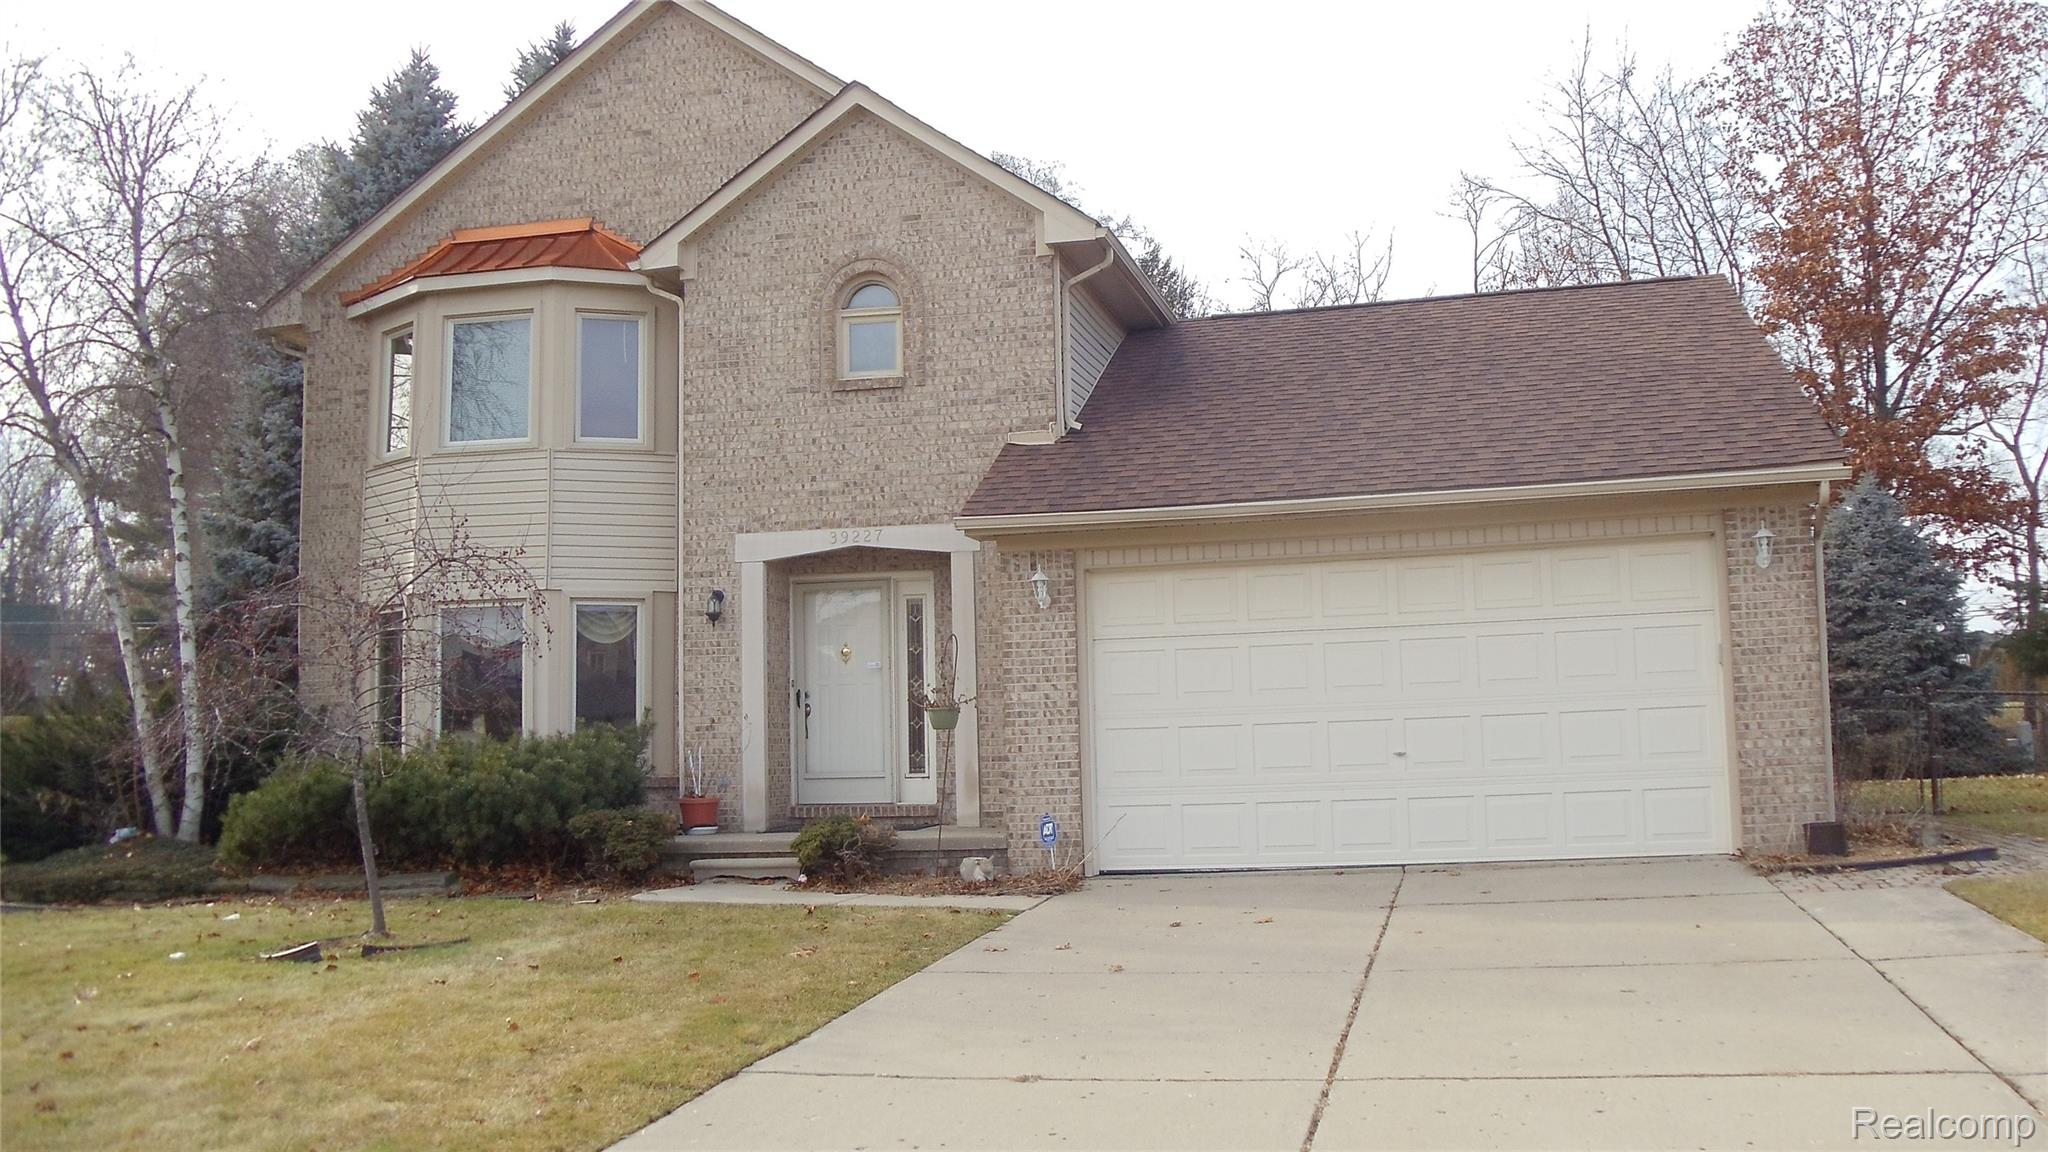
39227 Lorien Drive, Sterling Heights City, MI 48313
RIVENDELL SUB #2 · Macomb County
Key Facts
Description
Moving-In on August 5. Utica school. 3 Bedrooms, 2.5 Bathrooms, 2150 square feet above ground. Newer premium vinyl floorings throughout the house, newer basement porcelain floor, newer hardwood stairs. Fabulous colonial features spacious kitchen with granite countertop. Fireplace in the family room, Living Room with bay windows. All 3 Bedrooms have walk-in closets and ceiling fans. Crown Molding Throughout. 2-car attached garage. backyard with a fence. Basement is finished (additional 900 sf). Income and credit report verification. $350 cleaning fee. Short-term lease is welcome. Please call or text for view.
Property Information
Property Type
Residential Lease
Sub-Type
Single Family Residence
Style
Colonial
Year Built
1989
Living Area
3,050 sq ft
Lot Size
0.23 acres
Lot Dimensions
75X132
Garage Spaces
2
MLS® Listing#
20261053307
Property Features
Cooling
Heating
Basement
Pool
Parking
Construction
Foundation
Sewer
Water Source
Rooms
- Second
- Second
- Bedroom10 X 12Second
- Bedroom13 X 12Second
- Dining Room14 X 11
- Family Room12 X 17
- Kitchen11 X 20
- Laundry6 X 9
- Living Room14 X 14
- Master BathroomSecond
- Master Bedroom14 X 18Second
Financial Details
HOA
None
Parcel Number
1013476010
Directions
OFF HAYES IN ON RIVENDELL
Affordability Calculator
$550
Estimated monthly payment
$15/mo
Principal $2,200 · Est. interest $3,069 over 30 yrs
Neighborhood Market Statistics
How this home compares to active listings in Sterling Heights City, MI
- $234,874
- Median Listing Price
- 61
- Median Days on Market
- 1,491
- Median Sq Ft
- $136
- Median Price / Sq Ft
- 13,342
- Active Listings
- This home’s price is 99% below the area median.
- Its price per sq ft is 99% below the area median.
Market statistics compiled from active EXIT Realty® and MLS listings in Sterling Heights City, MI.
Location

Getting Around
Points of Interest in Sterling Heights City, MI
Showing the Sterling Heights City area map.
Nearby Schools
Huron Elementary School
Elementary · 0.8 mi away
Academy 4 Lil Angels
School · 0.9 mi away
Macomb Academy
School · 1.3 mi away
Parkway Christian School
School · 1.3 mi away
Tiny Tot University
Primary School · 1.3 mi away
Wyandot Middle School
Secondary · 1.3 mi away
Macomb Intermediate School
School · 1.4 mi away
Utica Community Schools
Elementary · 1.4 mi away
Miami Elementary School
Elementary · 1.4 mi away
Dekeyser Elementary School
Elementary · 1.5 mi away
Utica Community Schools
Elementary · 1.6 mi away
Utica Community Schools
Elementary · 1.8 mi away
Jack Harvey Elementary School
Elementary · 1.9 mi away
Oakbrook Elementary School
Elementary · 1.9 mi away
Adlai E. Stevenson High School
Secondary · 1.9 mi away
Utica Community Schools Esl
Secondary · 1.9 mi away
Walsh Elementary School
Elementary · 1.9 mi away
Utica Academy for International Studies
School · 2.0 mi away
Heritage Junior High School
Secondary · 2.0 mi away
Davis Junior High School
Secondary · 2.0 mi away
Commute Calculator
Nearby Homes
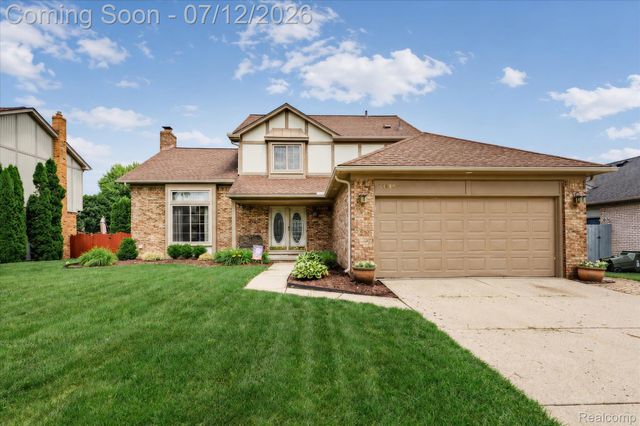

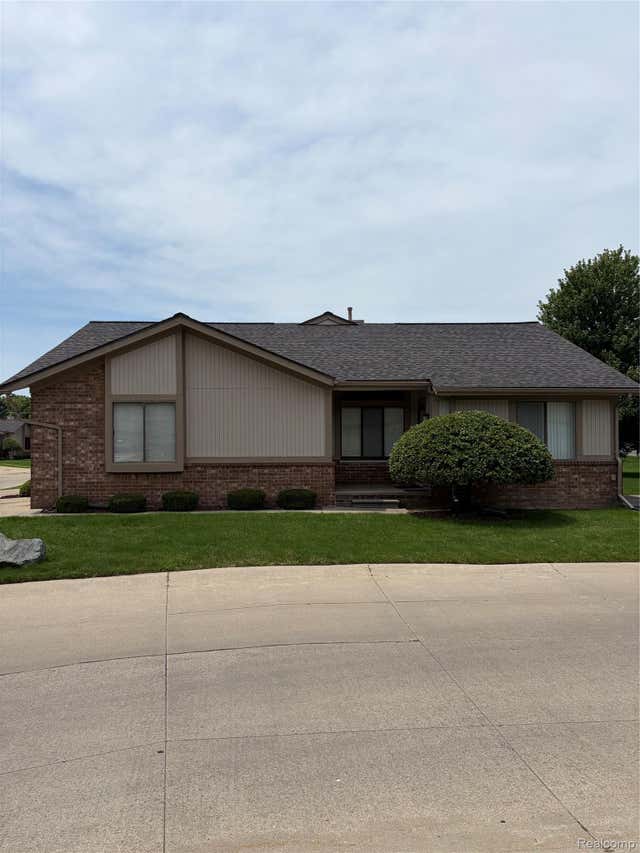

Similar Homes Nearby
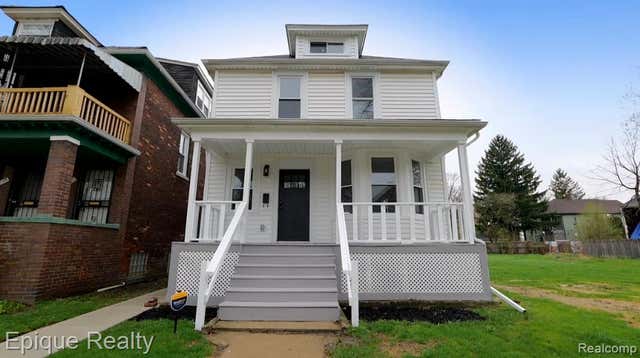
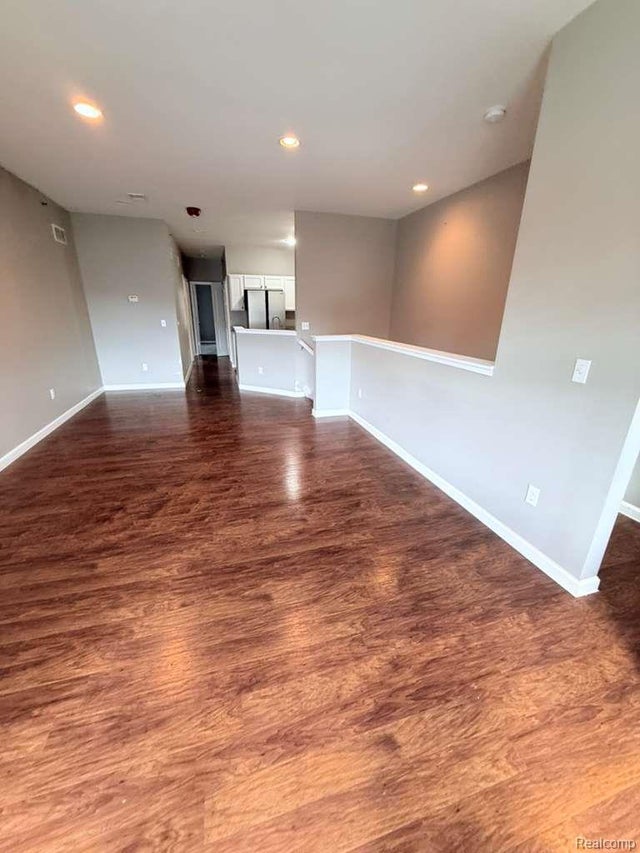
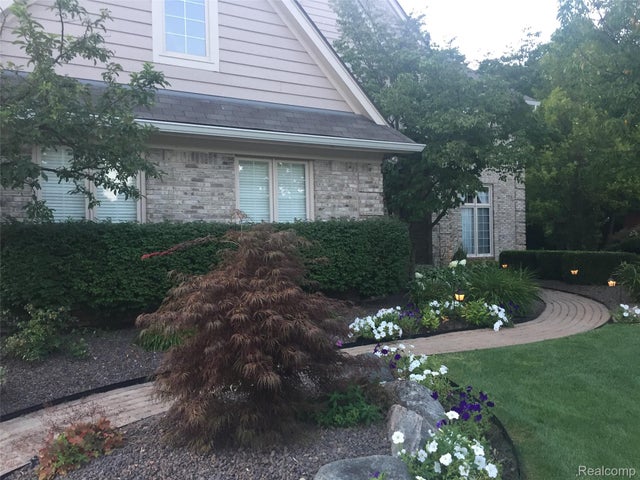
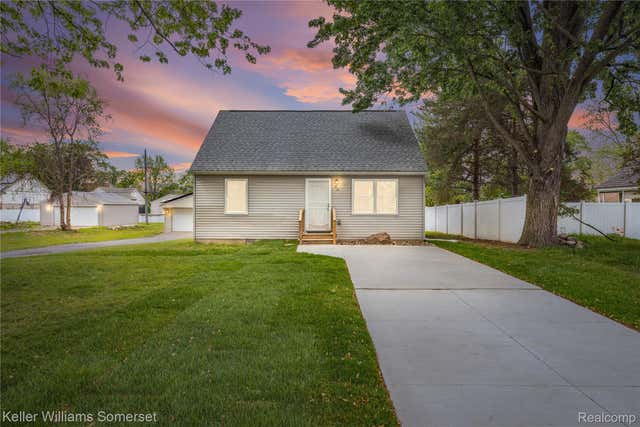
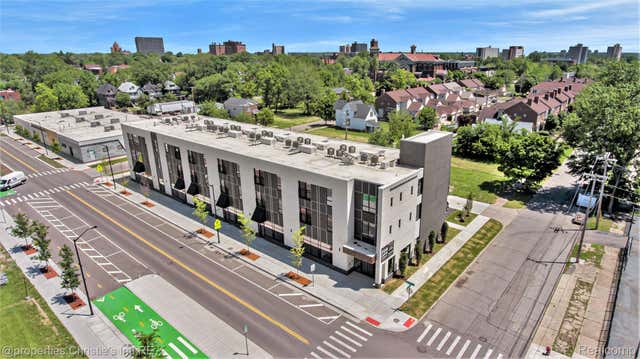
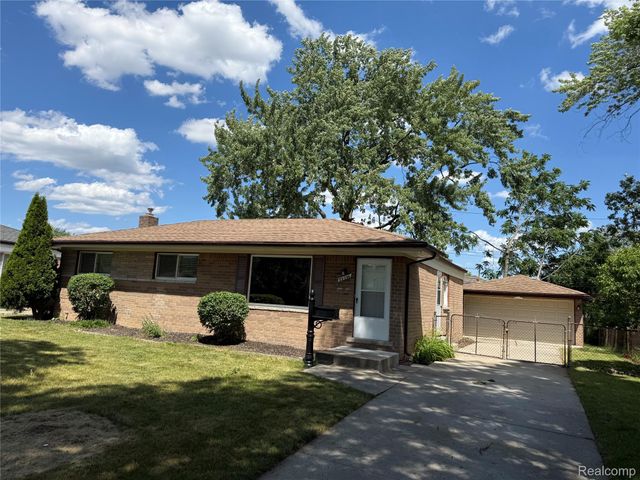
Similar Home Values
Comparable nearby listings and their asking prices.
| Address | Price | Beds | Baths | Sq Ft |
|---|---|---|---|---|
| 6195 16th Street, Detroit City, MI | $1,950/mo | 4 | 2 | 1,503 |
| 406 Legato Drive, Walled Lake City, MI | $1,950/mo | 2 | 2 | 1,402 |
| 43054 Oxford Court, Novi City, MI | $1,950/mo | 2 | 1 | 4,997 |
| 90 Tacoma Drive, Troy City, MI | $1,950/mo | 3 | 1 | 1,172 |
| 7410 KERCHEVAL Street 212, Detroit City, MI | $1,950/mo | 2 | 2 | 1,017 |
| 32246 Oakview Drive, Warren City, MI | $1,950/mo | 3 | 1 | 2,133 |
Moving Cost Estimate
EXIT Agents in Sterling Heights City


Listing Courtesy: AutoCity Realty LLC - 2486055320
The accuracy of all information, regardless of source, is not guaranteed or warranted. All information should be independently verified. Any use of search facilities of data on the site, other than by a consumer looking to purchase real estate, is prohibited.