

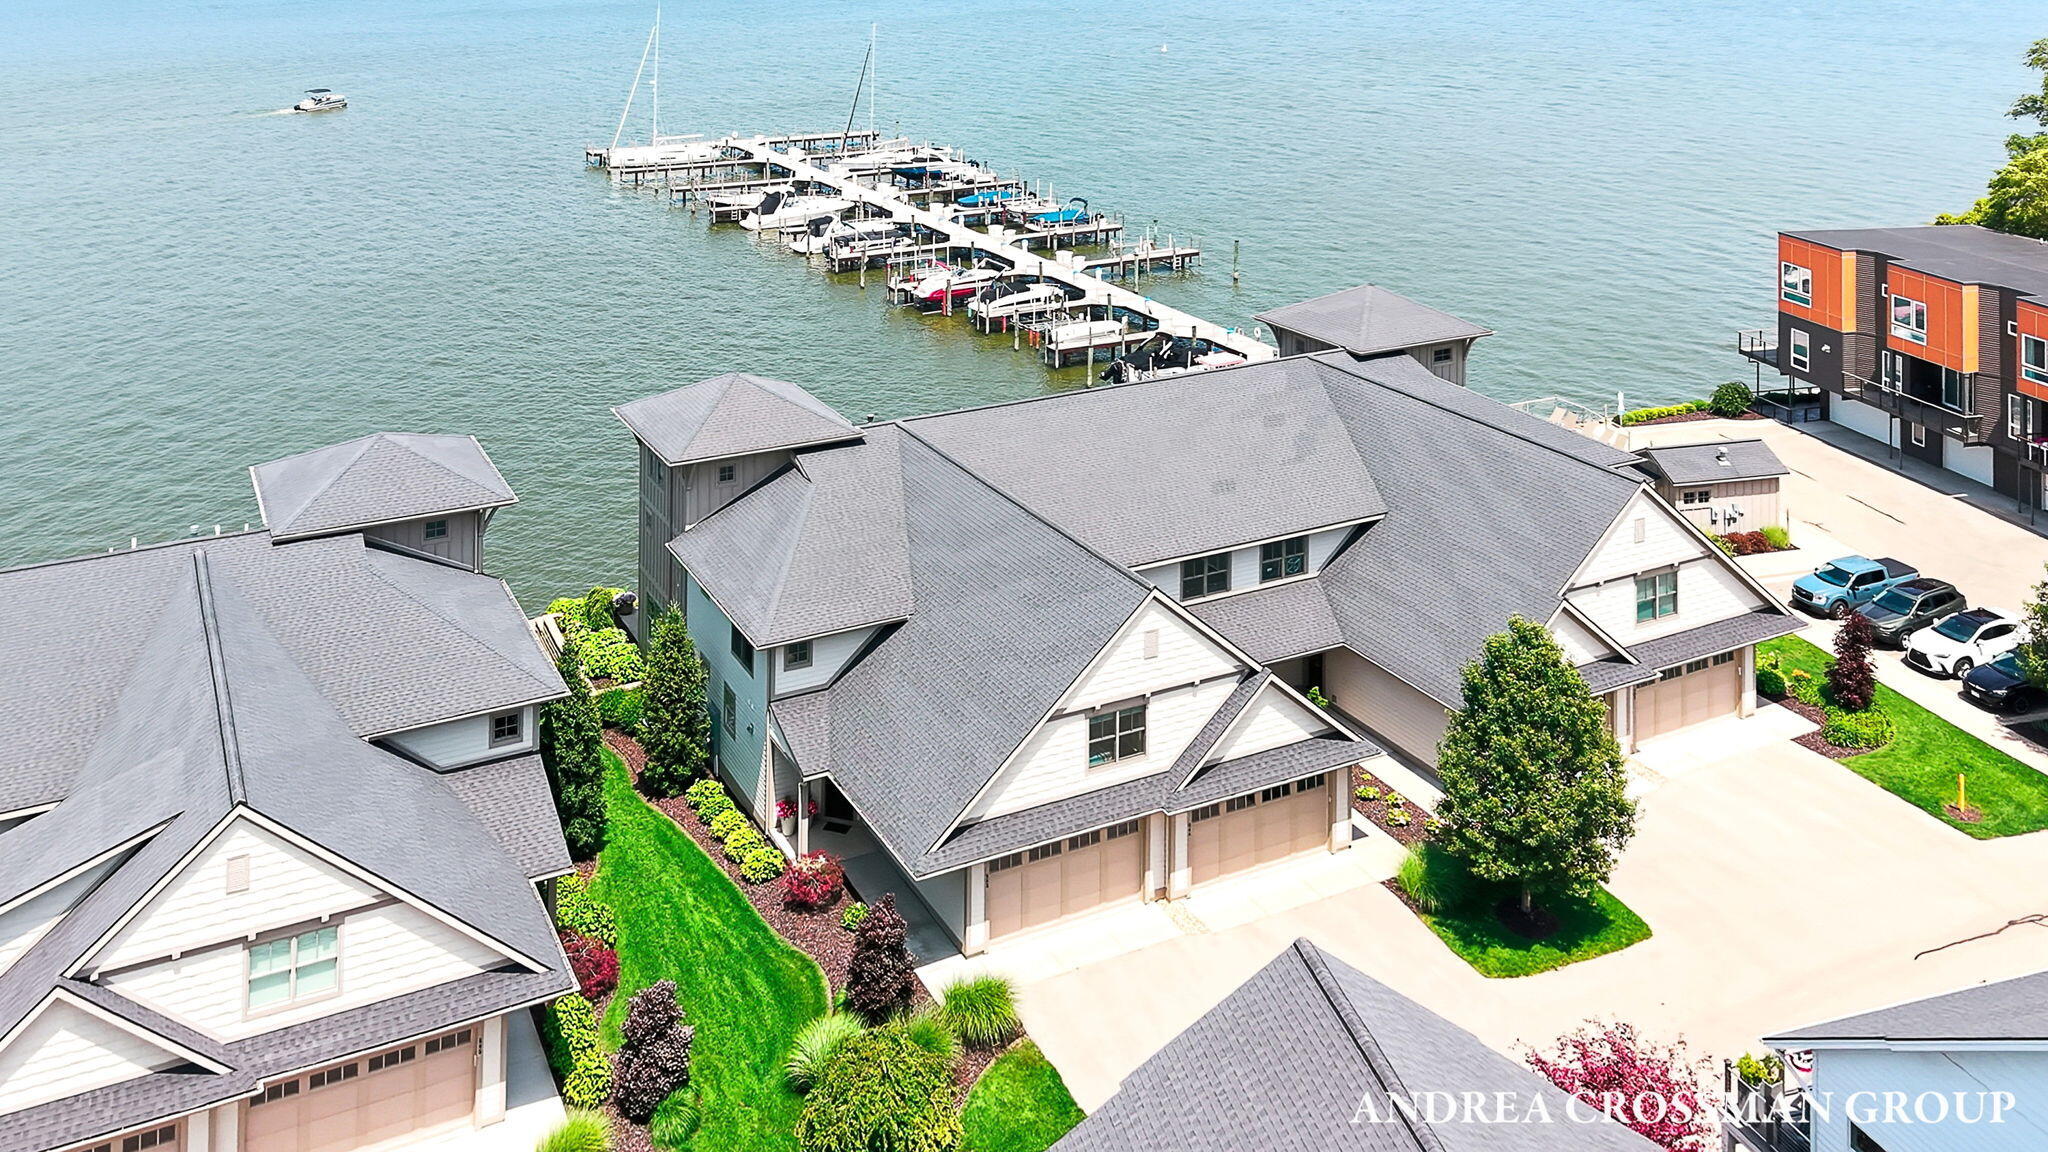
543 Macatawa Avenue, Holland, MI 49423
Ottawa County
Key Facts
Description
Lake Macatawa luxury condo for carefree living features 3 bedrooms, 4 baths, a 3rd story tower with a 43' boat slip & boat lift, a community pool great for sunbathing & grandkids & amazing lake views of ship traffic, boaters, water skiers and tubers, fireworks & more! Close to Boatwerks waterfront restaurant, the new Shore by DeBoer restaurant, Margarita's Mexican Restaurant, Doeb's Pizza, Deboer's Bakery, downtown & a nice stroll along the adjoining waterfront boardwalk to Kollen Park for evening concerts or the farmer's market and downtown. Exciting things are coming to downtown Holland with expanded snowmelt in the sidewalks & new development along the waterfront. There's a city parking lot across the street for parties. Low monthly HOA fees make this newer condo in perfect shape attractive. A nice community of 14 townhomes on the waterfront with deep water dock and a 12,000 pound lift to keep your boat hull clean. A great buy compared to last sale at 565 Macatawa at $1.9M! Great floor plan. End unit for better views and great 3rd story tower. Possible 4th bedroom where office is now or possible elevator addition or lift for stairwell could be added if aging in place. You'd still be well below the last sale at $1.9M of similar unit at 565 Macatawa. You'll love the lifestyle, friendly neighbors, the pool, proximity to shopping and restaurants and enjoy boating on Lake Macatawa or Lake Michigan from this meticulously maintained and nicely decorated end unit with waterfront patio and beautiful landscaping. Nice entertaining layout on main floor and on 3rd floor tower with its own cooling unit and wet bar with 2 guest suites on the 2nd level including the large lakeside primary suite. 30 amp service for small motor home in garage. Great place to watch fireworks and drone shows during Tulip Time and Fourth of July. Nice epoxy floors in garage with extra depth. Secret room in living room to right of office has latch on right about eye level under shelf to push gently in (careful of items on shelves) to get to a great 4' cement bottom crawl space that runs under the entire unit for great storage. This unit has one of the more private patios with nice foliage and more space between neighbors than most. The 3rd story tower has a mini split to help cool 3rd floor when in use to supplement the Forced air AC. DK Construction is whom all lifts are purchased from and can serve. HOA fee is only $505 a month and Farmers Insurance policy that has the master policy covers the interiors as well so that's included in HOA. 2 dogs are allowed. Will sell largely furnished. Cars parked in driveway are OK. Not all sales included boat slip or had smaller or weren't end units or didn't have 3rd story tower or as much square footage. Great place for swimming, boating, tubing and a quick run by boat to Boatwerks where you can tie up at their dock for waterfront dining or out to Lake Michigan. Quote for stairlift (if ever needed) was about $7K. And elevator $95K-$125K All new smoke detectors. 2 new hot water heaters. Was listed at $1.45 million. Boat slip include is Dock #10. Tax ID 70-16-30-362-710
Property Information
Property Type
Residential
Sub-Type
Condominium
Style
Traditional
Year Built
2016
Living Area
3,389 sq ft
Lot Dimensions
condo
Garage Spaces
2
Ownership
Private Owned
Days on Market
2
MLS® Listing#
26033213
Property Features
Interior
Appliances
Cooling
Heating
Flooring
Fireplace
Basement
Pool
Parking
Laundry
Patio
Lot Features
Construction
Roof
Windows
Utilities
Sewer
Water Source
Schools
- District:
- Holland
Financial Details
HOA
$505 / Monthly
Annual Taxes
$23,906
Tax year 2026
Assessed Value
$579,591
Parcel Number
70-16-30-359-704
Directions
I-196 to Exit 52, West on Adam's St becomes W 16th St. take W 16th st. to Southshore on Macatawa.
Affordability Calculator
$265,000
Estimated monthly payment
$7,052/mo
Principal $1,060,000 · Est. interest $1,478,794 over 30 yrs
Neighborhood Market Statistics
How this home compares to active listings in Holland, MI
- $411,494
- Median Listing Price
- 35
- Median Days on Market
- 1,840
- Median Sq Ft
- $225
- Median Price / Sq Ft
- 308
- Active Listings
- This home’s price is 222% above the area median.
- Its price per sq ft is 74% above the area median.
Market statistics compiled from active EXIT Realty® and MLS listings in Holland, MI.
Location

Getting Around
Points of Interest in Holland, MI
Showing the Holland area map.
Nearby Schools
Calvary Schools of Holland
Secondary · 0.4 mi away
Vanderbilt Charter Academy
School · 0.5 mi away
Holland Public Schools Board
Elementary · 0.6 mi away
West
Elementary · 0.6 mi away
Holland Language Academy
School · 0.7 mi away
Holland Public Schools
School · 0.8 mi away
Holland High School
Secondary · 0.8 mi away
Jefferson
Elementary · 1.1 mi away
Lakeshore Little People's Place
School · 1.2 mi away
Holland Christian School
Secondary · 1.4 mi away
Holland Early College Yearbook
School · 1.5 mi away
Longfellow School
School · 1.5 mi away
Pine Ridge Elementary School
Elementary · 1.5 mi away
Glerum Elementary School
Elementary · 1.5 mi away
Calvary Schools of
School · 1.6 mi away
Black River Public School
Elementary · 1.7 mi away
Awakening
School · 1.7 mi away
Holland Christian School
Elementary · 1.7 mi away
Hope College
School · 1.8 mi away
Holland Public Schools
School · 1.9 mi away
Commute Calculator
Nearby Homes

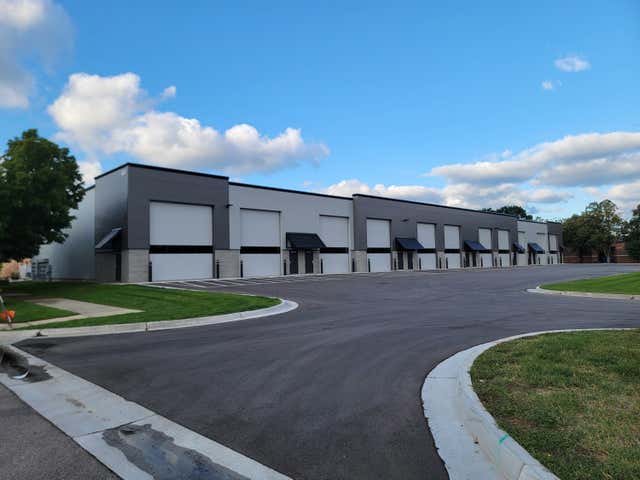
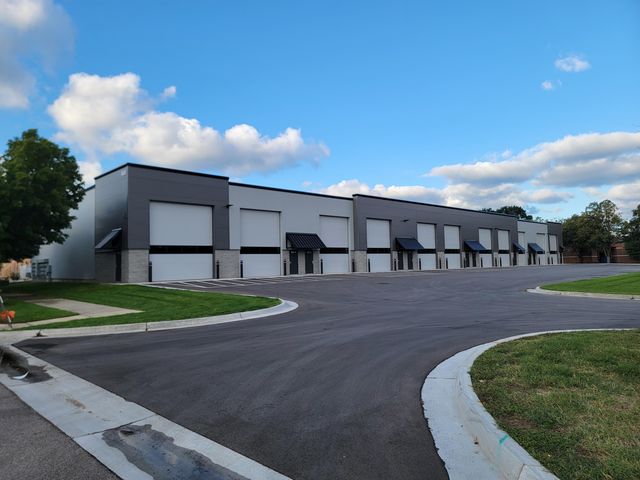
Similar Homes Nearby
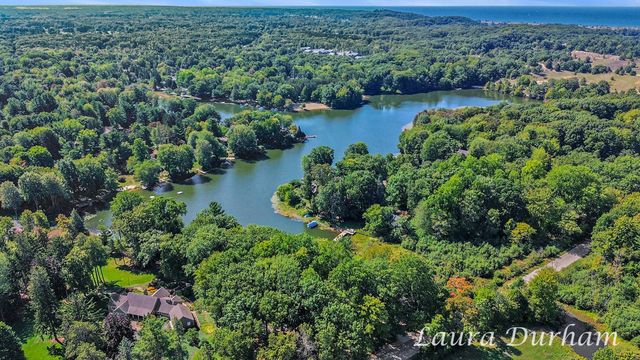


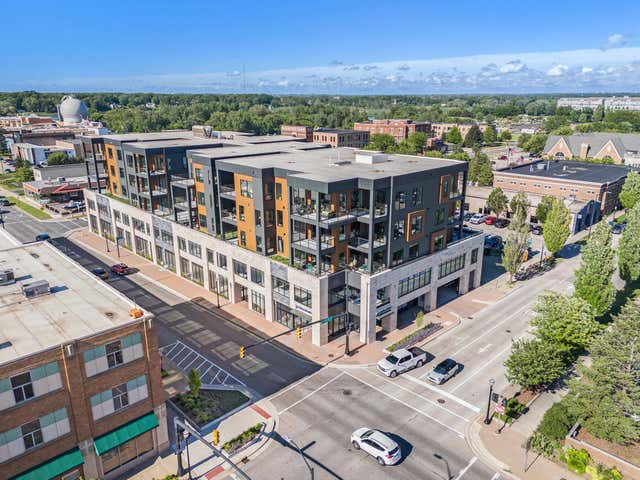
Similar Home Values
Comparable nearby listings and their asking prices.
| Address | Price | Beds | Baths | Sq Ft |
|---|---|---|---|---|
| 6480 Island Lake Road, Holland, MI | $935,000 | 3 | 2 | 1,872 |
| 4431 Grand Point, Holland Charter Township, MI | $945,000 | 5 | 4 | 3,603 |
| 4431 Grand Point, Holland, MI | $945,000 | 5 | 4 | 3,603 |
| 159 S River Avenue 404, Holland City, MI | $949,900 | 2 | 2 | 1,699 |
| 159 S River Avenue, Holland, MI | $949,900 | 2 | 2 | 1,699 |
| 593 Old Macatawa Court, Holland, MI | $965,000 | 4 | 3 | 3,630 |
Moving Cost Estimate
EXIT Agents in Holland


Listing Courtesy: Coldwell Banker Woodland Schmidt - 6163965221
Presented by: Andrea L Crossman
6505346469