

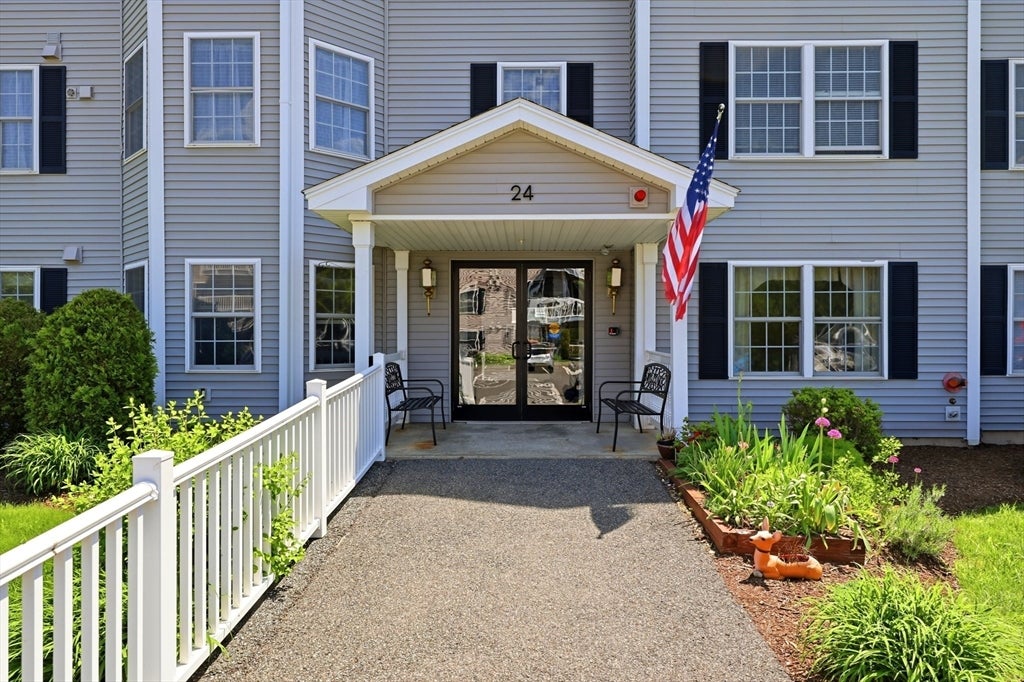
24 Greenleaves Drive 413, Amherst, MA 01002
Hampshire County
Key Facts
Description
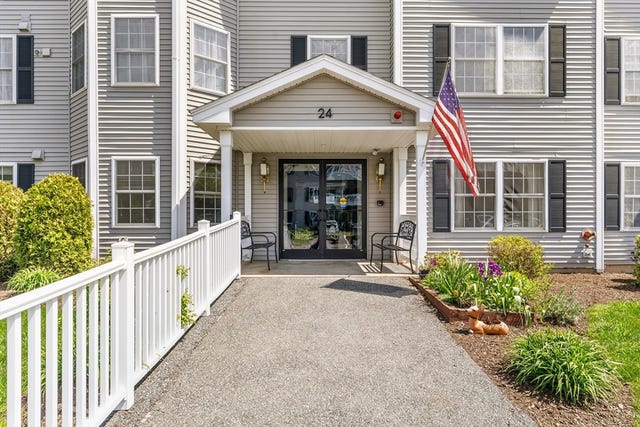
This end unit on the first floor with 2 ample bedrooms is a well-kept home. Great countertop space with self-close drawers in this kitchen with good storage. A spacious living room with a picture window faces privacy and quiet. Primary bedroom with double closets. Bathroom is updated and pleasant. Extra storage in neighboring building. Ample parking all times of the day. Common room and pretty entry in main foyer. Close to shopping, downtown Amherst, and nearby walking trails. Bike trail runs through this over-55 community. Private storage is in the building across the parking lot is available for rental for approximately $650/year. Easy and affordable living all on one floor -- a real gem and easy to show!
Property Information
Property Type
Residential
Sub-Type
Condominium
Year Built
2005
Stories
1
Living Area
864 sq ft
Parking Spaces
1
Zoning
resident
Days on Market
33
MLS® Listing#
73520973
Property Features
Interior
Cooling
Heating
Flooring
Construction
Roof
Windows
Sewer
Water Source
Rooms
- Bathroom 1First
- Bedroom 2First
- Dining RoomFirst
- KitchenFirst
- Living RoomFirst
- Master BedroomFirst
Financial Details
HOA
$274 / Monthly
Annual Taxes
$3,908
Tax year 2026
Assessed Value
$227,500
Parcel Number
23464197
Directions
Off Route 9
Affordability Calculator
$59,000
Estimated monthly payment
$1,570/mo
Principal $236,000 · Est. interest $329,241 over 30 yrs
Neighborhood Market Statistics
How this home compares to active listings in Amherst, MA
- $690,909
- Median Listing Price
- 45
- Median Days on Market
- 2,123
- Median Sq Ft
- $328
- Median Price / Sq Ft
- 46
- Active Listings
- This home’s price is 57% below the area median.
- Its price per sq ft is 4% above the area median.
Market statistics compiled from active EXIT Realty® and MLS listings in Amherst, MA.
Location

Getting Around
Points of Interest in Amherst, MA
Showing the Amherst area map.
Nearby Schools
The Prindle School
School · 0.5 mi away
Common School
Elementary · 0.5 mi away
All About Learning
School · 1.0 mi away
Crocker Farm Pgo
School · 1.2 mi away
Pioneer Valley Chinese Immersion Charter School
School · 1.4 mi away
Amherst Montessori School
Elementary · 1.7 mi away
Amherst Regional High School
Secondary · 1.8 mi away
The Cottage Garden
School · 1.9 mi away
Amherst Regional Middle School
Secondary · 2.0 mi away
Fort River Elementary School
Elementary · 2.0 mi away
Wildwood Elementary School
Elementary · 2.1 mi away
Umass Amherst School of Public Health and Health Sciences
School · 2.4 mi away
Mark's Meadow Elementary
Elementary · 2.6 mi away
Renaissance School
School · 2.7 mi away
The Hartsbrook School
School · 2.7 mi away
Hadley Elementary School
Elementary · 2.8 mi away
Hadley Pto
School · 2.8 mi away
Massachusetts Center for Renaissance Studies
School · 2.9 mi away
Hopkins Academy
School · 3.3 mi away
Hadley Schools
School · 3.3 mi away
Commute Calculator
Nearby Homes




Similar Homes Nearby


Similar Home Values
Comparable nearby listings and their asking prices.
| Address | Price | Beds | Baths | Sq Ft |
|---|---|---|---|---|
| 23 Greenleaves Drive 105, Amherst, MA | $229,000 | 1 | 1 | 675 |
| 24 Greenleaves Dr 406, Amherst, MA | $249,000 | 1 | 1 | 675 |
| 23 Greenleaves 107, Amherst, MA | $269,900 | 1 | 1 | 675 |
| 26 Greenleaves Dr 602, Amherst, MA | $279,000 | 2 | 1 | 875 |
| 24 Greenleaves 416, Amherst, MA | $295,000 | 2 | 1 | 899 |
| 170 East Hadley Rd 65, Amherst, MA | $309,000 | 2 | 2 | 1,008 |
Moving Cost Estimate
EXIT Agents in Amherst


Listing Courtesy: Keller Williams Realty - 4135850022
Presented by: Amy Heflin