

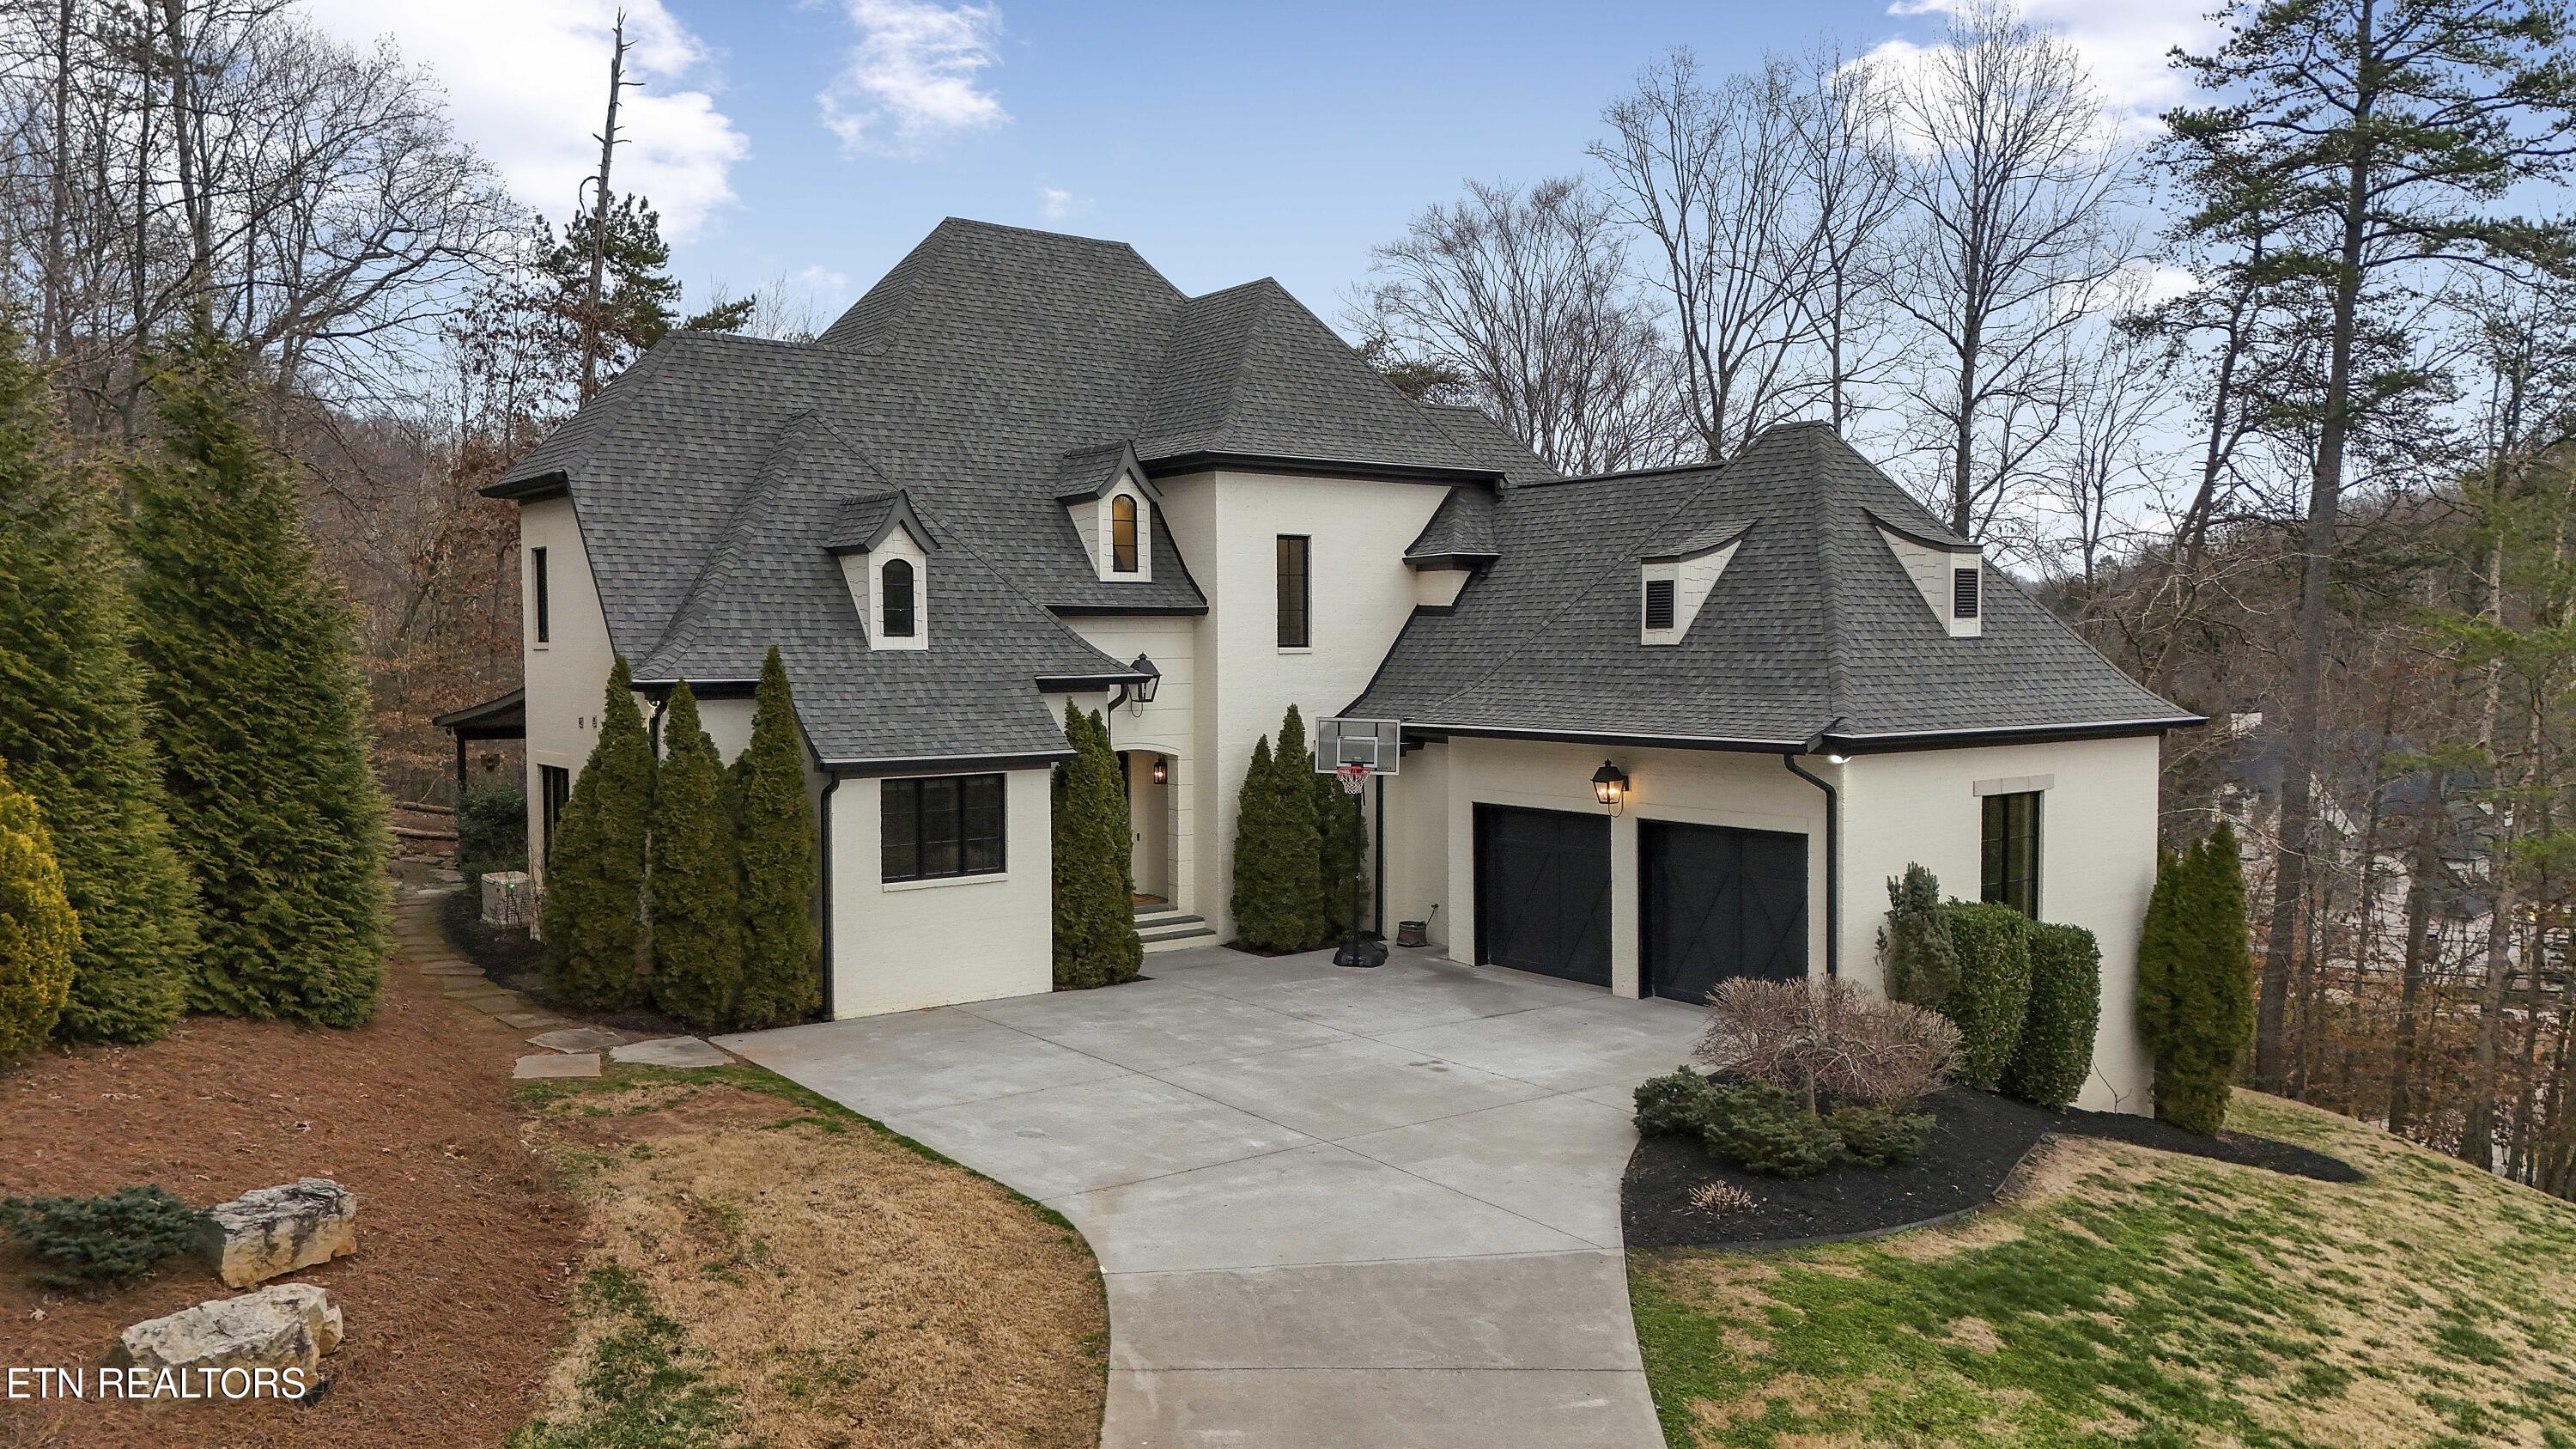
5401 Mill Ridge Drive Drive, Knoxville, TN 37919
Mill Ridge S/D · Knox County - 1 County
Key Facts
Description
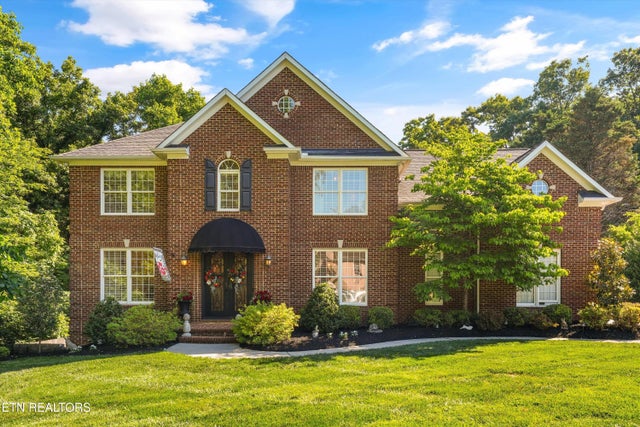
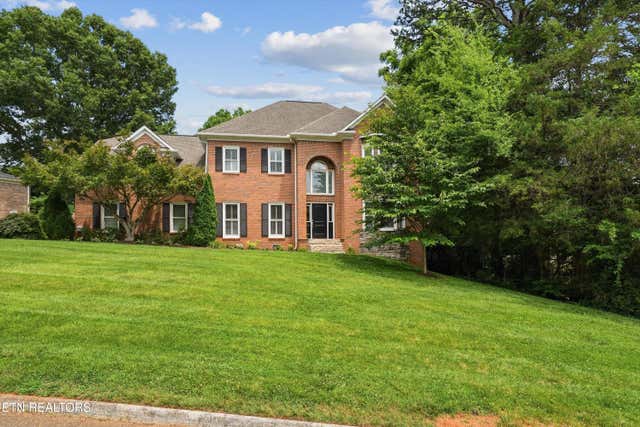
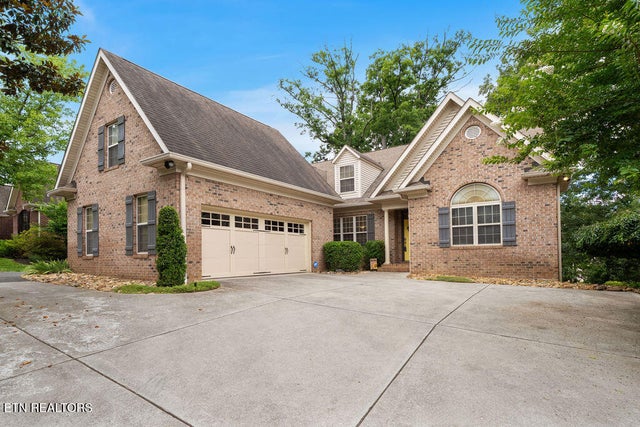
Elegant all-brick residence located in Mill Ridge off Lyons Bend Road, thoughtfully enhanced by extensive upgrades that elevate both luxury and everyday livability. Abundant windows and glass doors flood the home with natural light, highlighting refined finishes and a seamless open-concept layout where the formal dining room, main living area, and kitchen flow effortlessly together—ideal for a growing family and gracious entertaining. The chef's kitchen serves as the heart of the home, featuring an oversized island, stainless steel appliances, wine refrigerator, gas cooktop with pot filler, and beautifully appointed countertops, offering both style and functionality for daily living and hosting. The adjoining living room is anchored by a striking fireplace with an elegant mantle, creating a warm yet sophisticated focal point. The primary suite is a private retreat, complete with direct access to the rear deck and a spa-inspired bath featuring a soaking tub, glass-enclosed shower, dual vanities, and a generous walk-in closet. The upper level also includes an additional lounge area and well-appointed secondary bedrooms, providing flexible space for family life, guests, or work-from-home needs. The fully finished lower level offers exceptional versatility, featuring two private suite-style rooms, each with its own en-suite bathroom and walk-in closet, along with a dedicated fitness room, expansive storage, and a well-equipped kitchenette that opens to a spacious entertainment area. In-ceiling surround sound and walk-out access make this level ideal for hosting, extended stays, or multi-generational living. Outdoor living has been significantly expanded with a newly constructed approximately 1,000 square foot covered patio and deck, designed for year-round enjoyment. This space includes oversized fans, a Hot Spring Prism luxury hot tub seating seven, and a pre-installed gas line for a future outdoor heater, allowing the next owner to further customize the experience. Conveniently located within approximately 15 minutes of downtown Knoxville, West Town Mall, and the University of Tennessee, this home offers a rare blend of privacy, space, and accessibility. With resort-style amenities, expanded living areas, and a thoughtful, family-friendly layout, this exceptional property delivers refined living in one of West Knoxville's most desirable communities
Property Information
Property Type
Residential
Sub-Type
Single Family Residence
Style
Traditional
Year Built
2016
Stories
2
Living Area
5,502 sq ft
Lot Size
1.02 acres
Lot Dimensions
203.96 x 230 x Irr
Garage Spaces
2
MLS® Listing#
1325783
Property Features
Interior
Appliances
Cooling
Heating
Flooring
Fireplace
Basement
Parking
Patio
Lot Features
Construction
Security
Sewer
Water Source
Schools
- Elementary:
- Sequoyah
- Middle:
- Bearden
- High:
- West
Financial Details
HOA
None
Parcel Number
134FA007
Directions
Take Northshore Dr. to Lyons Bend to (R) onto Mill Ridge Drive, home is 1st house on the right.
Affordability Calculator
$325,000
Estimated monthly payment
$8,649/mo
Principal $1,300,000 · Est. interest $1,813,616 over 30 yrs
Neighborhood Market Statistics
How this home compares to active listings in Knoxville, TN
- $448,936
- Median Listing Price
- 57
- Median Days on Market
- 1,933
- Median Sq Ft
- $231
- Median Price / Sq Ft
- 1,923
- Active Listings
- This home’s price is 262% above the area median.
- Its price per sq ft is 28% above the area median.
Market statistics compiled from active EXIT Realty® and MLS listings in Knoxville, TN.
Location

Points of Interest in Knoxville, TN
Showing the Knoxville area map.
Nearby Schools
St Mark Early Enrichment Program
School · 1.6 mi away
Mount Olive Elementary School
Elementary · 2.3 mi away
Sequoyah Elementary
Elementary · 2.3 mi away
Bearden Elementary School
Elementary · 2.4 mi away
Rocky Hill Elementary School
Elementary · 2.4 mi away
Pride & Joy Children's Academy
School · 2.6 mi away
Knoxville Montessori School
Elementary · 2.7 mi away
Cozy Kids
School · 3.0 mi away
West High School
Secondary · 3.1 mi away
Knoxville Adventist School
School · 3.1 mi away
The University of Tennessee Graduate School of Medicine
School · 3.2 mi away
Pond Gap Elementary School
Elementary · 3.3 mi away
Alcopro
School · 3.7 mi away
Little River Montessori School
Elementary · 3.8 mi away
West Hills Elementary School
Elementary · 3.9 mi away
West Hills Kindercare
School · 3.9 mi away
West Hills Baptist Preschool & Kindergarten
School · 4.1 mi away
Knoxville Jewish Day School
School · 4.2 mi away
Bearden Middle School
Secondary · 4.2 mi away
Fort Sanders Educational Dvlp't Ctr
School · 4.3 mi away
Commute Calculator
Nearby Homes
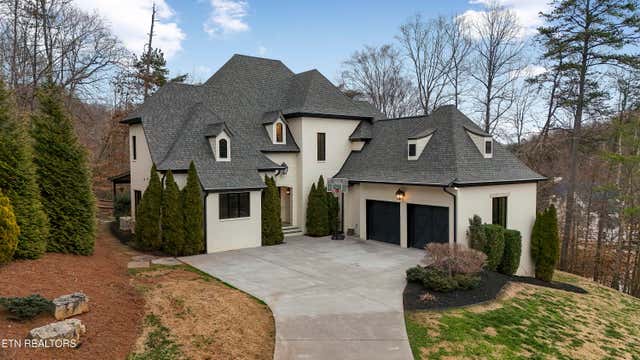
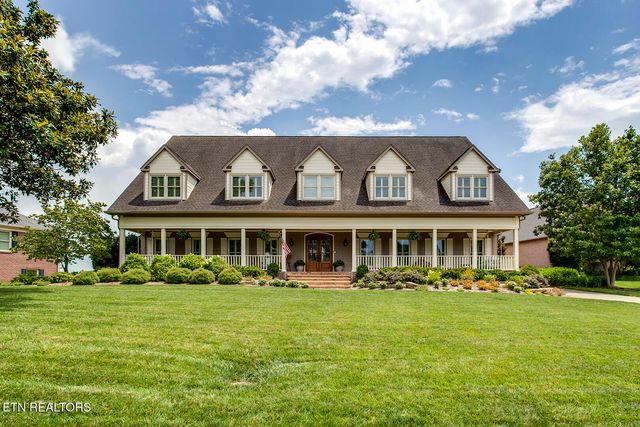
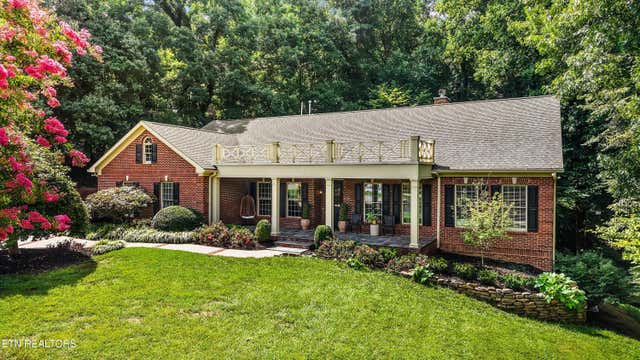
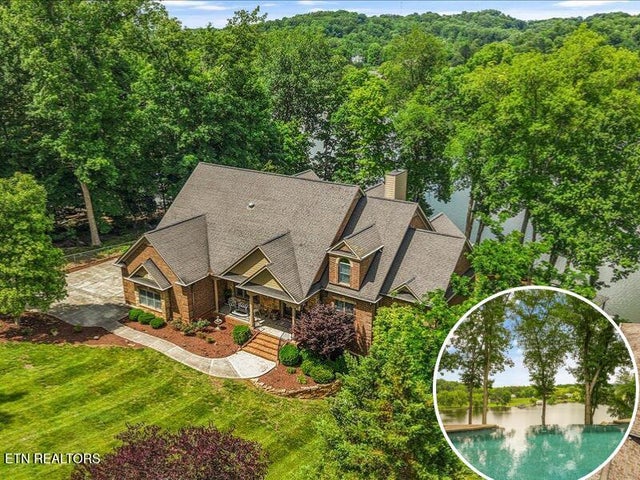

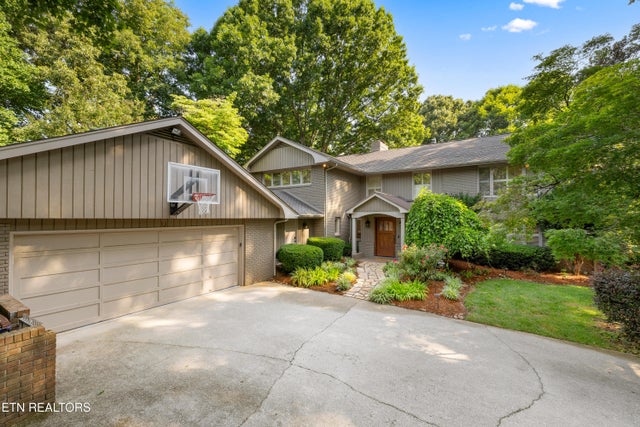
Similar Homes Nearby
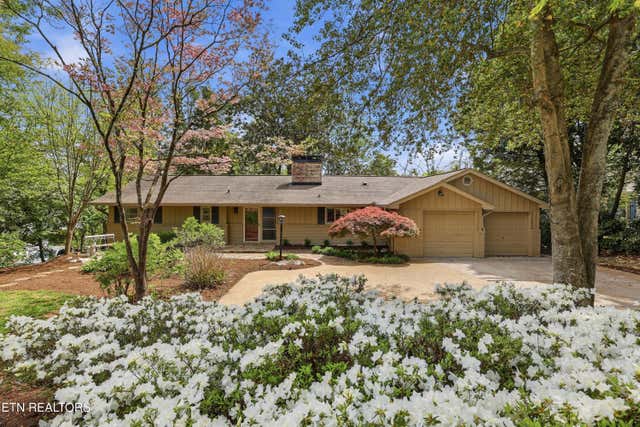
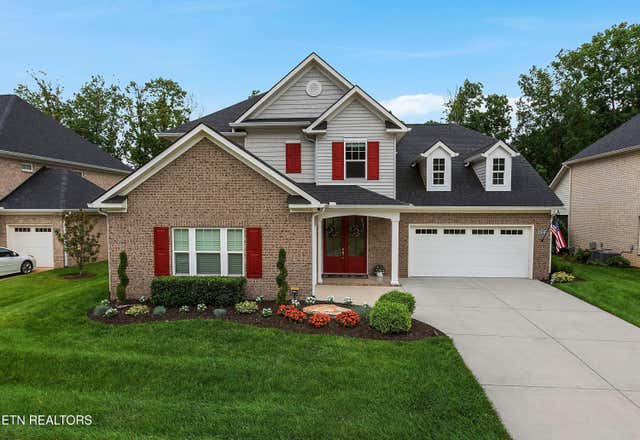

Similar Home Values
Comparable nearby listings and their asking prices.
| Address | Price | Beds | Baths | Sq Ft |
|---|---|---|---|---|
| 6920 Stone Mill Drive, Knoxville, TN | $1,145,000 | 4 | 4 | 3,408 |
| 12646 Brass Lantern Lane, Knoxville, TN | $1,145,000 | 4 | 3 | 3,394 |
| 1736 Saint Petersburg Rd, Knoxville, TN | $1,149,000 | 4 | 4 | 4,039 |
| 864 Oconnell Drive, Knoxville, TN | $1,150,000 | 5 | 5 | 4,581 |
| 404 Doublehead Lane, Knoxville, TN | $1,150,000 | 6 | 4 | 5,076 |
| 4713 Lyons View Pike, Knoxville, TN | $1,150,000 | 4 | 4 | 4,342 |
Moving Cost Estimate
EXIT Agents in Knoxville


Listing Courtesy: Wallace - 8653211111