

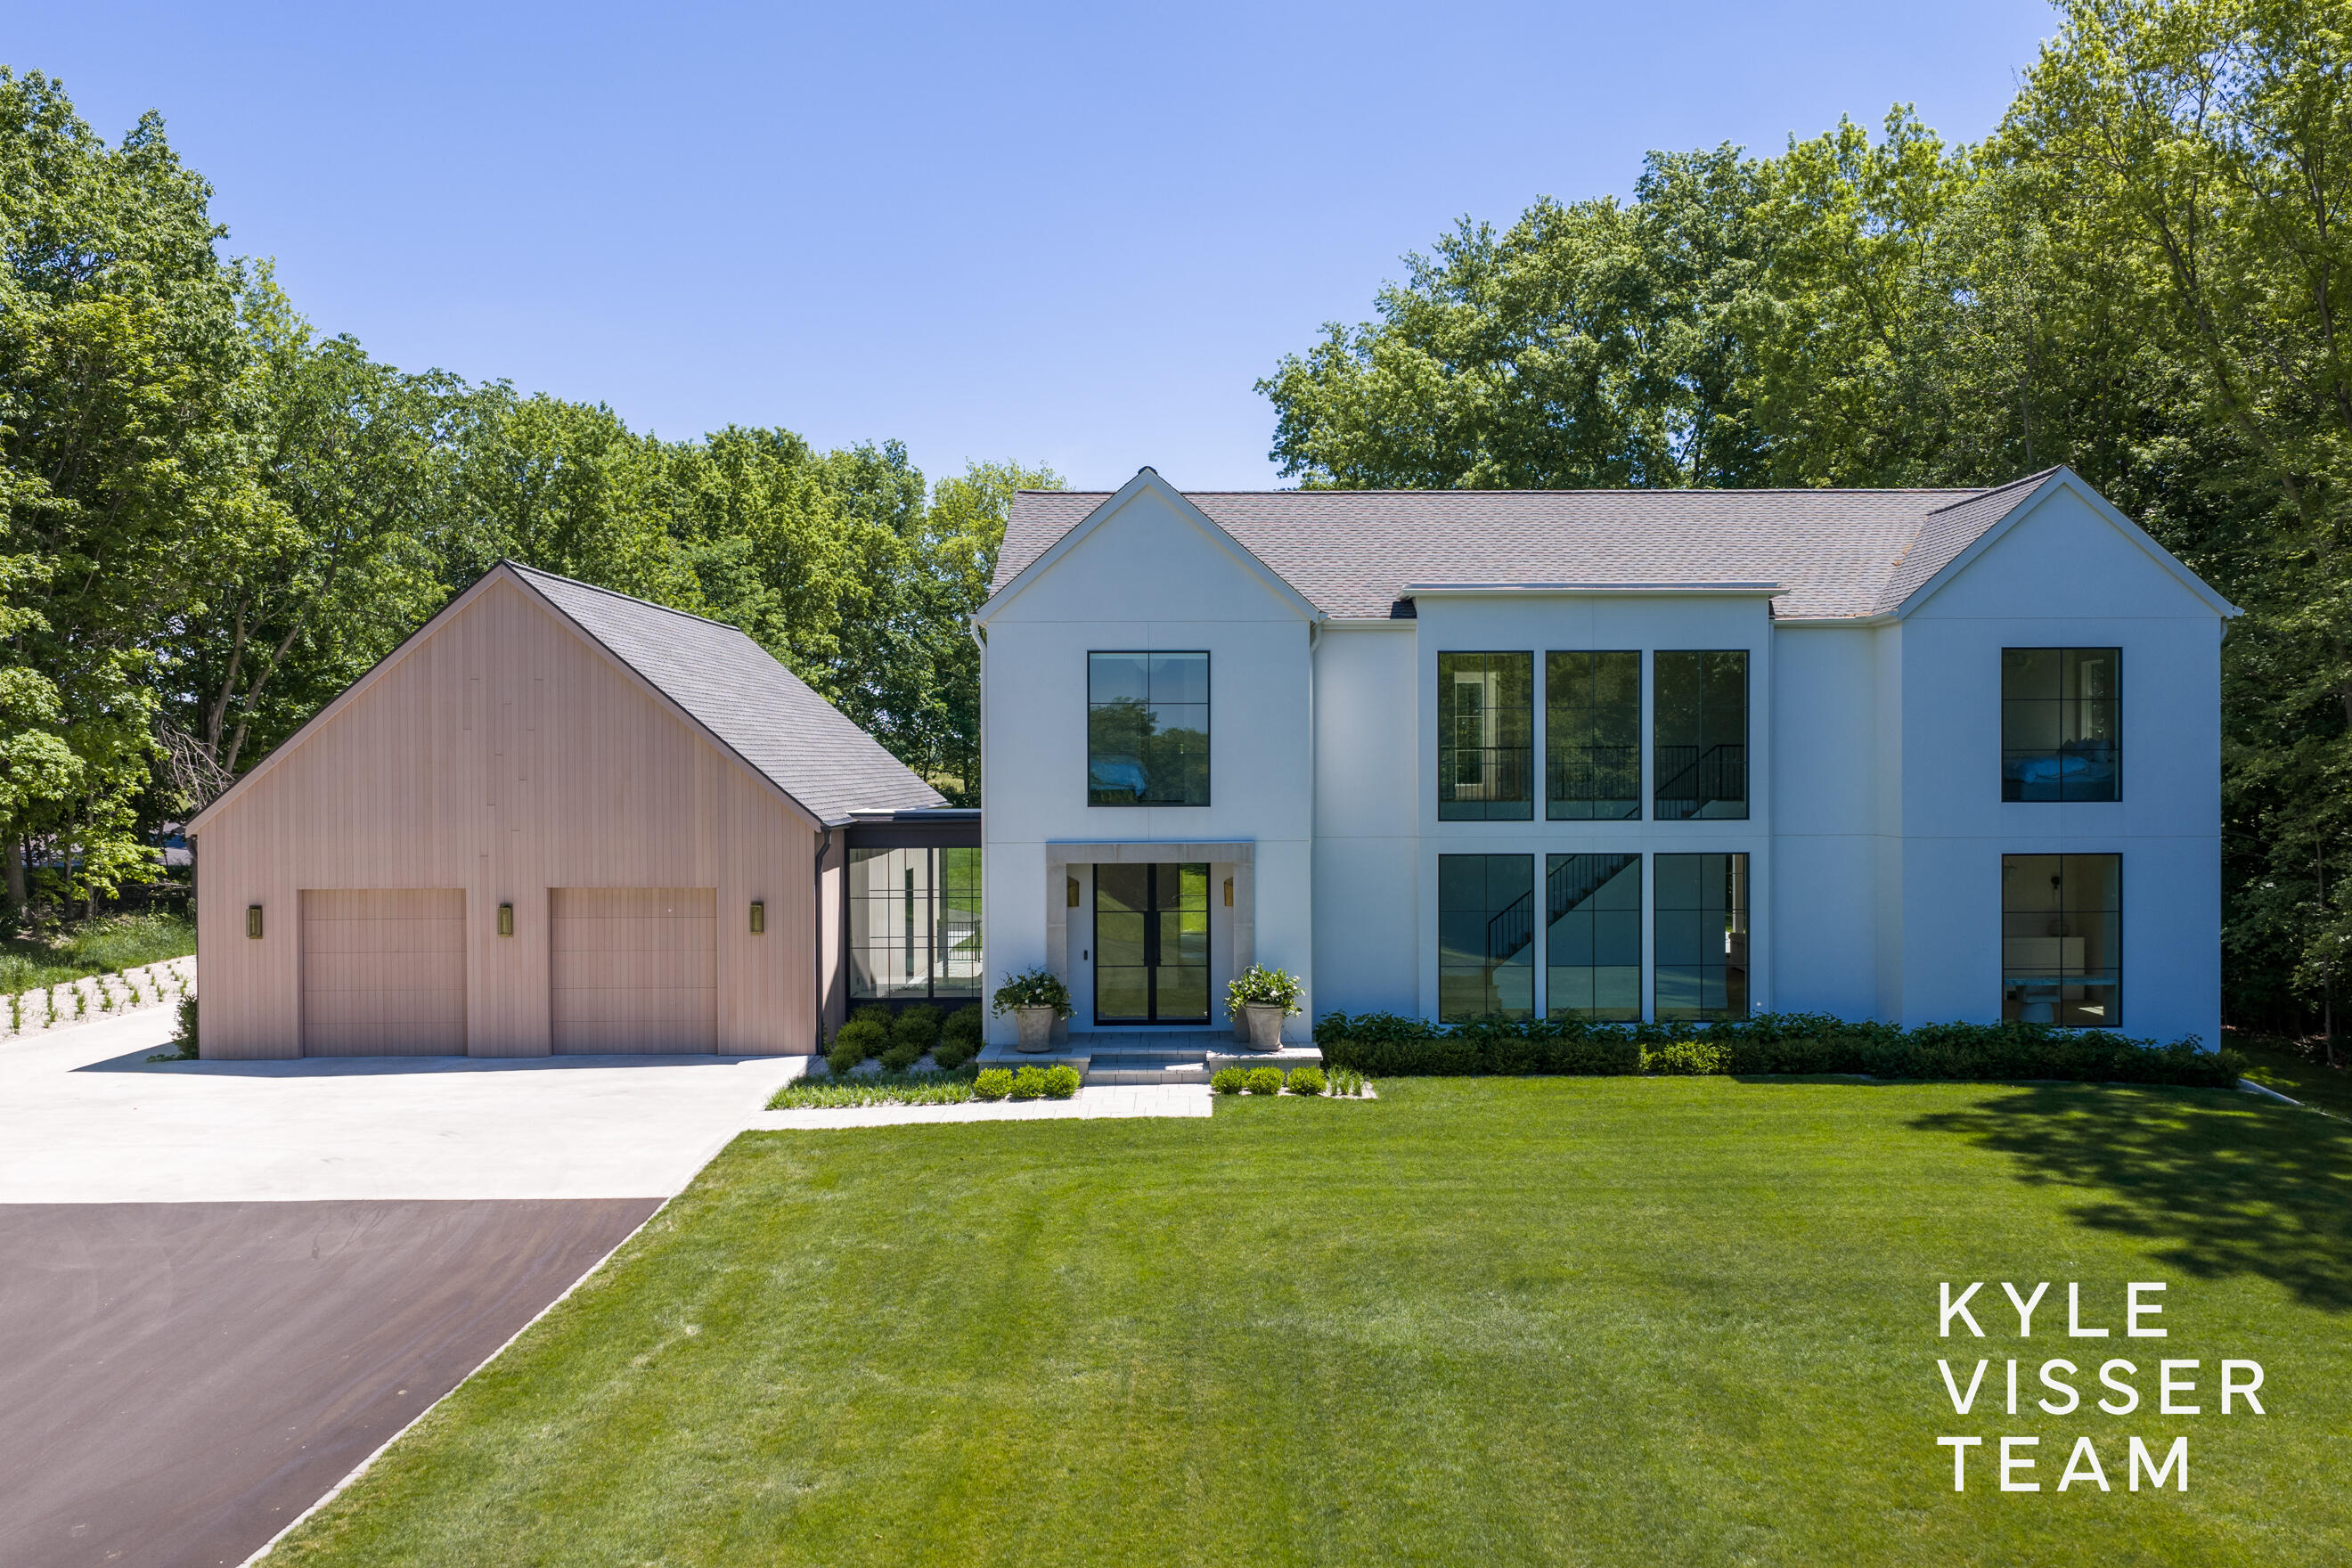
3616 64th Avenue, Zeeland Charter Township, MI 49464
Ottawa County
Key Facts
Description
Set on 23 wooded acres, this architecturally striking custom estate seamlessly blends refined luxury with thoughtful modern design. Offering 3 bedrooms, 3 full baths, and 2 half baths, the residence showcases exceptional attention to detail with wide-plank hardwood flooring, bespoke cabinetry and closet systems, soaring 10-foot ceilings, 9-foot interior doors, premium Pella windows and doors, and designer Forbes & Lomax brass switches throughout.Expansive floor-to-ceiling windows throughout much of the home flood the interiors with natural light and create a stunning connection to the surrounding landscape, bringing the outdoors in from nearly every room. At the heart of the home, the chef's kitchen is both sophisticated and functional, anchored by a dramatic dolomite waterfall island and appointed with a curated suite of La Cornue, JennAir, and Fisher & Paykel appliances, including seamlessly integrated panel-ready refrigeration and storage concealed within custom cabinetry for aclean, cohesive aesthetic curated by Raye Design. Thoughtful designer finishes elevate every space, from Roman clay accents and heated bathroom floors to the beautifully crafted private office. Designed for both everyday living and entertaining, the outdoor experience includes a resort-style in-ground pool set within the property's picturesque natural surroundings. Car enthusiasts, hobbyists, and entrepreneurs alike will appreciate the heated oversized four-stall drive-through garage and the impressive 50' x 80' barn, complete with a full bath and mezzanine level. Within the home, an expansive unfinished lower level provides exceptional potential for future living space, recreation, wellness amenities, or additional bedrooms, allowing the next owner to tailor the estate to their vision. A rare opportunity to own a one-of-a-kind property where exceptional craftsmanship, modern architecture, and a breathtaking natural setting come together.
Property Information
Property Type
Residential
Sub-Type
Single Family Residence
Style
Contemporary / Farmhouse
Year Built
2025
Living Area
7,254 sq ft
Lot Size
23.19 acres
Lot Dimensions
IRR
Garage Spaces
4
MLS® Listing#
65026027988
Property Features
Interior
Appliances
Cooling
Heating
Flooring
Fireplace
Basement
Pool
Parking
Laundry
Patio
Lot Features
Construction
Roof
Other Structures
Sewer
Water Source
Rooms
- Main
- Upper
- Upper
- Main
- Upper
Financial Details
Annual Taxes
$19,262
Tax year 2025
Assessed Value
$959,500
Parcel Number
701711100035
Directions
E on Chicago Dr, Right on 64th Ave and Home will be on the Left.
Affordability Calculator
$778,000
Estimated monthly payment
$20,704/mo
Principal $3,112,000 · Est. interest $4,341,517 over 30 yrs
Location
Map is currently unavailable for this location.
Points of Interest in Zeeland Charter Township, MI
Showing the Zeeland Charter Township area map.
Commute Calculator
Nearby Homes

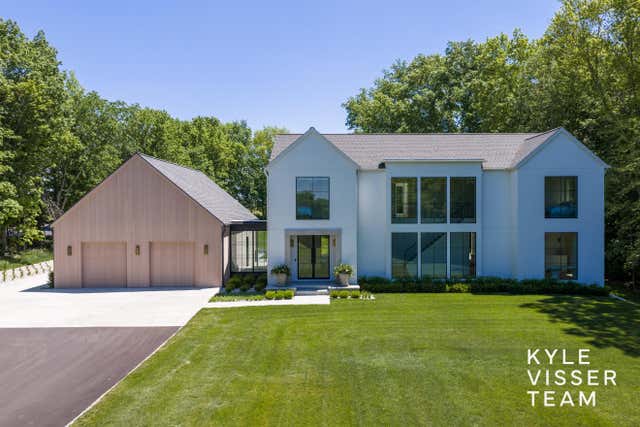
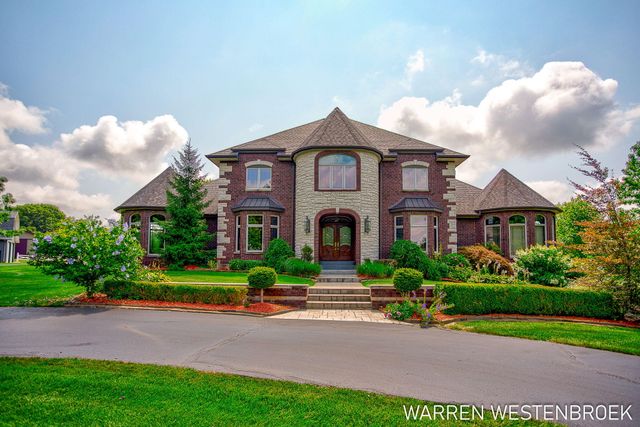
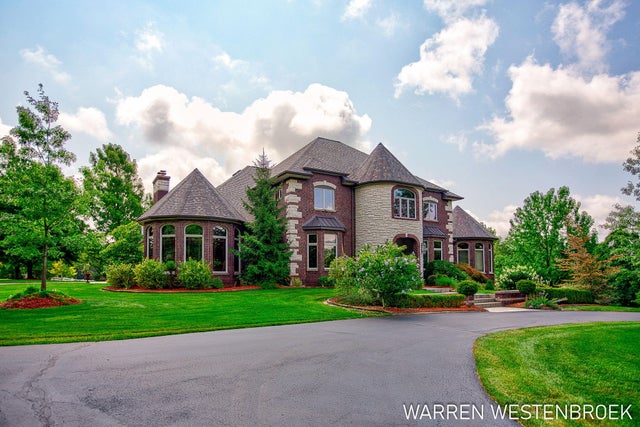
Similar Homes Nearby


Similar Home Values
Comparable nearby listings and their asking prices.
| Address | Price | Beds | Baths | Sq Ft |
|---|---|---|---|---|
| 10611 Lighthouse Point, Green Oak Township, MI | $2,750,000 | 5 | 5 | 10,000 |
| 1208 HIDDEN LAKE Drive, Bloomfield Charter Township, MI | $2,750,000 | 6 | 10 | 9,660 |
| 305 Roanoke Drive, Bloomfield Charter Township, MI | $2,750,000 | 5 | 6 | 5,450 |
| 17744 Smokey Hollow Road, Peninsula Township, MI | $2,785,000 | 4 | 3 | 3,152 |
| 10874 Basswood Drive, New Buffalo Township, MI | $2,785,000 | 5 | 5 | 5,071 |
| 67729 Seven Lakes Court, Washington Township, MI | $2,790,000 | 4 | 5 | 7,600 |
Moving Cost Estimate
EXIT Agents in Zeeland Charter Township


Listing Courtesy: ReSIDE Grand Rapids - 6164199637
The accuracy of all information, regardless of source, is not guaranteed or warranted. All information should be independently verified. Any use of search facilities of data on the site, other than by a consumer looking to purchase real estate, is prohibited.