

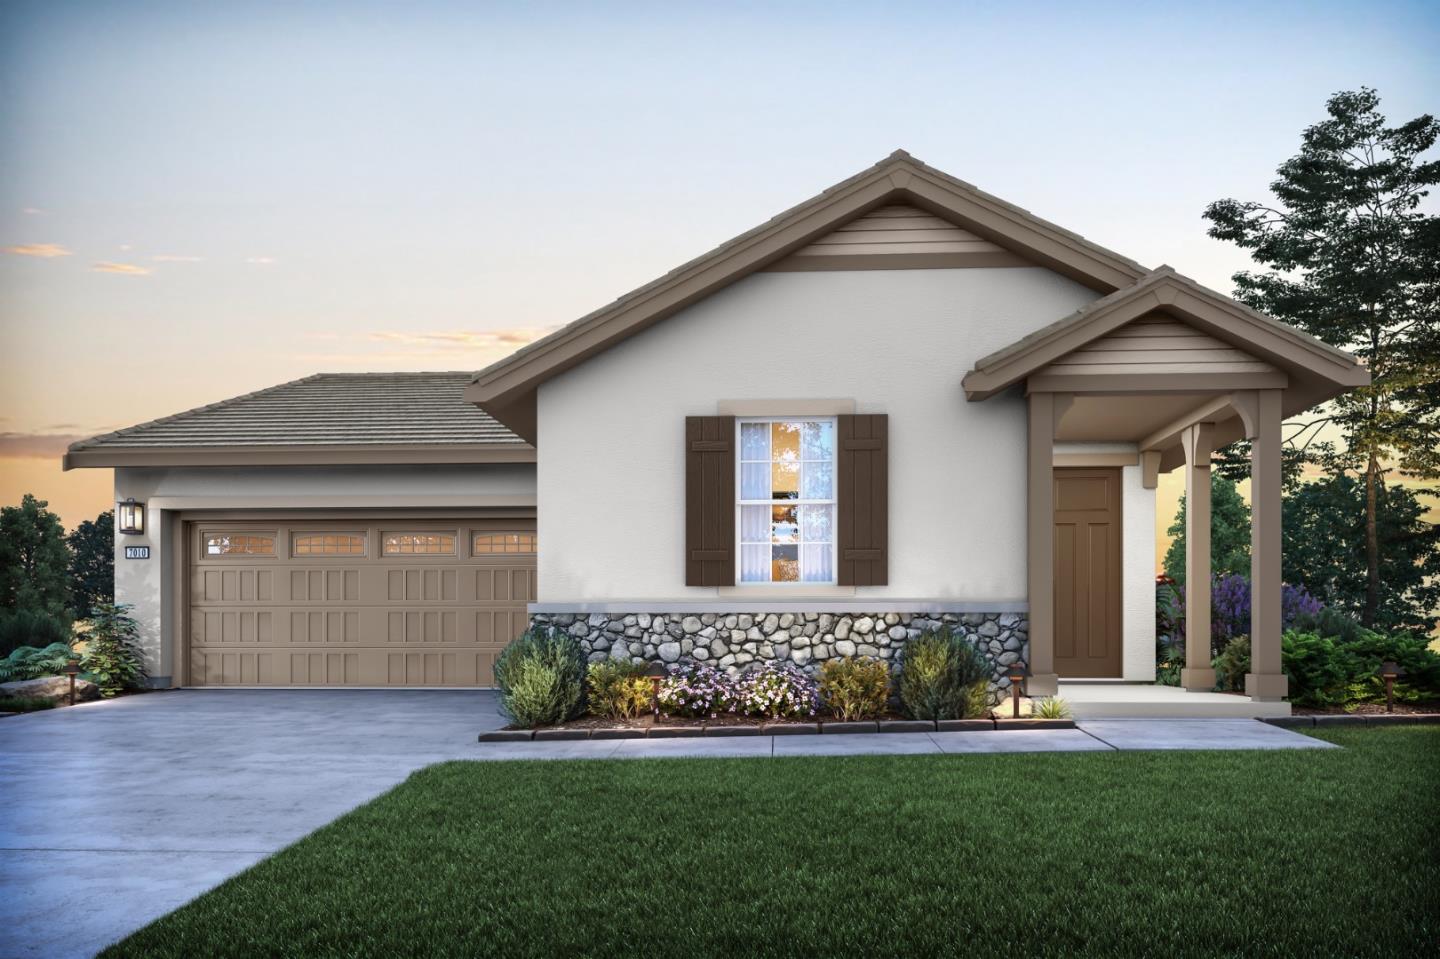
2111 Marty Lane, Hollister, CA 95023
San Benito County
Key Facts
Description
Twin Oaks is a 55+ Active Adult Gated Community. Some of the amenities include: 4700 sqft Cannery Club with concierge service, lifestyle specialist, full demo style/catering kitchen, exercise & fitness rooms, heated pool & spa, game nights, culinary classes, bocce & pickle ball, off-site excursions, & planned monthly activities. Twin Oaks offers a long, active, healthy, fulfilling life for residents. Twin Oaks Hollister has 168 single story homes 1579 to 2011 sqft. Conveniently located within walking distance to shopping, restaurants, medical offices & facilities. Amenities and features of the listed home may differ from what is presented in the photos & videos. THIS HOME HAS NOT BEEN BUILT YET. Pick your finishes on this home or choose from one of our move in ready homes.
Property Information
Property Type
Residential
Sub-Type
Single Family Residence
Year Built
2025
Living Area
1,579 sq ft
Lot Size
0.09 acres
Garage Spaces
2
Zoning
R1
Days on Market
246
MLS® Listing#
ML82026934
Property Features
Interior
Appliances
Cooling
Heating
Flooring
Pool
Parking
Fencing
Foundation
Windows
Community
Sewer
Water Source
Financial Details
HOA
$375 / Monthly
Parcel Number
057790066000
Directions
South on Airline Hwy, left on Union Rd, left on Va
Affordability Calculator
$140,800
Estimated monthly payment
$3,747/mo
Principal $563,200 · Est. interest $785,714 over 30 yrs
Neighborhood Market Statistics
How this home compares to active listings in Hollister, CA
- $795,200
- Median Listing Price
- 56
- Median Days on Market
- 1,934
- Median Sq Ft
- $406
- Median Price / Sq Ft
- 330
- Active Listings
- This home’s price is 11% below the area median.
- Its price per sq ft is 10% above the area median.
Market statistics compiled from active EXIT Realty® and MLS listings in Hollister, CA.
Location

Getting Around
Points of Interest in Hollister, CA
Showing the Hollister area map.
Nearby Schools
Calvary Christian School
School · 0.4 mi away
Cerra Vista Elementary School
Elementary · 0.5 mi away
Cerra Vista Parents Club
School · 0.5 mi away
Ladd Lane Elementary School
Elementary · 0.6 mi away
Sunnyslope Elementary
Elementary · 0.7 mi away
Pinnacles Community School
School · 1.0 mi away
Cherry Blossom Daycare
School · 1.1 mi away
Rancho San Justo Middle School
Secondary · 1.2 mi away
Hollister School District
Elementary · 1.2 mi away
Santana Ranch Park
Elementary · 1.4 mi away
Hollister High School
Secondary · 1.5 mi away
Maze Middle
Secondary · 1.5 mi away
Navigator Schools
School · 1.8 mi away
Hollister Dual Language Academy
School · 1.8 mi away
San Andreas Continuation High
Secondary · 1.9 mi away
Hollister Sda Christian School
Elementary · 2.0 mi away
Hollister Prep School
Elementary · 2.0 mi away
Hardin Elementary School
Elementary · 2.0 mi away
Southside Elementary
Elementary · 2.1 mi away
Sacred Heart School Diocese of Monterey
School · 2.1 mi away
Commute Calculator
Nearby Homes


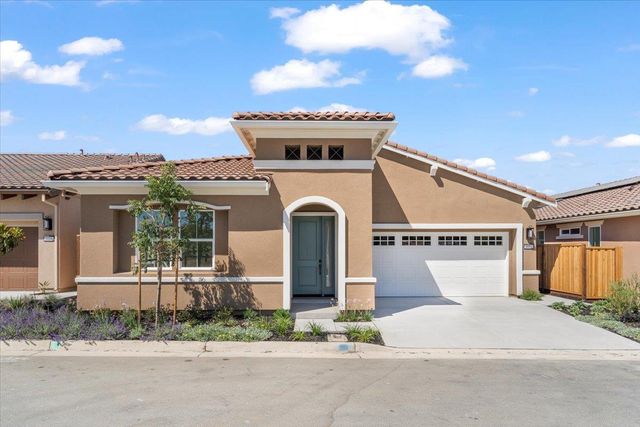
Similar Homes Nearby
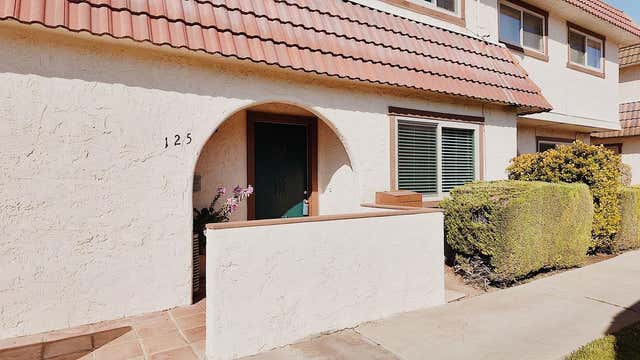

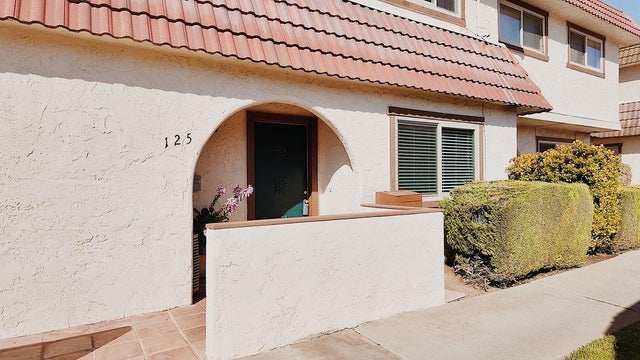
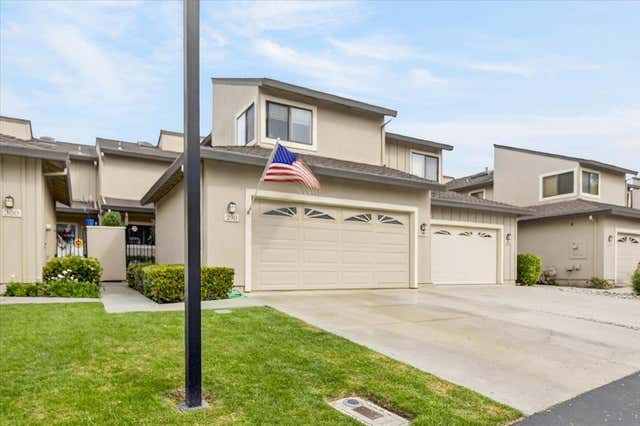


Similar Home Values
Comparable nearby listings and their asking prices.
| Address | Price | Beds | Baths | Sq Ft |
|---|---|---|---|---|
| 125 Villa Pacheco Court, HOLLISTER, CA | $515,000 | 2 | — | 1,466 |
| 125 Villa Pacheco Court, Hollister, CA | $515,000 | 2 | 3 | 1,466 |
| 125 Villa Pacheco Court, Hollister, CA | $515,000 | 2 | 3 | 1,466 |
| 290 Joes Lane, Hollister, CA | $529,000 | 2 | 3 | 1,831 |
| 290 Joes Lane, Hollister, CA | $529,000 | 2 | 3 | 1,831 |
| 290 Joes Lane, HOLLISTER, CA | $529,000 | 2 | — | 1,831 |
Moving Cost Estimate
EXIT Agents in Hollister



Listing Courtesy: Amy Miller, Broker
Presented by: Jeff Miller
IDX information is provided exclusively for consumers’ personal, non-commercial use and that it may not be used for any purpose other than to identify prospective properties consumers may be interested in purchasing. Information deemed reliable but not guaranteed to be accurate. Listing information updated daily.