

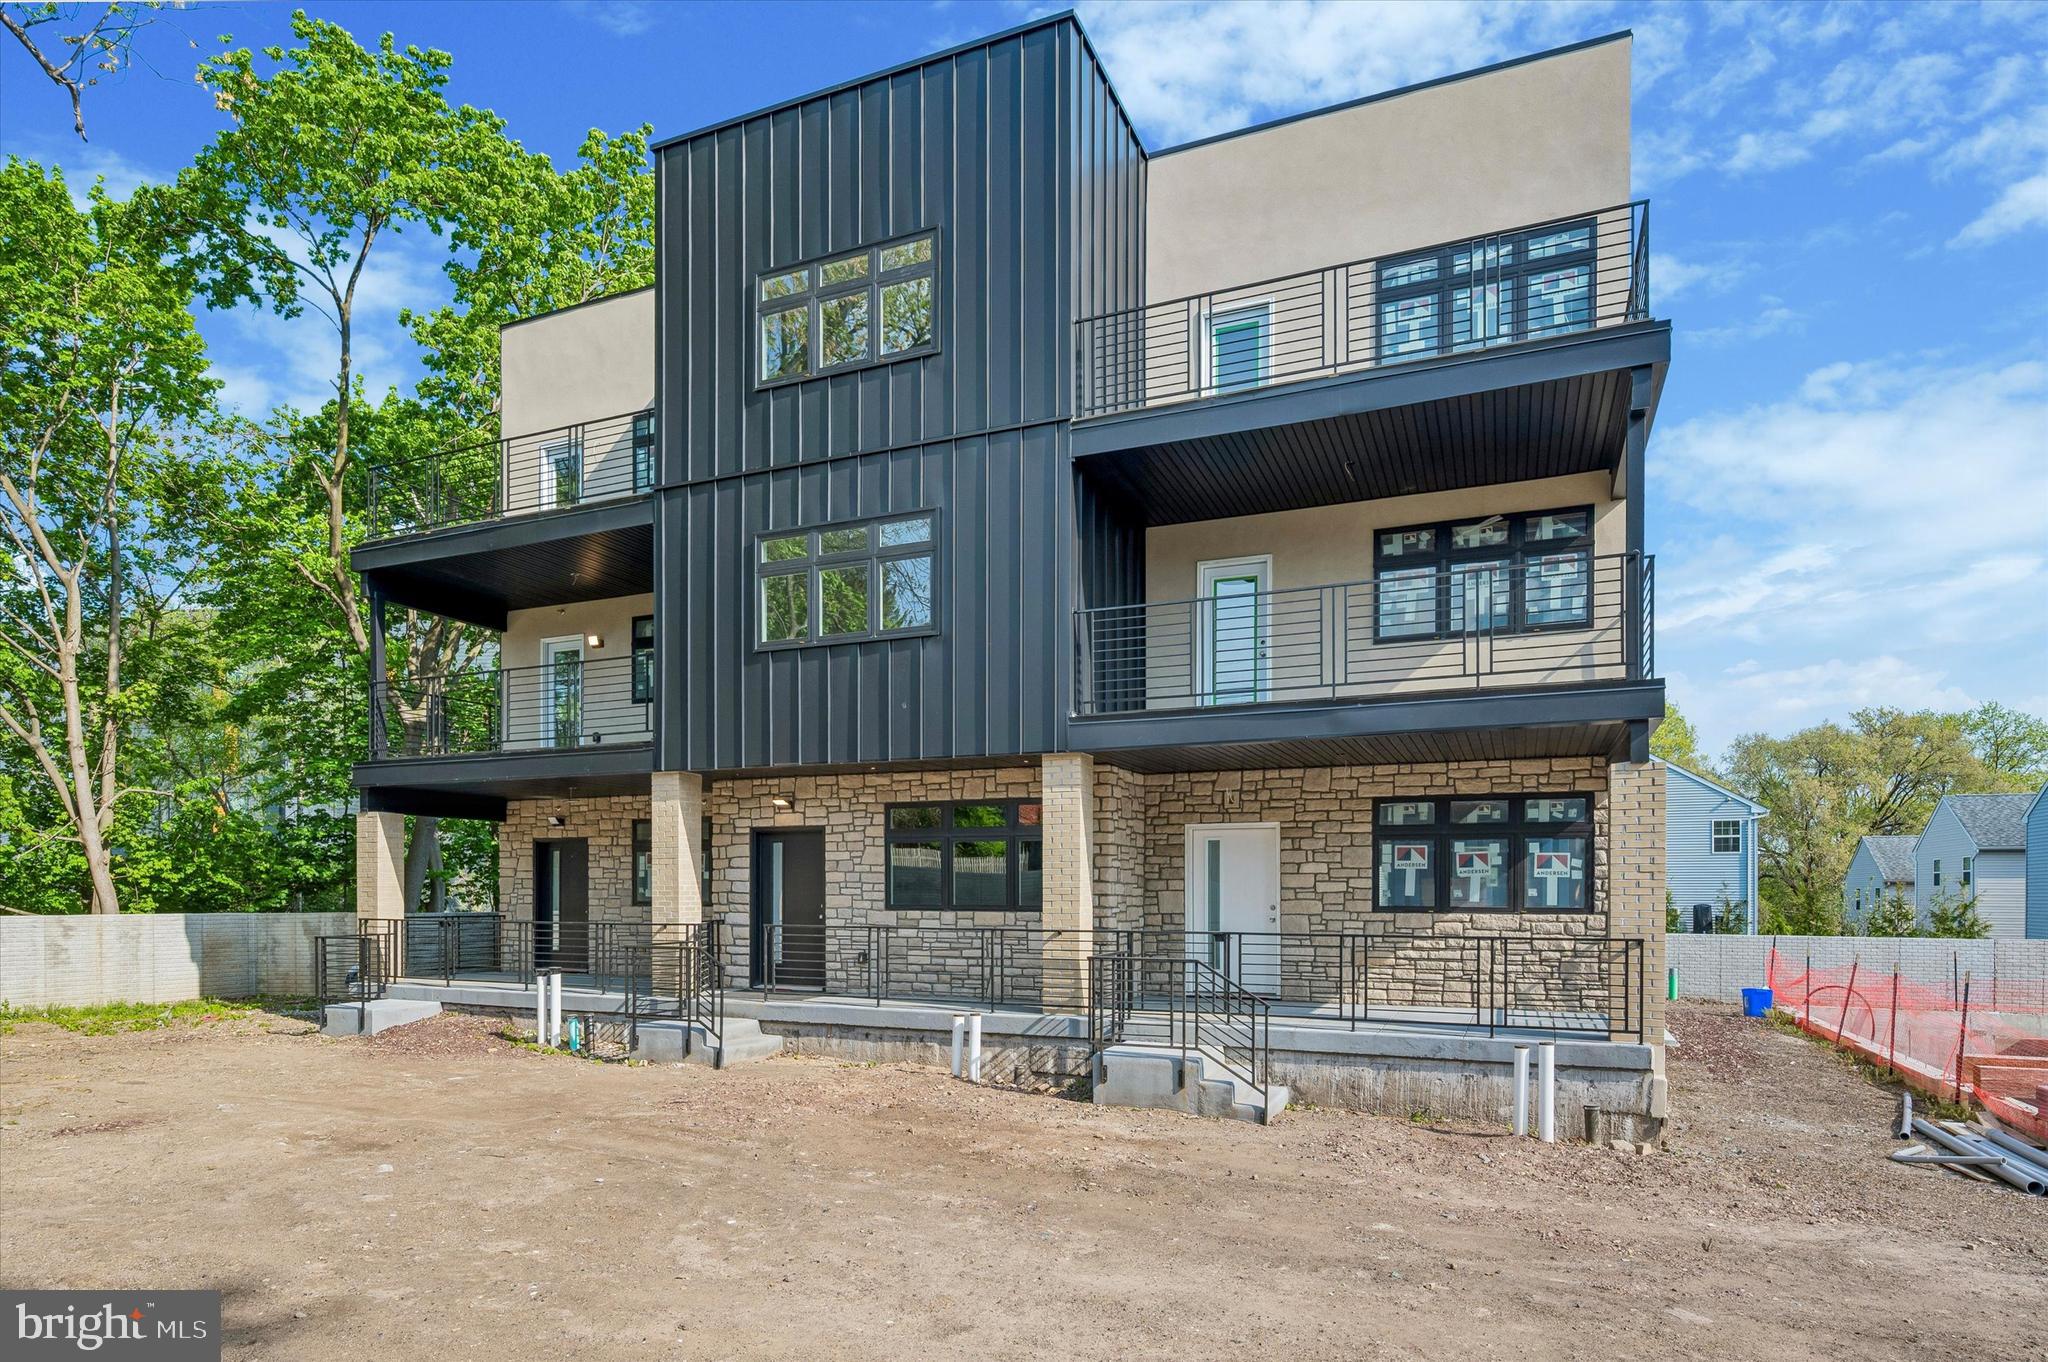
6995-9 PECHIN STREET, PHILADELPHIA, PA 19128
ROXBOROUGH · PHILADELPHIA County
Key Facts
Description
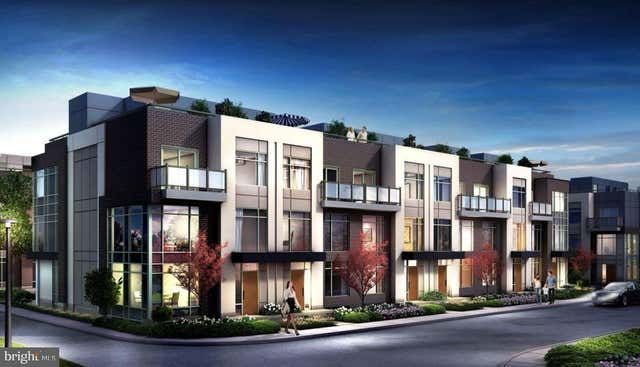
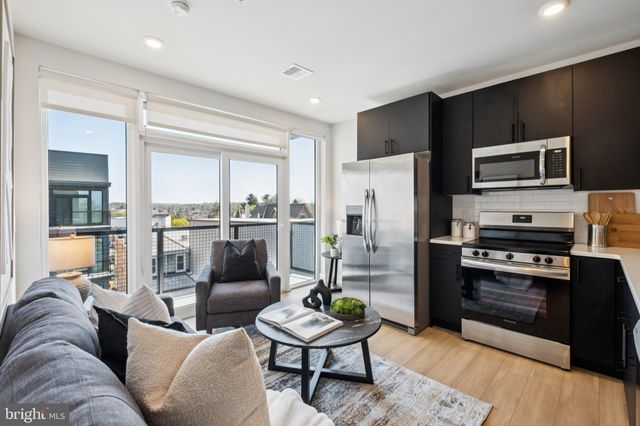
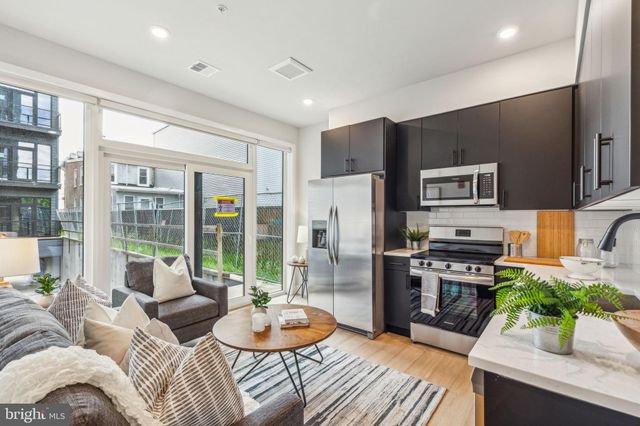
Welcome to The Ridgemont, a NEW CONSTRUCTION community in the heart of Roxborough. Enjoy evenings on your expansive rooftop deck with sweeping views of the Center City skyline. This home includes a 10-year TAX ABATEMENT and showcases modern design with spacious, open-concept living throughout. The gourmet kitchen features quartz countertops, premium finishes, and high ceilings that enhance the bright, airy feel of the main living space. Each residence offers 4 thoughtfully designed bedrooms and 4 full bathrooms, along with a fully finished basement that includes a bonus room—ideal as a media space or optional 5th bedroom. This home is still able to be customized with design choices. A private movie theater room is available as an option. Craftsmanship is evident in every detail, complemented by smart home features designed for comfort, convenience, and energy efficiency. Additional highlights include assigned parking and a prime location just minutes from Kelly Park, the Ivy Ridge SEPTA station, Manayunk, and I-76. A rare combination of luxury, location, and lifestyle—schedule your private tour today. (Pictured is a completed home)
Property Information
Property Type
Residential
Sub-Type
Townhouse
Structure Type
Townhouse
Year Built
2026
Living Area
3,240 sq ft
Lot Size
0.04 acres
Zoning
RESIDENTIAL
Days on Market
15
MLS® Listing#
PAPH2611630
Property Features
Exterior
Appliances
Cooling
Heating
Basement
Pool
Parking
Construction
Foundation
Community
Sewer
Water Source
Schools
- District:
- THE SCHOOL DISTRICT OF PHILADELPHIA
Financial Details
HOA
$149 / Monthly
Parcel Number
212482800
Directions
Follow GPS
Affordability Calculator
$159,980
Estimated monthly payment
$4,257/mo
Principal $639,920 · Est. interest $892,745 over 30 yrs
Neighborhood Market Statistics
How this home compares to active listings in PHILADELPHIA, PA
- $303,069
- Median Listing Price
- 76
- Median Days on Market
- 1,332
- Median Sq Ft
- $199
- Median Price / Sq Ft
- 5,893
- Active Listings
- This home’s price is 164% above the area median.
- Its price per sq ft is 24% above the area median.
Market statistics compiled from active EXIT Realty® and MLS listings in PHILADELPHIA, PA.
Location
Map is currently unavailable for this location.
Points of Interest in PHILADELPHIA, PA
Showing the PHILADELPHIA area map.
Commute Calculator
Nearby Homes



Similar Homes Nearby


Similar Home Values
Comparable nearby listings and their asking prices.
| Address | Price | Beds | Baths | Sq Ft |
|---|---|---|---|---|
| 2034 TRENTON AVENUE, PHILADELPHIA, PA | $559,999 | 4 | 3 | 2,013 |
| 1018 N 66TH STREET, PHILADELPHIA, PA | $560,000 | 6 | — | 1,468 |
| 1020 NORVELT DRIVE, PHILADELPHIA, PA | $560,000 | 3 | 3 | 1,754 |
| 1841 N 33RD STREET, PHILADELPHIA, PA | $562,000 | 8 | — | 2,790 |
| 1232 CREASE STREET, PHILADELPHIA, PA | $562,500 | 3 | 2 | 1,490 |
| 1807 WYLIE STREET, PHILADELPHIA, PA | $564,900 | 4 | 5 | 1,944 |
Moving Cost Estimate
EXIT Agents in PHILADELPHIA


Listing Courtesy: BHHS Fox & Roach-Washington-Gloucester - 8562278900