

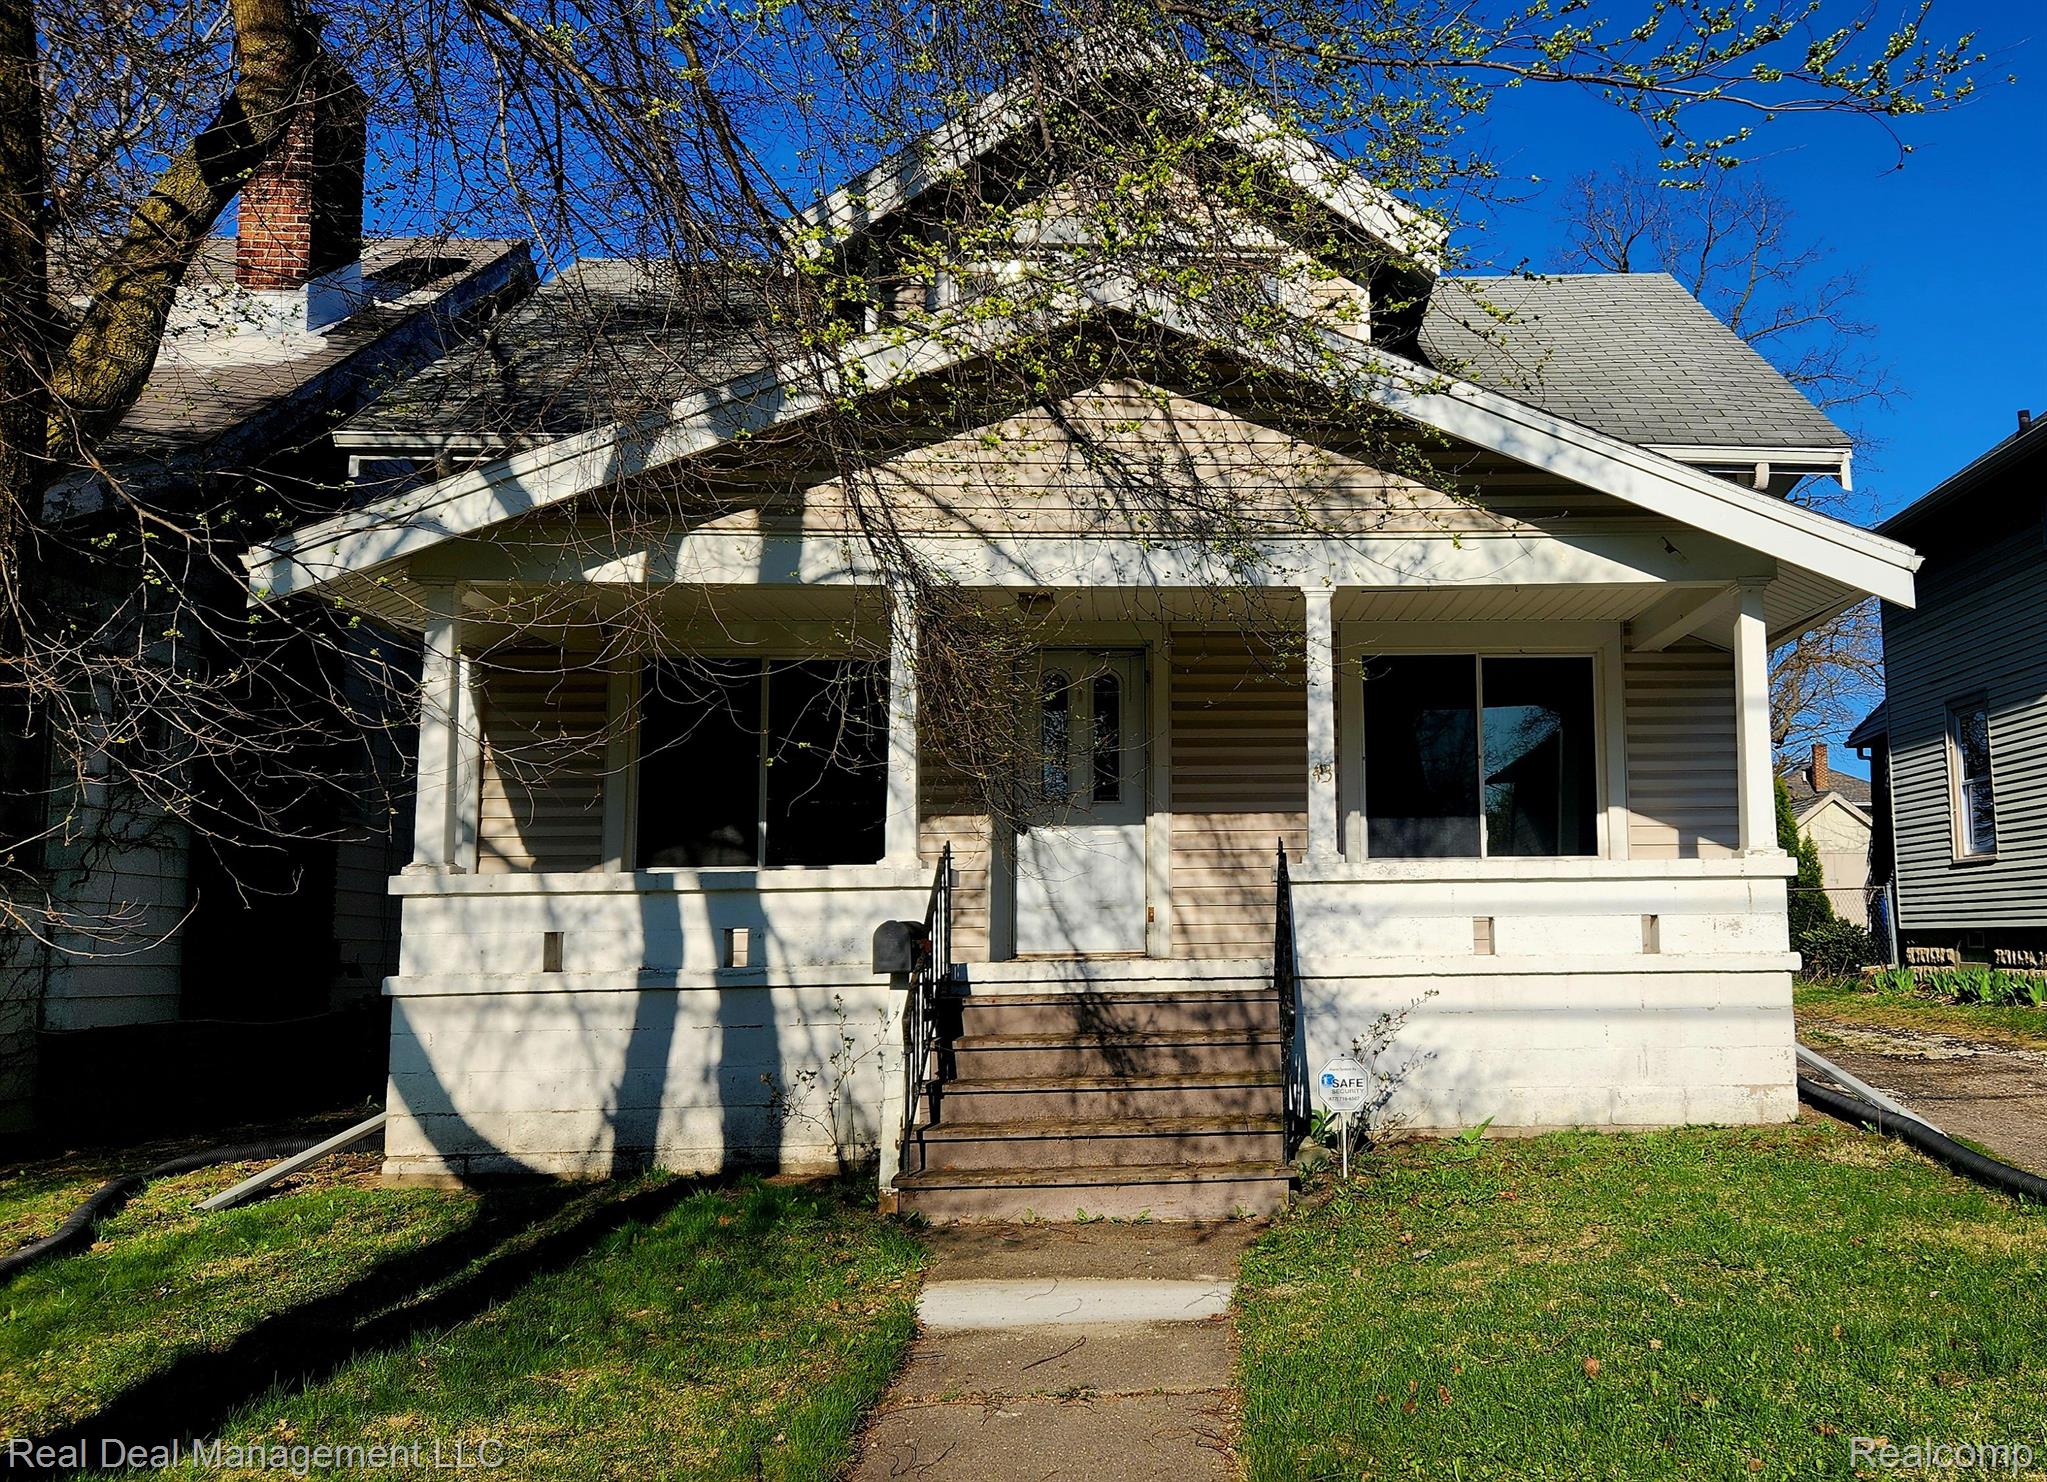
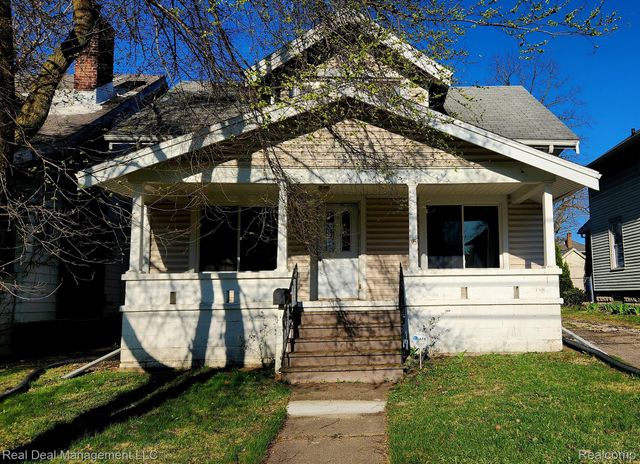
43 DWIGHT Avenue, Pontiac City, MI 48341
GRAND VIEW SUB - PONTIAC · Oakland County
Key Facts
Description
Check out this renovated 4 bedroom 1.5 bathroom home. This home has been freshly painted throughout. Kitchen has been updated with new shaker cabinets, formica countertops and LVP flooring. Updated Half bath off kitchen. Main floor features a living room and dining room with beautiful light oak and Mohagany floors. There is also one bedroom on this level. Upstairs has a refreshed full bathroom and three additional bedrooms. Plenty of closet space for storage and big windows for natural light. Full unfinished basement with laundry area. Partially fenced backyard. Covered front porch. Trash is included in rent. Tenant covers gas, electric, water and sewer. Monthly rent $1695.00 + Security Deposit $2542.50 = Move In Cost. Pet negotiable with approval. Nonrefundable fee/addt rent. Prescreening is a requirement for a viewing through listing broker/management company.
Property Information
Property Type
Residential Lease
Sub-Type
Single Family Residence
Style
Bungalow
Year Built
1931
Living Area
1,244 sq ft
Lot Size
0.13 acres
Lot Dimensions
41.00 x 140.00
Days on Market
33
MLS® Listing#
20261040917
Property Features
Appliances
Cooling
Heating
Basement
Pool
Parking
Laundry
Patio
Fencing
Construction
Foundation
Security
Sewer
Water Source
Rooms
- 4 X 3
- 6 X 11Second
- Bedroom9 X 10Second
- Bedroom11 X 9Second
- Bedroom8 X 12Second
- Bedroom11 X 9
- Dining Room12 X 11
- Kitchen9 X 10
- Laundry5 X 5Basement
- Living Room11 X 15
Financial Details
HOA
None
Parcel Number
1430454033
Directions
w Huron to Dwight. Turn on Dwight- House is on left side half way down
Affordability Calculator
$339
Estimated monthly payment
$9/mo
Principal $1,356 · Est. interest $1,892 over 30 yrs
Location
Map is currently unavailable for this location.
Points of Interest in Pontiac City, MI
Showing the Pontiac City area map.
Commute Calculator
Nearby Homes
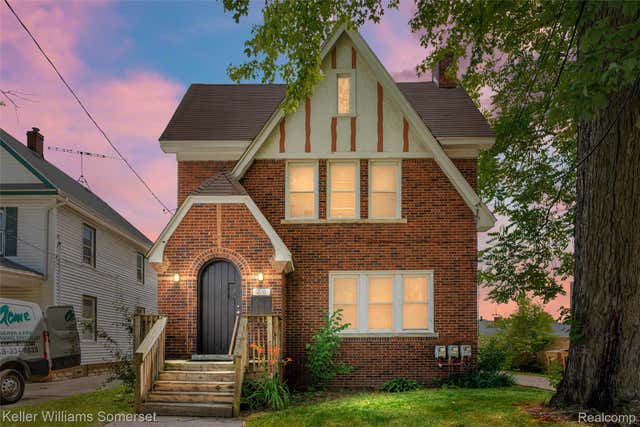
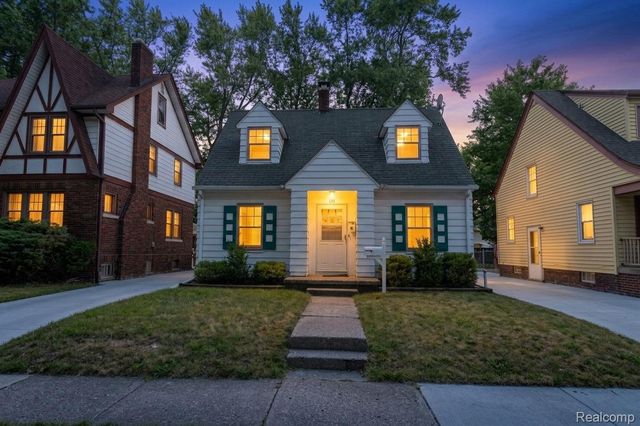

Similar Homes Nearby
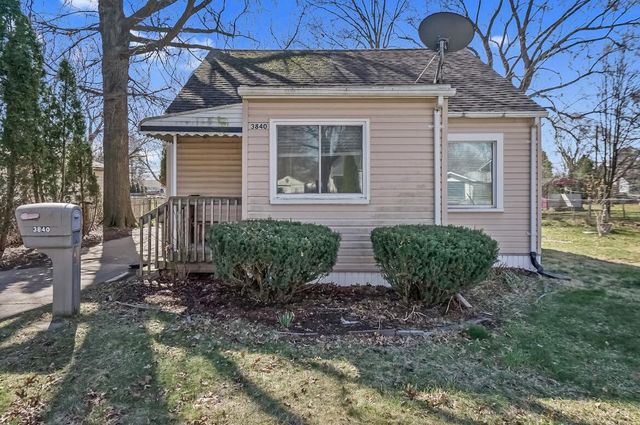


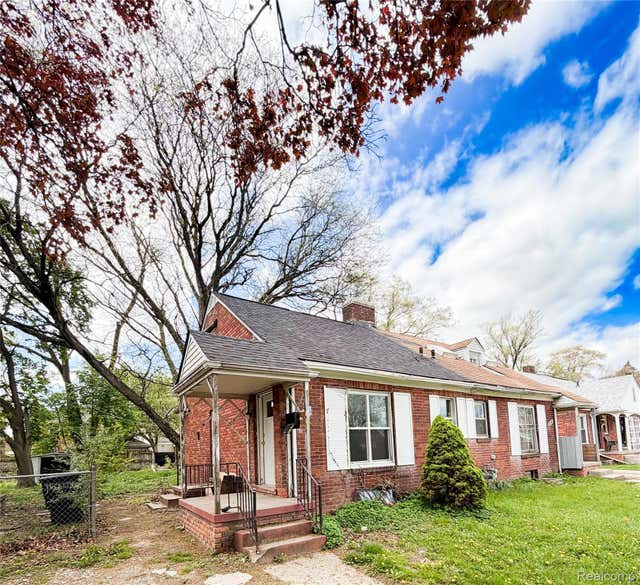
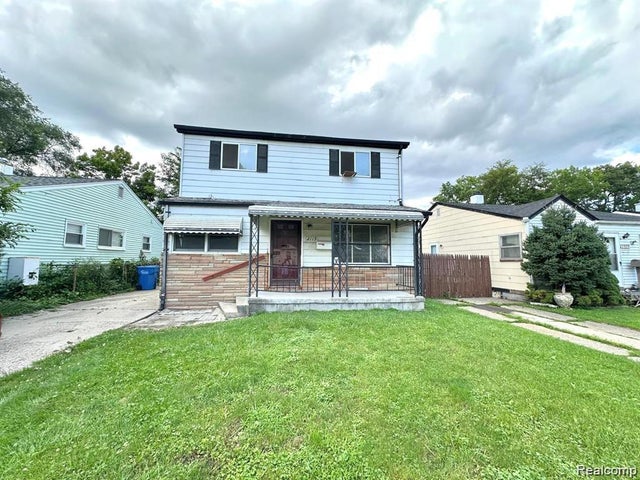
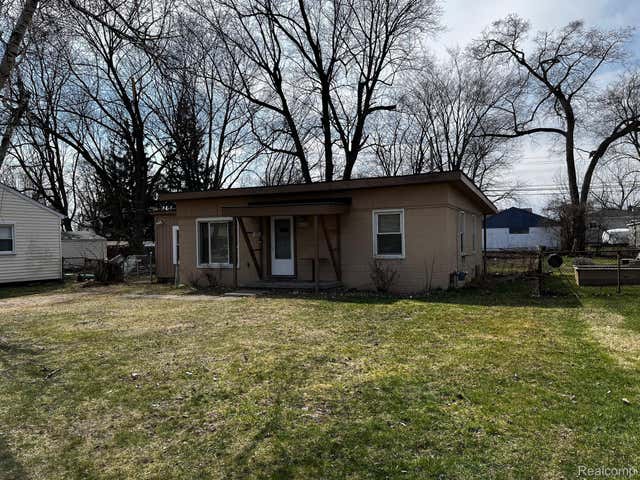
Similar Home Values
Comparable nearby listings and their asking prices.
| Address | Price | Beds | Baths | Sq Ft |
|---|---|---|---|---|
| 3840 Bart Avenue, Warren City, MI | $1,199/mo | 3 | 1 | 1,062 |
| 16092 Coram Street, Detroit City, MI | $1,200/mo | 3 | 1 | 918 |
| 19365 Bentler Street, Detroit City, MI | $1,200/mo | 3 | 2 | 1,942 |
| 15815 Evergreen Road, Detroit City, MI | $1,200/mo | 3 | 1 | 1,350 |
| 2119 Otis Avenue, Warren City, MI | $1,200/mo | 4 | 2 | 1,326 |
| 12097 CAVELL Street, Livonia City, MI | $1,200/mo | 3 | 1 | 985 |
Moving Cost Estimate
EXIT Agents in Pontiac City


Listing Courtesy: Real Deal Management LLC - 2486369819
The accuracy of all information, regardless of source, is not guaranteed or warranted. All information should be independently verified. Any use of search facilities of data on the site, other than by a consumer looking to purchase real estate, is prohibited.