

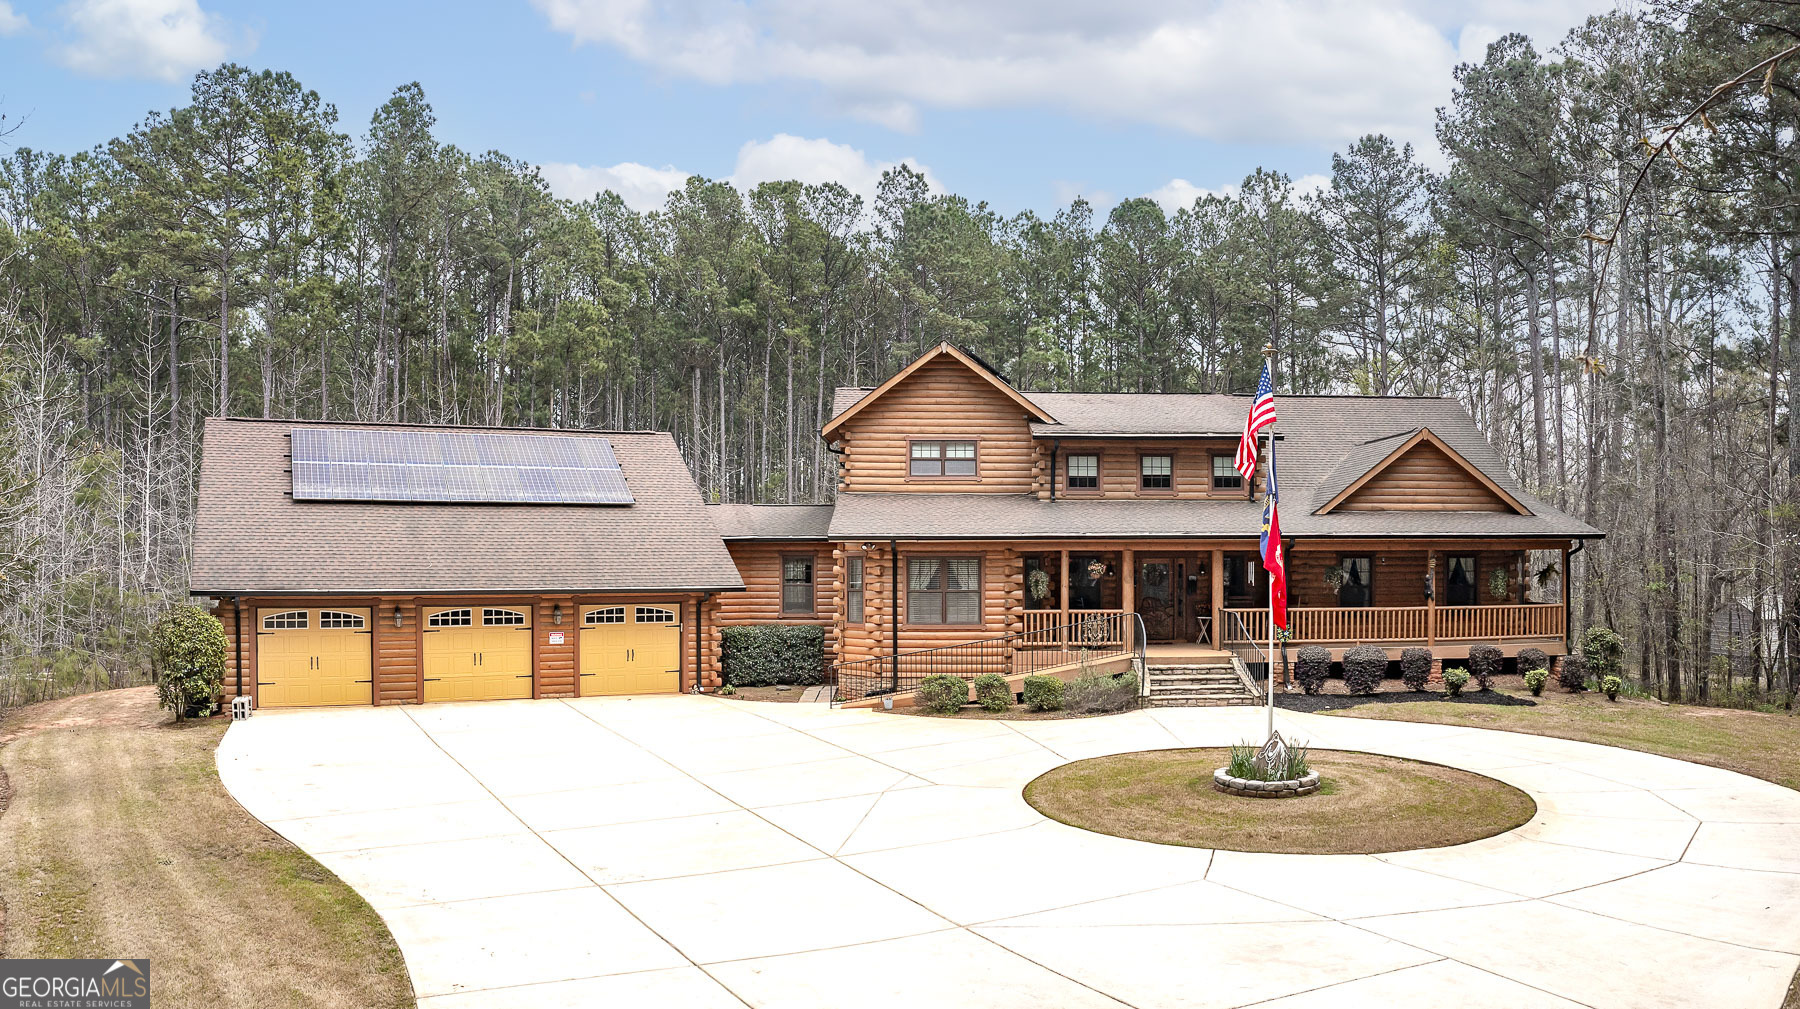
570 Eskew RD, McDonough, GA 30252
None · Henry County
Key Facts
Description
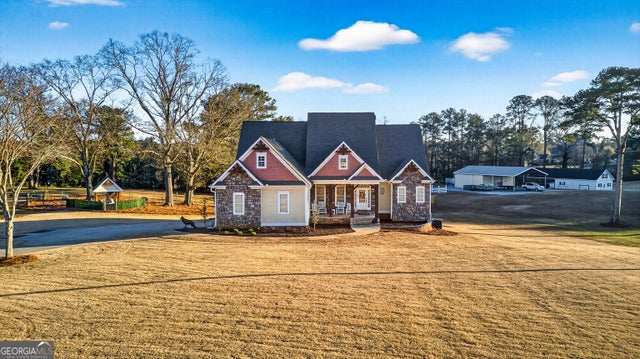
YOU'VE GOT TO SEE THIS HOME TO BELIEVE IT!! Beautiful Custom-Built Genuine Log Home. Vast Front Porch w/Handicap Ramp and other Handicap Features. (MAIN LEVEL features) Upon Entry, the OFFICE. GREAT ROOM Have Heart Pine Ceilings, Genuine Hardwood Floors, See-Thru Fireplace w/Gas Logs. Bright & Open KITCHEN: has Corian Countertops, Large Island, Separate Breakfast Bar and Custom Cabinets and access to Sunroom & Balcony. FORMAL DINING ROOM: Custom, Built-in China Cabinets on each side of the Fireplace. Overhead Exposed Beams, Custom Lighting. LIBRARY w/Bay Window & WIDE HALLWAYS. Three (3) BEDROOMS on MAIN LEVEL. IN-LAW SUITE has Living area, Bedroom (tray ceiling), Large Walk-In Closet and WheelchairAccessible Bath & Shower. HUGE LAUNDRY ROOM HAS FULL BATH w/Shower. GUEST BEDROOM and GUEST BATH. The Bath Features a Whisky Barrel Sink and Footed Tub. The Spacious PRIMARY SUITE Features Vaulted Ceilings, Flex Room & access to Sunroom. See-Thru Fireplace w/Gas Logs, a Large "California Style Closet". The Primary Bath has Vaulted Ceilings, Vanity with Corian Top and stepless Double Shower with Glass Door. (TWO UPPER-LEVEL LOFTS w/Carpet Floors) LOFT 1- enter thru Dining Room up Stairs to the Vast Open Area with a View of the Great Room. This area has a Half Bath. LOFT 2- Spacious Bonus Area with an Opening to view the Main Level. (Daylight BASEMENT - LOWER LEVEL) Hallway access - Take Stairs or Lift Chair to the Huge Partially Finished Area which Features Bright Recessed Lighting, Open area with Media Room & Half Bath and a SAFE ROOM - w/Kitchenette & Food Storage areas. Exit Basement to Beautiful Covered Patio and Huge Firepit. EXTRAS: A State-of-the-Art 10k SOLAR SYSTEM with Battery Backup System; 4 Zoned HVAC System for more efficient Heating & Cooling and Two- 50 Gal. ENERGY EFFICIENT WATER TANKS WITH HOT WATER RECIRCULATION. The ATTACHED, Over-sized 3 CAR GARAGE has WORKSHOP/STORAGE AREA. The 3rd Bay has Wide Stairs Leading to Storage space. NOTE: This home has so many special Features that are too many to mention. It has so much space, perfect to meet the needs of a Large Family. 2 HOUR NOTICE REQUIRED PRIOR TO SHOWING & Pre-Qual Required. "Must Speak to Agent before Showing". SEE PRIVATE REMARKS FOR FURTHER INFORMATION............................................................................................................................................................................ This is an Amazing Quality Custom Built Home. Great Location and Convenient to Grocery, Shopping, Restaurants and approximately an hours drives from EchoPark Speedway, formerly known as "Atlanta Motor Speedway", Hartsfield Atlanta Airport and Downtown Atlanta and so much more.
Property Information
Property Type
Residential
Sub-Type
Single Family Residence
Structure Type
House
Year Built
2012
Living Area
8,222 sq ft
Lot Size
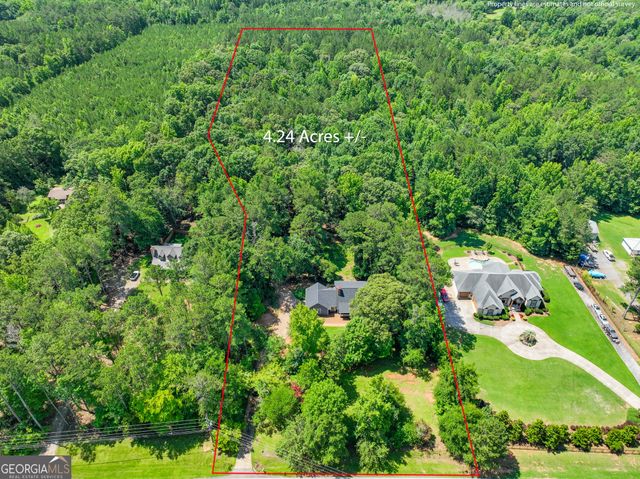
4.14 acres
Garage Spaces
3
Parking Spaces
3
Days on Market
15
MLS® Listing#
10789797
Property Features
Interior
Exterior
Appliances
Cooling
Heating
Flooring
Fireplace
Basement
Parking
Laundry
Patio
Lot Features
Construction
Foundation
Roof
Windows
Security
Community
Utilities
Sewer
Water Source
Rooms
- Dining Room
- Kitchen
Schools
- Elementary:
- Ola
- Middle:
- Ola
- High:
- Ola
Financial Details
HOA
None
Annual Taxes
$4,401
Tax year 2026
Parcel Number
155-01021003
Directions
From McDonough Square - Take Keys Ferry :St/Hwy 81. Turn Left onto Upchurch Rd. to Right onto Eskew Rd. Home is on the Left. Watch for Sign. Use GPS if you need further Directions.
Affordability Calculator
$240,000
Estimated monthly payment
$6,387/mo
Principal $960,000 · Est. interest $1,339,285 over 30 yrs
Neighborhood Market Statistics
How this home compares to active listings in McDonough, GA
- $395,147
- Median Listing Price
- 44
- Median Days on Market
- 2,634
- Median Sq Ft
- $158
- Median Price / Sq Ft
- 1,174
- Active Listings
- This home’s price is 204% above the area median.
- Its price per sq ft is 7% below the area median.
Market statistics compiled from active EXIT Realty® and MLS listings in McDonough, GA.
Location
- 570 Eskew RD, McDonough, GA 30252
Points of Interest in McDonough, GA
Showing the McDonough area map.
Nearby Schools
Ola Middle School
Secondary · 0.7 mi away
Ola High School
Secondary · 0.9 mi away
Sharon Christian Academy
School · 1.0 mi away
J B Henderson Elementary School
Elementary · 1.1 mi away
Ola Elementary School
Elementary · 1.2 mi away
New Creation Christian Academy
School · 2.8 mi away
New Hope Elementary
Elementary · 3.6 mi away
McDonough Middle School
Secondary · 4.1 mi away
Timber Ridge Elementary School
Elementary · 4.2 mi away
Henry County High School
Secondary · 4.3 mi away
McDonough High School
Secondary · 4.3 mi away
Excel Academy
School · 4.4 mi away
McDonough Elementary School
Elementary · 4.4 mi away
Impact Academy
School · 4.5 mi away
Henry County Board of Education
School · 4.5 mi away
Rock Spring Elementary
Elementary · 4.6 mi away
Tussahaw Elementary School
Elementary · 4.8 mi away
Unity Grove Elementary School
Elementary · 5.0 mi away
McDonough Methodist Academy
School · 5.0 mi away
Heritage Montessori
Elementary · 5.6 mi away
Commute Calculator
Nearby Homes
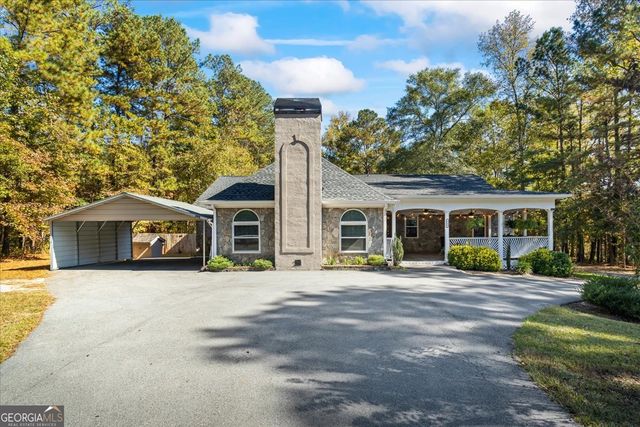
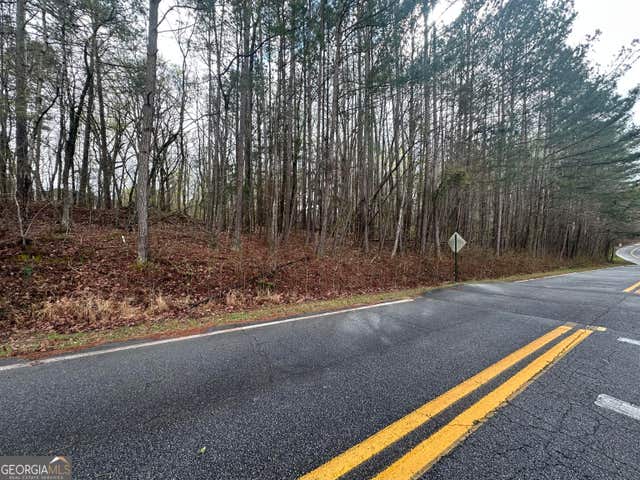
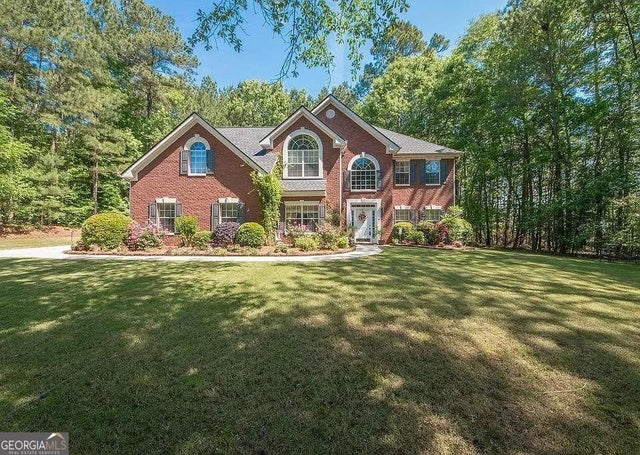
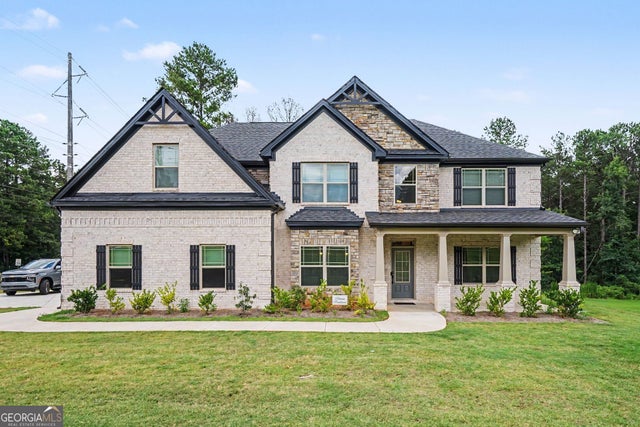
Similar Homes Nearby
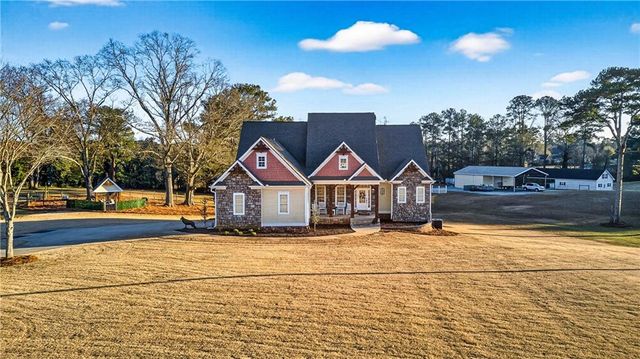


Similar Home Values
Comparable nearby listings and their asking prices.
| Address | Price | Beds | Baths | Sq Ft |
|---|---|---|---|---|
| 110 Riverbend Court, Mcdonough, GA | $849,900 | 4 | 4 | 4,363 |
| 110 Riverbend DR, McDonough, GA | $849,900 | 4 | — | 4,363 |
| 301 Delta DR, McDonough, GA | $849,900 | 7 | — | 5,607 |
| 301 Delta Drive, Mcdonough, GA | $849,900 | 7 | 5 | 5,607 |
| 813 Black Diamond Drive, Mcdonough, GA | $850,000 | 6 | 5 | 6,592 |
| 210 Darwish Drive, Mcdonough, GA | $850,000 | 5 | 4 | 4,293 |
Moving Cost Estimate
EXIT Agents in McDonough


Listing Courtesy: Coldwell Banker Bullard Realty - 7709149250