

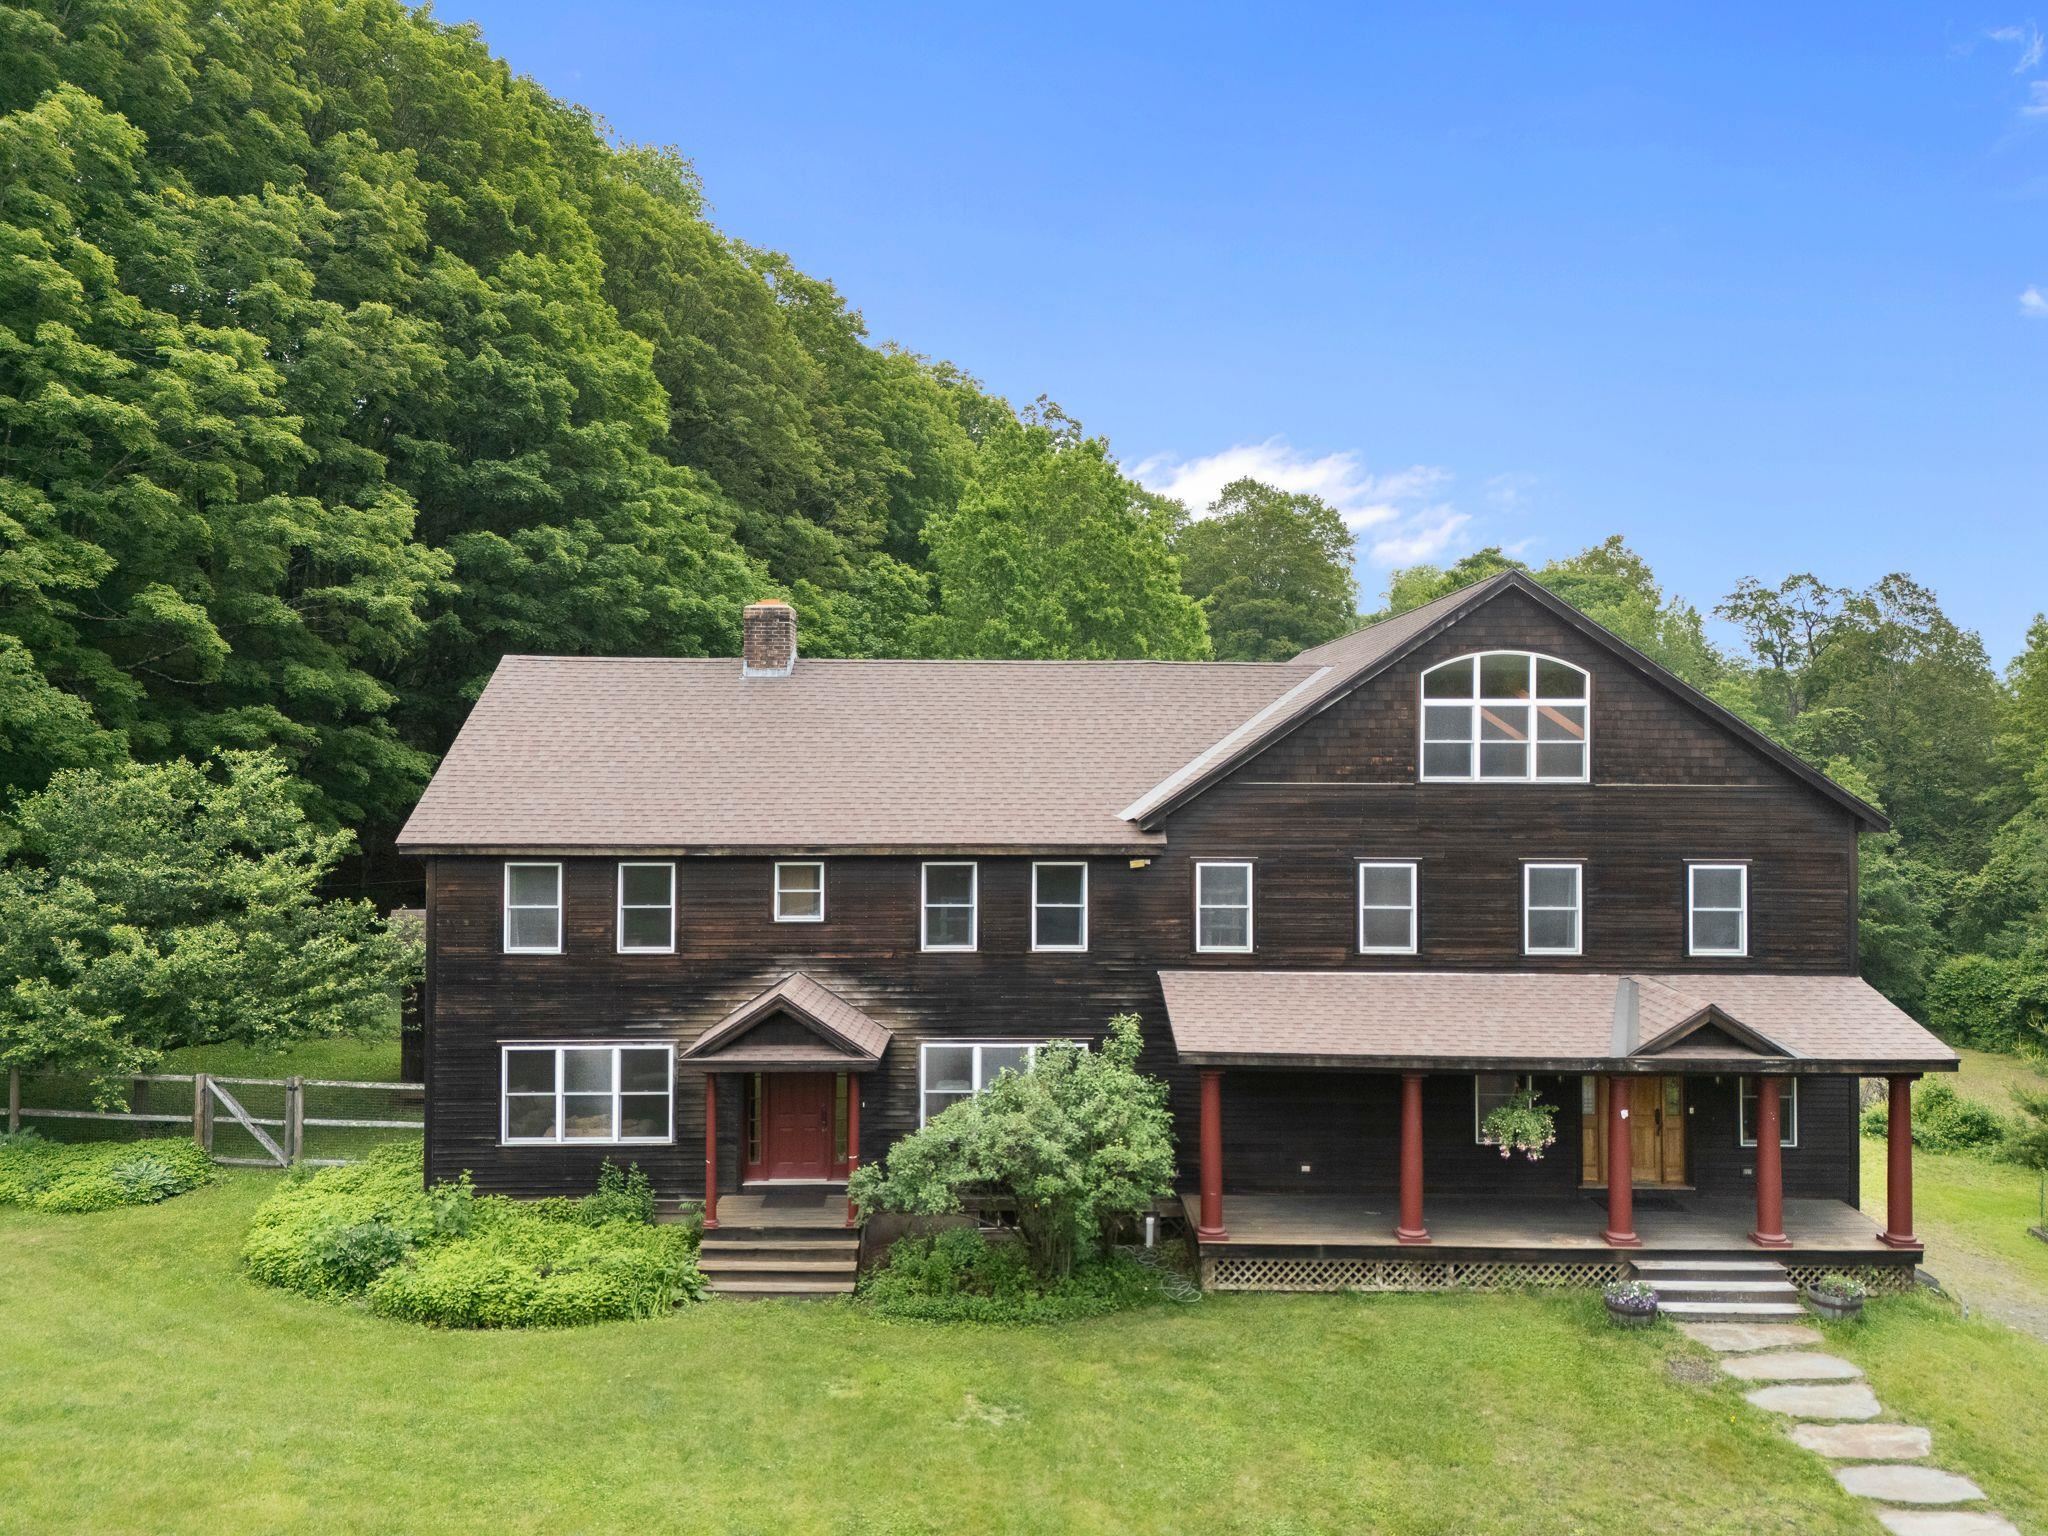
925 Hinesburg Road, Brattleboro, VT 05301
VT-Windham County
Key Facts
Description
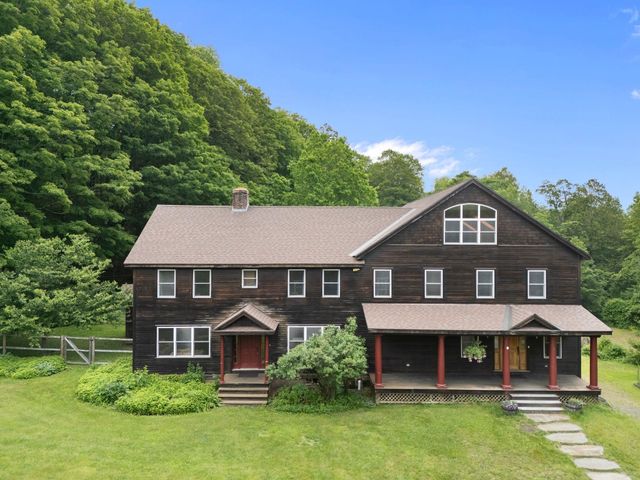
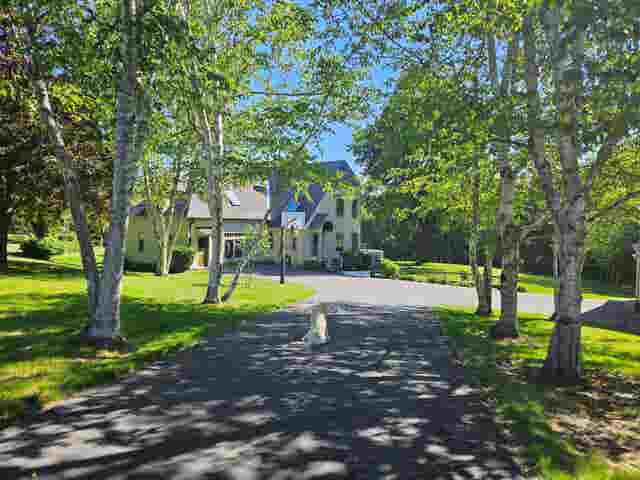
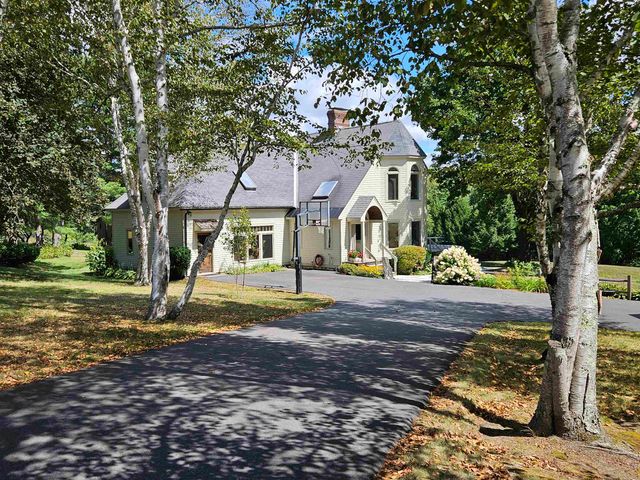
Hidden away, this secluded 18 acre rolling landscape of quiet meadow and woodland is minutes to town, easy access to I-91. Skiing, lakes, river/water fun, hiking/biking Or, stay at home in south facing sanctuary designed for easeful living and enjoy the shimmering pool, huge gourmet kitchen with Viking range and 2 walk-in pantries, creating wonderful memories for friends and family. Plenty of room for everyone in five bedrooms (and of course 7 bathrooms), a choice of large or cozy living rooms and an office to work from home. Toast your toes at either fireplace or soap stone wood stove. Invite your circle of friends to yoga, parties or create a media room in the huge, finished walk-out basement family room, plumbed and wired for a second kitchen, with ½ bath, easily converted to extended family suite. 47x21 bonus room with skylights and ample windows overlooking the grounds is perfect for play/gym space, artist studio, etc. 3 car detached heated, finished garage/workshop with storage above. Create a cross-country ski track for moonlight nights. Watch for fireflies in the meadows and see the forest creatures explore their world. A one-of-a-kind property with so much to love; solid, expansive architecture, two staircases, windows everywhere, gleaming wood floors and well positioned, dimmable lighting, bringing together classic and fun, this home was designed for those who love organization with oodles of storage space. The heart of Vermont is here!
Property Information
Property Type
Residential
Sub-Type
Single Family Residence
Style
Contemporary / Modern Architecture / New Englander / w/Addition / Walkout Lower Level
Year Built
2000
Stories
3
Living Area
8,438 sq ft
Lot Size
18.11 acres
Garage Spaces
3
Parking Spaces
3
Zoning
R1
Days on Market
69
MLS® Listing#
5045909
Property Features
Interior
Exterior
Appliances
Cooling
Heating
Flooring
Fireplace
Basement
Pool
Parking
Laundry
Patio
Fencing
Lot Features
Construction
Roof
Windows
Security
Other Structures
Utilities
Sewer
Water Source
Rooms
- 15x15
- 11x12
- 11x11
- 12x20
- 23x45
- 11x11
- Bathroom 108x10
- Bathroom 210x12
- Bathroom 305x11
- Bathroom 408x10
- Bedroom 115x16
- Bedroom 211x16
- Bedroom 312x17
- Bedroom 413x19
- Bedroom 515x16
- Bonus Room48x21
- Den27x10
- Dining Room15x15
- Exercise Room09x15
- Family Room10x27
- Kitchen12x35
- Living Room18x37
Financial Details
Annual Taxes
$13,761
Tax year 2024
Directions
RT9 to Greenleaf St. to Hinesburg Rd, see address sign on right, bear right up drive
Affordability Calculator
$179,960
Estimated monthly payment
$4,789/mo
Principal $719,840 · Est. interest $1,004,241 over 30 yrs
Neighborhood Market Statistics
How this home compares to active listings in Brattleboro, VT
- $323,404
- Median Listing Price
- 81
- Median Days on Market
- 1,808
- Median Sq Ft
- $193
- Median Price / Sq Ft
- 74
- Active Listings
- This home’s price is 178% above the area median.
- Its price per sq ft is 45% below the area median.
Market statistics compiled from active EXIT Realty® and MLS listings in Brattleboro, VT.
Location

Points of Interest in Brattleboro, VT
Showing the Brattleboro area map.
Nearby Schools
West Bee Nursery School
Elementary · 2.3 mi away
Academy School
Elementary · 2.3 mi away
Hilltop Montessori School
Elementary · 2.7 mi away
Winston Prouty Center
School · 3.0 mi away
Vermont Wilderness School
School · 3.3 mi away
The Garland School
School · 3.3 mi away
Austine School
School · 3.3 mi away
Inspire for Autism
School · 3.3 mi away
Neighborhood Schoolhouse
School · 3.4 mi away
Esteyville School
School · 3.7 mi away
Windham Regional Career Center
Secondary · 3.9 mi away
Green Street School
Elementary · 3.9 mi away
Brattleboro Area Middle School
Secondary · 4.0 mi away
Brattleboro Union High School
Secondary · 4.0 mi away
Canal Street Headstart
School · 4.1 mi away
Oak Grove School
Elementary · 4.2 mi away
Marlboro Elementary School
Elementary · 4.4 mi away
Liberty High School
Secondary · 4.7 mi away
Halifax Elementary School
Elementary · 7.6 mi away
Timson Hill Preschool
School · 7.6 mi away
Commute Calculator
Nearby Homes



Similar Homes Nearby
Similar Home Values
Comparable nearby listings and their asking prices.
| Address | Price | Beds | Baths | Sq Ft |
|---|---|---|---|---|
| 11 Strawberry Hill, Brattleboro, VT | $639,000 | 4 | 3 | 2,573 |
| 5 Hillwinds North, Brattleboro, VT | $769,900 | 4 | 4 | 3,600 |
| 5 Hillwinds North, Brattleboro, VT | $795,000 | 4 | 4 | 3,600 |


