

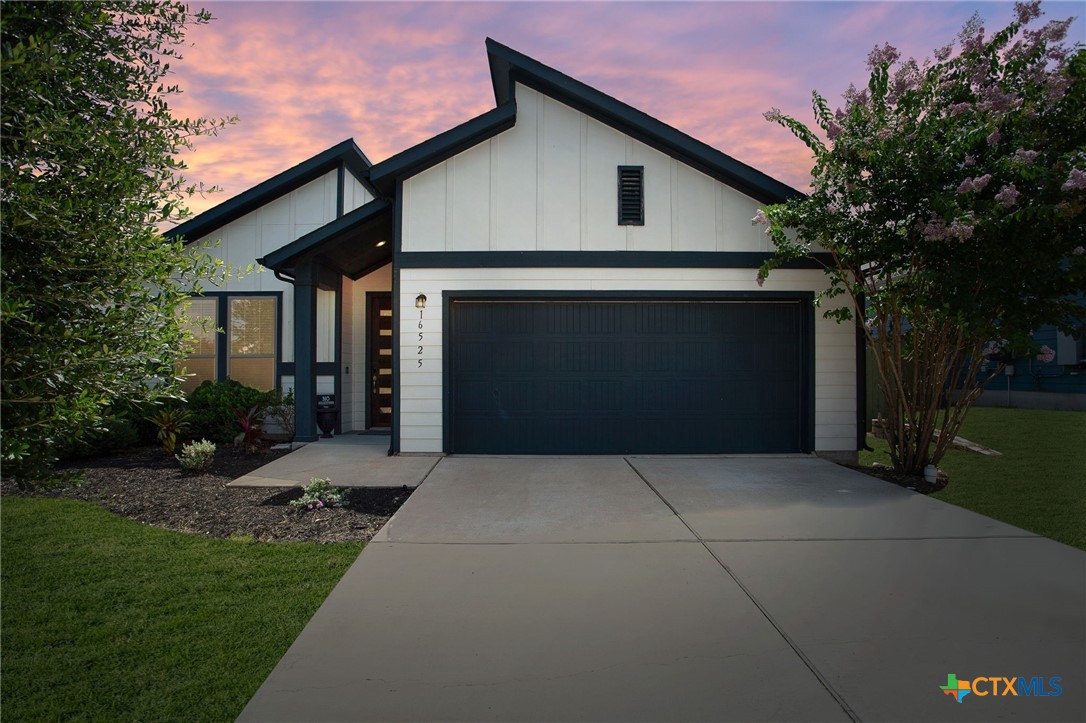
16525 SW Summery Street, Manor, TX 78653
Whisper Valley Village 1 Ph 1 · Travis County
Key Facts
Description
Welcome to 16525 Summery Street in the award-winning Whisper Valley community, where sustainable living meets modern comfort. This beautifully designed single-story home offers 3 bedrooms, 2 bathrooms, and approximately 1,840 square feet of thoughtfully designed living space featuring soaring 10-foot ceilings, 8-foot interior doors, an open-concept floor plan, a spacious kitchen with a large island, walk-in pantry, and a private primary suite designed for relaxation. All appliances included with the home. Enjoy outdoor living year-round on the extended covered patio overlooking the generously sized backyard. One of this home's most valuable features is the assumable 3.25 mortgage (subject to lender qualification), offering a rare opportunity for significant monthly savings compared to today's interest rates. The home also includes paid-off solar panels and an advanced geothermal HVAC system, providing exceptional energy efficiency, lower utility costs, and year-round comfort. Located in the innovative Whisper Valley master-planned community, residents enjoy an impressive collection of HOA amenities including a resort-style pool, fitness center, clubhouse, parks, playgrounds, scenic hike and bike trails, community gardens, dog parks, green spaces, and regular neighborhood events that foster a true sense of community. Conveniently located just minutes from Tesla, Samsung, Austin-Bergstrom International Airport, Downtown Austin, and major employers, this home offers the perfect blend of sustainability, convenience, and lifestyle. If you've been looking for a home that combines cutting-edge energy efficiency, outstanding community amenities, and the incredible advantage of an assumable 3.25 loan, this is one you won't want to miss.
Property Information
Property Type
Residential
Sub-Type
Single Family Residence
Style
ContemporaryModern / Traditional
Year Built
2020
Living Area
1,840 sq ft
Lot Size
0.17 acres
Garage Spaces
2
Days on Market
1
MLS® Listing#
617804
Property Features
Interior
Exterior
Appliances
Cooling
Heating
Flooring
Fireplace
Pool
Parking
Laundry
Patio
Fencing
Lot Features
Construction
Foundation
Roof
Windows
Community
Utilities
Sewer
Water Source
Rooms
- Living RoomMain
Schools
- Elementary:
- Joseph Gilbert Elementary School
- Middle:
- Dailey Middle School
- High:
- Del Valle School
Financial Details
HOA
$283 / Quarterly
Whisper Valley Master Community Inc
Annual Taxes
$6,157
Tax year 2026
Parcel Number
858595
Directions
From I-35, take US-290 East toward Manor / Houston. Stay on US-290 E for approximately 12–15 miles. Take the exit for FM 973 / Manor. Turn left onto FM 973 (heading north). Continue about 1 mile, then turn right onto Johnson Rd. Turn left onto Summery St. Continue to 16525 Summery St; the home will be on your right.
Affordability Calculator
$74,000
Estimated monthly payment
$1,969/mo
Principal $295,999 · Est. interest $412,945 over 30 yrs
Neighborhood Market Statistics
How this home compares to active listings in Manor, TX
- $333,871
- Median Listing Price
- 61
- Median Days on Market
- 2,027
- Median Sq Ft
- $174
- Median Price / Sq Ft
- 332
- Active Listings
- This home’s price is 11% above the area median.
- Its price per sq ft is 16% above the area median.
Market statistics compiled from active EXIT Realty® and MLS listings in Manor, TX.
Location

Points of Interest in Manor, TX
Showing the Manor area map.
Nearby Schools
Blake Manor Elementary School
Elementary · 1.7 mi away
Lagos Elementary School
Elementary · 2.4 mi away
Manor Excel Academy
School · 3.2 mi away
Bright Beginning's Learning Center
School · 3.2 mi away
Joseph Gilbert Elementary School
Elementary · 3.3 mi away
Manor New Tech Middle School
Secondary · 3.5 mi away
Decker Elementary School
Elementary · 3.7 mi away
Decker Middle School
Secondary · 3.7 mi away
Hornsby-Dunlap Elementary School
Elementary · 3.8 mi away
Manor High School
Secondary · 4.0 mi away
Dailey Middle School
Secondary · 4.2 mi away
Manor Middle School
Secondary · 4.2 mi away
Presidential Meadows Elementary
Elementary · 4.3 mi away
Manor Elementary School
Elementary · 4.4 mi away
Manor New Technology High School
Secondary · 4.4 mi away
Overton Elementary School
Elementary · 4.7 mi away
Austin Discovery School
Elementary · 4.8 mi away
The Children's Courtyard
School · 4.8 mi away
Oak Meadows Elementary
Elementary · 4.8 mi away
Shadowglen Elementary School
Elementary · 4.9 mi away
Commute Calculator
Nearby Homes


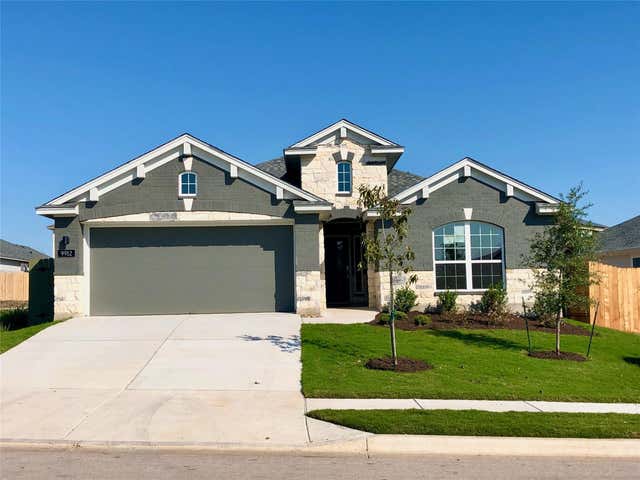
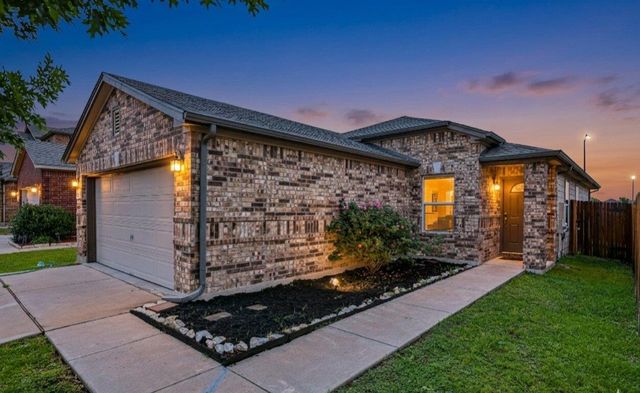
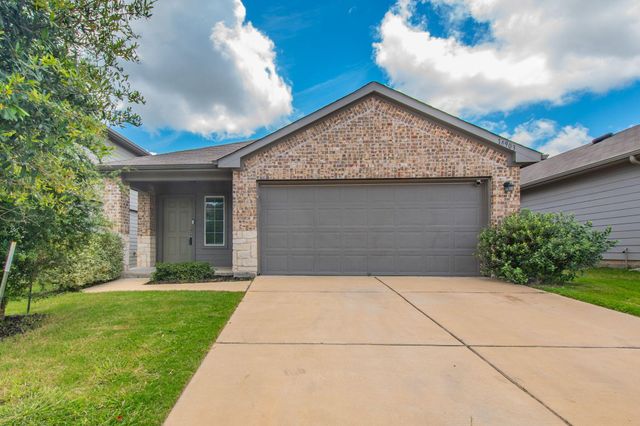
Similar Homes Nearby




Similar Home Values
Comparable nearby listings and their asking prices.
| Address | Price | Beds | Baths | Sq Ft |
|---|---|---|---|---|
| 13316 Nelson Houser ST, Manor, TX | $259,900 | 3 | 2 | 1,489 |
| 14601 Shooter Mc Gavin DR, Manor, TX | $259,990 | 3 | 2 | 1,649 |
| 13637 Abraham Lincoln ST, Manor, TX | $260,000 | 3 | 2 | 1,314 |
| 14903 Tuff RD, Manor, TX | $262,500 | 3 | 2 | 1,481 |
| 11607 Lapoynor ST, Manor, TX | $265,000 | 3 | 2 | 1,574 |
| 12808 James Madison ST, Manor, TX | $265,000 | 3 | 2 | 1,590 |
Moving Cost Estimate
EXIT Agents in Manor


Listing Courtesy: JPAR Round Rock - 800-683-5651