

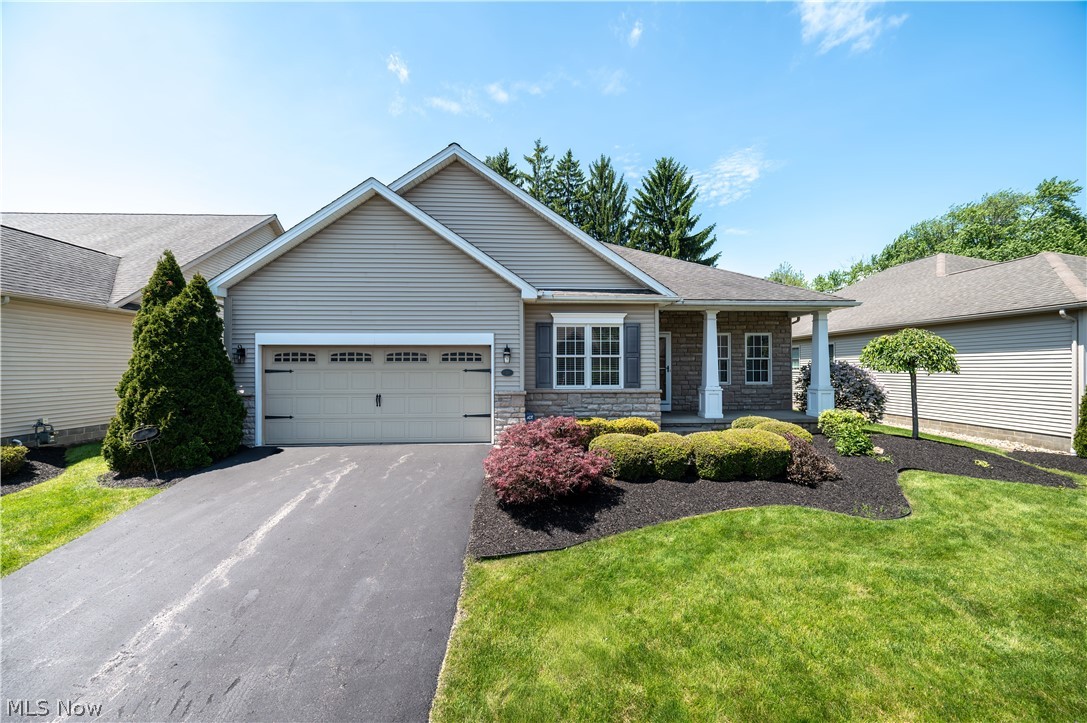
30 Barnstone Lane 18, Canfield, OH 44406
Mahoning County
Key Facts
Description
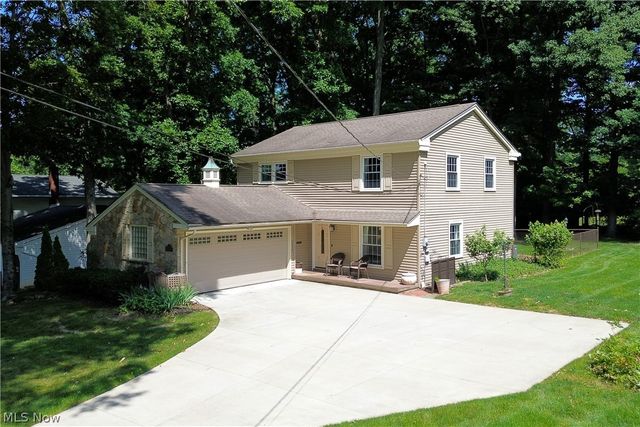
Welcome to this stunning villa offering comfort, space, and style all on one level! Step inside to a bright and inviting living room featuring soaring ceilings and a beautiful gas fireplace, creating the perfect place to relax or entertain. The spacious kitchen offers plenty of cabinetry, stainless steel appliances, and a convenient eat-in bar, making it ideal for everyday living or hosting guests. The open layout flows nicely into the dining area with access to the outdoor space. The primary bedroom suite is a true retreat, featuring elegant French doors that open to a generous bedroom space, a large walk-in closet, and a private en-suite bathroom complete with a corner soaker tub and separate shower stall for added comfort and convenience. Additional highlights include a first-floor laundry room with a utility sink, providing easy access and everyday practicality. The large open basement offers endless possibilities and is ready for your finishing touches—perfect for creating additional living space, a recreation room, or a home office. Recent updates include an upgraded AC unit within the last couple of years, giving added peace of mind. Conveniently located near Route 11, this villa offers quick and easy access to a variety of nearby amenities, including restaurants, grocery stores, and shopping, making everyday errands and dining out both simple and convenient. This beautiful villa combines spacious living, thoughtful design, and fantastic potential—schedule your showing today!
Property Information
Property Type
Residential
Sub-Type
Condominium
Year Built
2007
Stories
1
Living Area
1,772 sq ft
Garage Spaces
2
Days on Market
128
MLS® Listing#
5190747
Property Features
Interior
Appliances
Cooling
Heating
Fireplace
Basement
Parking
Laundry
Patio
Construction
Roof
Sewer
Water Source
Financial Details
HOA
$275 / Monthly
The Villas at Main Street Condominium Association
Annual Taxes
$4,322
Tax year 2025
Parcel Number
28-006-0-003.05-0
Directions
SR-11 to US-224 west, left on S. Raccoon Rd, right on W. Western Reserve Rd, left on Barnstone Ln to property.
Affordability Calculator
$81,800
Estimated monthly payment
$2,177/mo
Principal $327,200 · Est. interest $456,473 over 30 yrs
Neighborhood Market Statistics
How this home compares to active listings in Canfield, OH
- $415,789
- Median Listing Price
- 41
- Median Days on Market
- 2,163
- Median Sq Ft
- $161
- Median Price / Sq Ft
- 63
- Active Listings
- This home’s price is 2% below the area median.
- Its price per sq ft is 43% above the area median.
Market statistics compiled from active EXIT Realty® and MLS listings in Canfield, OH.
Location
Map is currently unavailable for this location.
Points of Interest in Canfield, OH
Showing the Canfield area map.
Commute Calculator
Nearby Homes
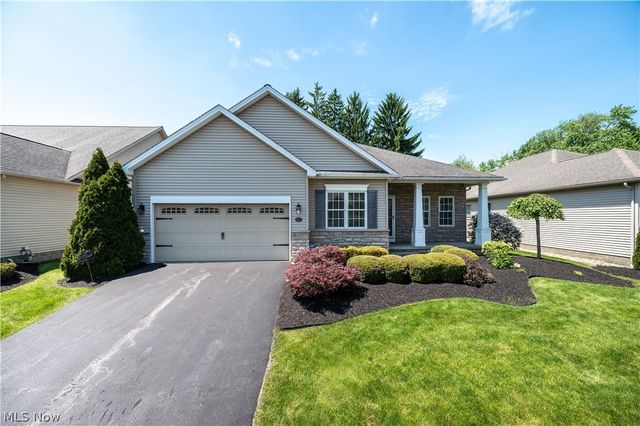
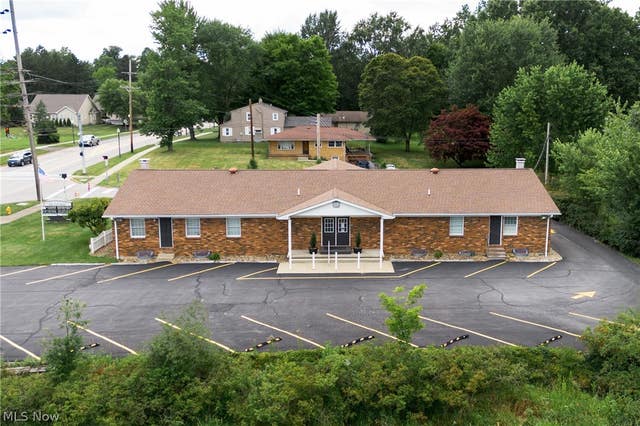


Similar Homes Nearby


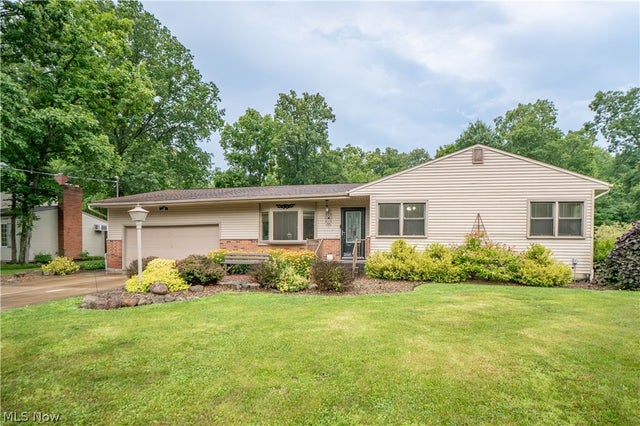

Similar Home Values
Comparable nearby listings and their asking prices.
| Address | Price | Beds | Baths | Sq Ft |
|---|---|---|---|---|
| 17 Willow Way, Canfield, OH | $300,000 | 4 | 3 | 1,864 |
| 3373 42nd Street, Canfield, OH | $308,900 | 4 | 2 | 2,218 |
| 6884 Slippery Rock Drive, Canfield, OH | $310,000 | 4 | 3 | — |
| 6149 Elk Road, Canfield, OH | $325,000 | 3 | 2 | 2,222 |
| 170 Chapel Lane, Canfield, OH | $340,000 | 4 | 3 | 2,356 |
| 510 W Regency Circle, Canfield, OH | $347,000 | 3 | 3 | 2,492 |
Moving Cost Estimate
EXIT Agents in Canfield


Listing Courtesy: CENTURY 21 Lakeside Realty - vitkojoe@gmail.com, 234-567-1661
Last Updated: 2026-03-09