

1891 Ski Hill Road 7408, Breckenridge, CO 80424
Crystal Peak Lodge Condos · Summit County
Key Facts
Description
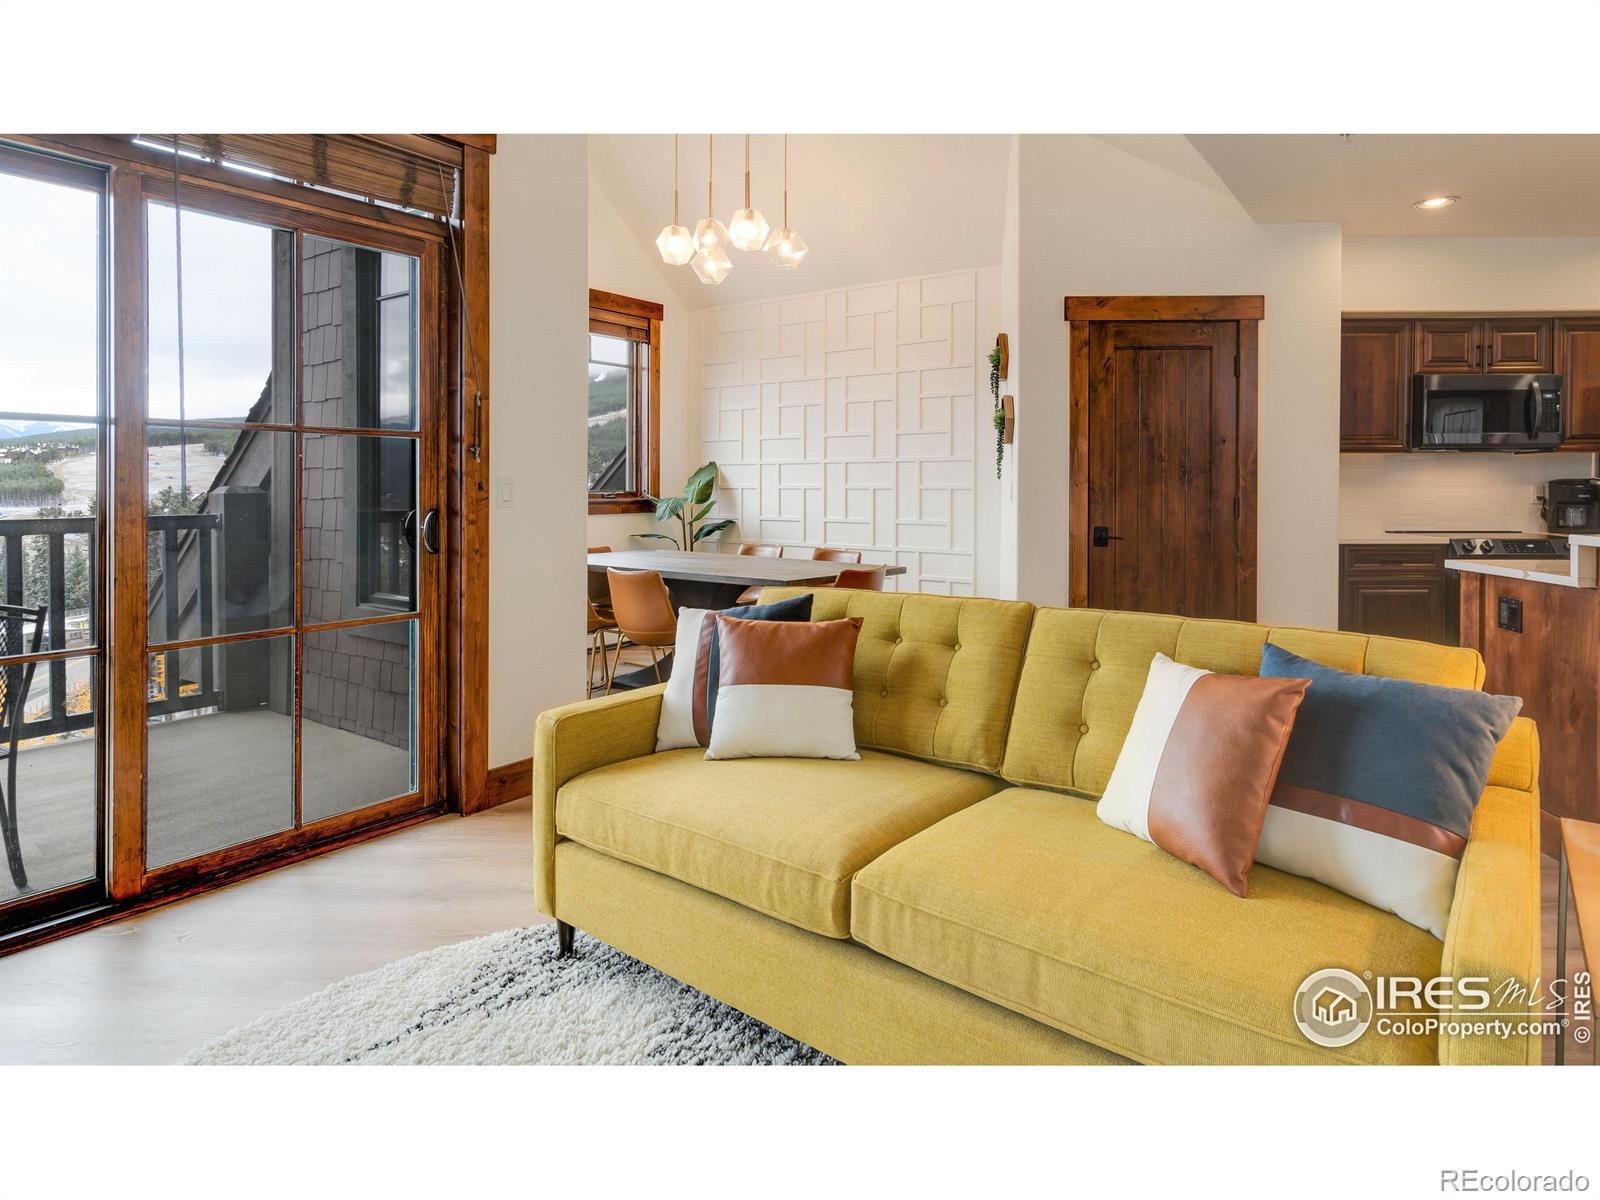
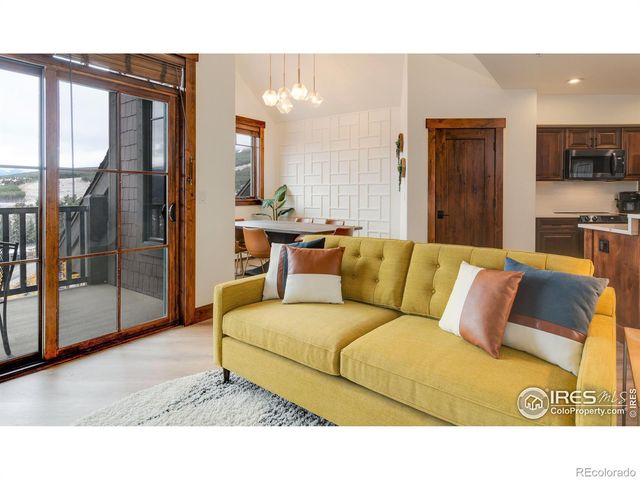
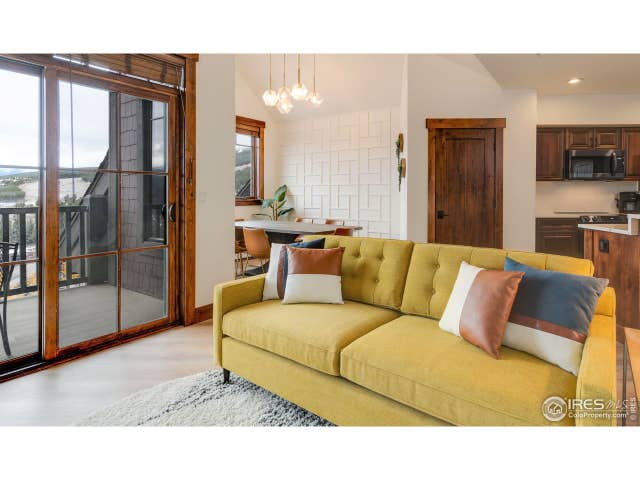
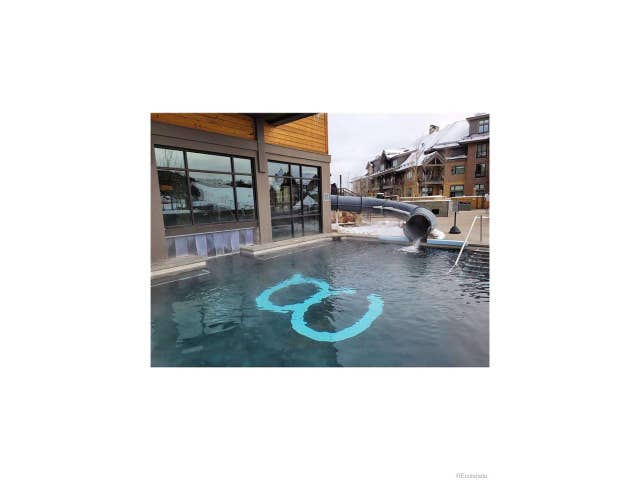
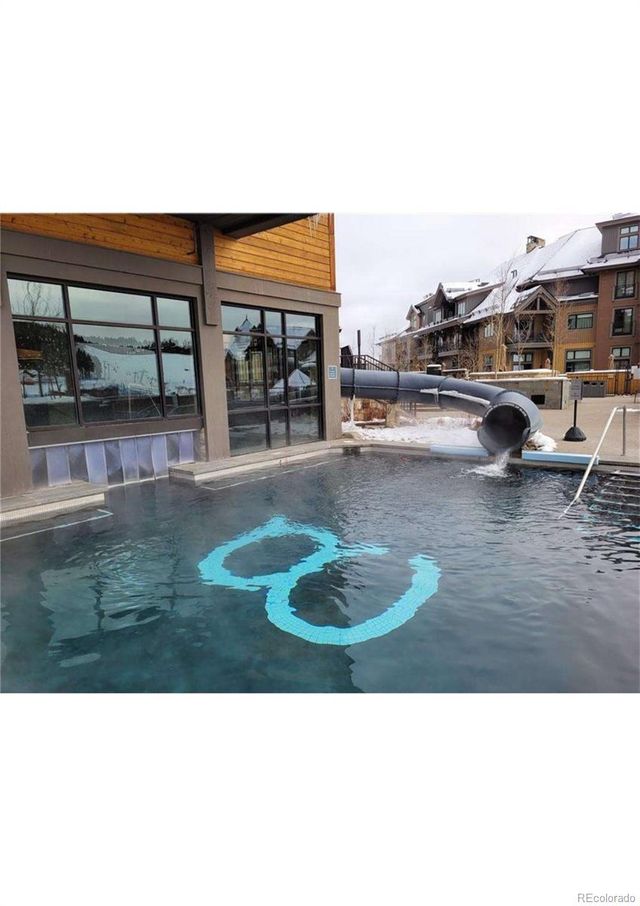
Rare offering at the base of Peak 7. If you prefer convenience and luxury, this is the unit for you. Crystal Peak Lodge is Breckenridge's most exclusive ski-in/ski-out property offering a boutique hotel atmosphere. Skip the crowd and walk right out your back door to the Independence Superchair lift. This tastefully renovated unit is situated perfectly within the building and claims the best sweeping mountain views in all of Breckenridge. This building has no short term rental restrictions and offers countless amenities including private ski lockers, private owner storage, outdoor hot tubs, grilling area, underground parking, shuttle service and access to all the amenities at it's sister building, One Ski Hill (indoor pool, spa services, bowling alley, theater room, etc). Hop on the gondola which stops right outside the building to jump over to Peak 8 or ride it all the way into town. With vaulted ceilings, this unit lives large! Boasting the best 2 bedroom floorplan in the building, this unit has been professionally upgraded with stylish West Elm furniture creating a mountain modern, cozy atmosphere. From custom accent walls and decor to professionally designed kitchen finishes and furnishings, you won't find a better unit anywhere else in town.
Property Information
Property Type
Residential
Sub-Type
Condominium
Style
Chalet / Contemporary
Year Built
2007
Living Area
1,135 sq ft
Lot Size
0.75 acres
Parking Spaces
1
Ownership
Agent Owner
Zoning
BMSTR
Days on Market
148
MLS® Listing#
IR1049184
Property Features
Interior
Exterior
Appliances
Cooling
Heating
Flooring
Fireplace
Basement
Parking
Patio
Lot Features
Construction
Roof
Windows
Security
Utilities
Sewer
Water Source
Rooms
- Main
- Main
- Bedroom14 x 12Main
- Bedroom12 x 12Main
- Dining Room10 x 8Main
- Kitchen16 x 14Main
- Living Room13 x 12Main
Schools
- Elementary:
- Upper Blue
- Middle:
- Summit
- High:
- Summit
Financial Details
HOA
$1,301 / Monthly
Crystal Peak Lodge Association
Annual Taxes
$6,950
Tax year 2024
Parcel Number
6513775
Affordability Calculator
$450,000
Estimated monthly payment
$11,975/mo
Principal $1,800,000 · Est. interest $2,511,160 over 30 yrs
Neighborhood Market Statistics
How this home compares to active listings in Breckenridge, CO
- $1,000,000
- Median Listing Price
- 64
- Median Days on Market
- 1,907
- Median Sq Ft
- $906
- Median Price / Sq Ft
- 290
- Active Listings
- This home’s price is 125% above the area median.
- Its price per sq ft is 119% above the area median.
Market statistics compiled from active EXIT Realty® and MLS listings in Breckenridge, CO.
Location
Map is currently unavailable for this location.
Points of Interest in Breckenridge, CO
Showing the Breckenridge area map.
Commute Calculator
Nearby Homes


Similar Homes Nearby



Similar Home Values
Comparable nearby listings and their asking prices.
| Address | Price | Beds | Baths | Sq Ft |
|---|---|---|---|---|
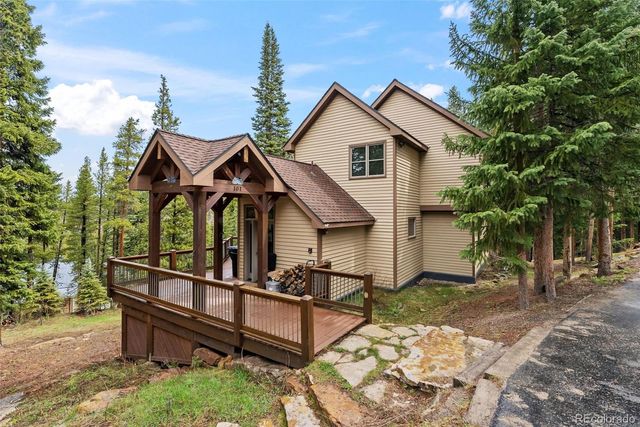
| 101 County Road 531, Breckenridge, CO | $1,580,000 | 3 | 4 | 2,717 |
| 101 County Road 531, Breckenridge, CO | $1,580,000 | 3 | 4 | 2,717 |
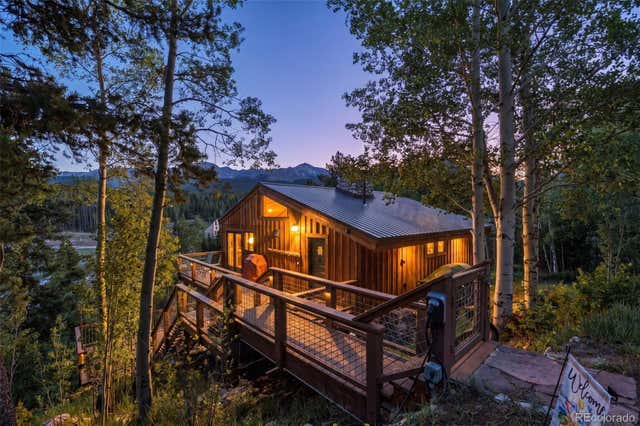
| 178 Indiana Creek Dr, Breckenridge, CO | $1,599,000 | 3 | 4 | 1,048 |
| 178 Indiana Creek Drive, Breckenridge, CO | $1,599,000 | 3 | 4 | 1,048 |
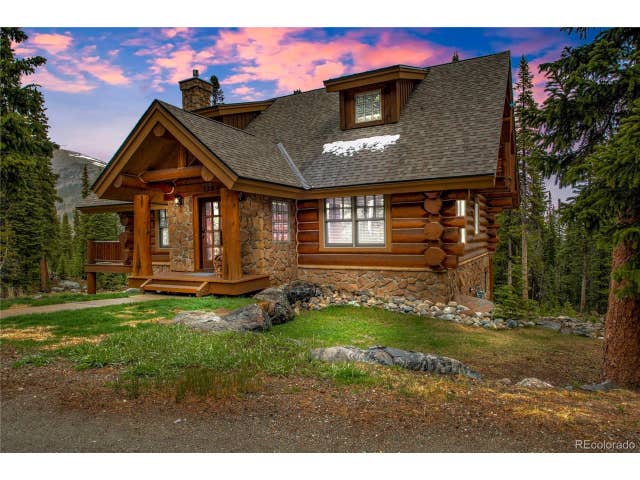
| 328 Quandary View Dr, Breckenridge, CO | $1,599,000 | 3 | 4 | 2,549 |
| 328 Quandary View Drive, Breckenridge, CO | $1,599,000 | 3 | 4 | 2,549 |
Moving Cost Estimate
EXIT Agents in Breckenridge


Listing Courtesy: Prestigio Real Estate - 3038982589
This publication is designed to provide information with regard to the subject matter covered. It is displayed with the understanding that the publisher and authors are not engaged in rendering real estate, legal, accounting, tax, or other professional services and that the publisher and authors are not offering such advice in this publication. If real estate, legal, or other expert assistance is required, the services of a competent, professional person should be sought. The information contained in this publication is subject to change without notice. METROLIST, INC., DBA RECOLORADO MAKES NO WARRANTY OF ANY KIND WITH REGARD TO THIS MATERIAL, INCLUDING, BUT NOT LIMITED TO, THE IMPLIED WARRANTIES OF MERCHANTABILITY AND FITNESS FOR A PARTICULAR PURPOSE. METROLIST, INC., DBA RECOLORADO SHALL NOT BE LIABLE FOR ERRORS CONTAINED HEREIN OR FOR ANY DAMAGES IN CONNECTION WITH THE FURNISHING, PERFORMANCE, OR USE OF THIS MATERIAL.
PUBLISHER'S NOTICE: All real estate advertised herein is subject to the Federal Fair Housing Act and the Colorado Fair Housing Act, which Acts make it illegal to make or publish any advertisement that indicates any preference, limitation, or discrimination based on race, color, religion, sex, handicap, familial status, or national origin.
METROLIST, INC., DBA RECOLORADO will not knowingly accept any advertising for real estate that is in violation of the law. All persons are hereby informed that all dwellings advertised are available on an equal opportunity basis.
Licensed in the state of Colorado
Data Terms of Use
The information contained in this publication is subject to change without notice. METROLIST, INC. MAKES NO WARRANTY OF ANY KIND WITH REGARD TO THIS MATERIAL, INCLUDING, BUT NOT LIMITED TO, THE IMPLIED WARRANTIES OF MERCHANTABILITY AND FITNESS FOR A PARTICULAR PURPOSE. METROLIST, INC. SHALL NOT BE LIABLE FOR ERRORS CONTAINED HEREIN OR FOR ANY DAMAGES IN CONNECTION WITH THE FURNISHING, PERFORMANCE, OR USE OF THIS MATERIAL.
 PUBLISHER'S NOTICE: All real estate advertised herein is subject to the Federal Fair Housing Act and the Colorado Fair Housing Act, which Acts make it illegal to make or publish any advertisement that indicates any preference, limitation, or discrimination based on race, color, religion, sex, handicap, familial status, or national origin.
METROLIST, INC. will not knowingly accept any advertising for real estate that is in violation of the law. All persons are hereby informed that all dwellings advertised are available on an equal opportunity basis.
©2017 METROLIST, INC. All Rights Reserved 7100 E. Belleview Ave. #110 Greenwood Village, CO 80111 USA
ALL RIGHTS RESERVED WORLDWIDE. No part of this publication may be reproduced, adapted, translated, stored in a retrieval system or transmitted in any form or by any means, electronic, mechanical, photocopying, recording, or otherwise, without the prior written permission of the publisher. The information contained herein including but not limited to all text, photographs, digital images, virtual tours, may be seeded and monitored for protection and tracking.