

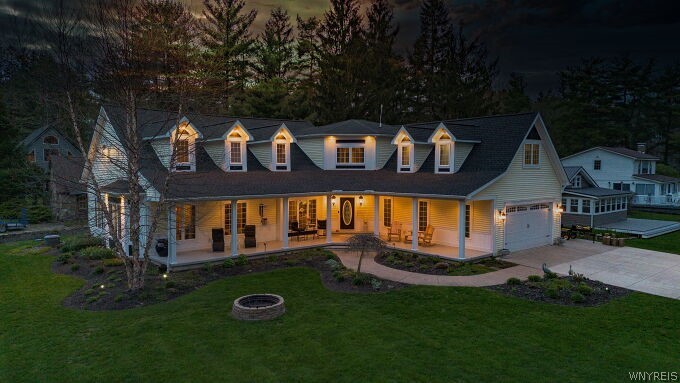
8097 Lakeshore Drive, Rushford, NY 14717
Hillcrest · Allegany County
Key Facts
Description
Standing proudly on one of Western New York’s most coveted retreats, the estate at Lakeshore Drive is more than a residence—it is a masterwork of light, wood, and water. From the moment you step through the door, the home’s open floor plan unfolds in a symphony of premium maple woodwork and soaring Pollard windows, meticulously positioned to pull the shimmering beauty of Rushford Lake directly into your living room. At the heart of the home lies a true epicurean’s sanctuary. The gourmet kitchen is a study in functional elegance, boasting a Viking six-burner range, seamless granite surfaces, and custom cabinetry that caters to the most ambitious host. Whether you are uncorking a vintage from the wine cooler for a sunset toast by the gas fireplace or hosting a summer gala, the transition between the indoors and the lake air is effortless. As the day fades, the primary suite offers a resort-caliber escape, complete with a spa-inspired full bath designed for ultimate rejuvenation. Upstairs, the home transitions into a grand space for both play and productivity; the expansive great room serves as a premier game center, while the integrated executive office provides a workspace where the only distraction is the breathtaking panoramic lake view. The lower level of this estate is a masterclass in comfort and entertainment, designed as a seamless extension of the home’s luxury. This fully finished space transforms into the ultimate private retreat or guest sanctuary. With your dock just a brief, scenic stroll away, the lifestyle here is defined by ease and prestige. This is not just a lake house; it is the beginning of new adventures.
Property Information
Property Type
Residential
Sub-Type
Single Family Residence
Style
Contemporary, Two Story
Year Built
2008
Stories
1
Living Area
3,234 sq ft
Lot Size
0.29 acres
Lot Dimensions
104X129
Garage Spaces
2
Days on Market
5
MLS® Listing#
B1676527
Property Features
Interior
Exterior
Appliances
Cooling
Heating
Flooring
Basement
Parking
Laundry
Patio
Lot Features
Construction
Roof
Windows
Other Structures
Utilities
Sewer
Water Source
Financial Details
Annual Taxes
$11,727
Assessed Value
$261,700
Parcel Number
026400-077-014-0001-044-002-0000
Affordability Calculator
$220,000
Estimated monthly payment
$5,855/mo
Principal $880,000 · Est. interest $1,227,678 over 30 yrs
Neighborhood Market Statistics
How this home compares to active listings in Rushford, NY
- $366,667
- Median Listing Price
- 80
- Median Days on Market
- 936
- Median Sq Ft
- $323
- Median Price / Sq Ft
- 11
- Active Listings
- This home’s price is 200% above the area median.
- Its price per sq ft is 5% above the area median.
Market statistics compiled from active EXIT Realty® and MLS listings in Rushford, NY.
Location

Getting Around
Points of Interest in Rushford, NY
Showing the Rushford area map.
Nearby Schools
Houghton Academy
School · 3.8 mi away
Belfast Central School
School · 4.9 mi away
Fillmore Central School
Secondary · 7.3 mi away
Cuba-Rushford Middle High School
Secondary · 10.4 mi away
Cuba Elementary School
Elementary · 11.8 mi away
Friendship Central School
School · 12.3 mi away
CTE Center at Belmont
School · 12.5 mi away
Genesee Valley Central School
School · 13.1 mi away
Franklinville Junior/Senior High School
Secondary · 13.4 mi away
Franklinville Central School
School · 13.4 mi away
Franklinville School District
School · 13.5 mi away
Franklinville Elementary School
Elementary · 13.5 mi away
Hope Preschool
School · 15.3 mi away
Arcade Elementary School
Elementary · 15.8 mi away
Delevan Elementary School
Elementary · 16.3 mi away
Pioneer Central School at Delevan Elementary
Elementary · 16.3 mi away
Keshequa Central School District Elementary School
Elementary · 16.7 mi away
Pioneer Middle School
School · 17.2 mi away
Letchworth Middle School
Secondary · 17.9 mi away
Letchworth Elementary School
Elementary · 17.9 mi away
Commute Calculator
Nearby Homes



Moving Cost Estimate
EXIT Agents in Rushford


Listing Courtesy: Century 21 North East - 7166520232
Presented by: Suzanne M Cansdale
IDX information is provided exclusively for consumers' personal, non-commercial use and may not be used for any purpose other than to identify prospective properties consumers may be interested in purchasing. This data is deemed reliable by is not guaranteed accurate by the MLS.
© 2026 CNYIS, Inc., GENRIS and WNYREIS All rights reserved.
 Fair Housing Notice
Last Updated: 2026-05-01