

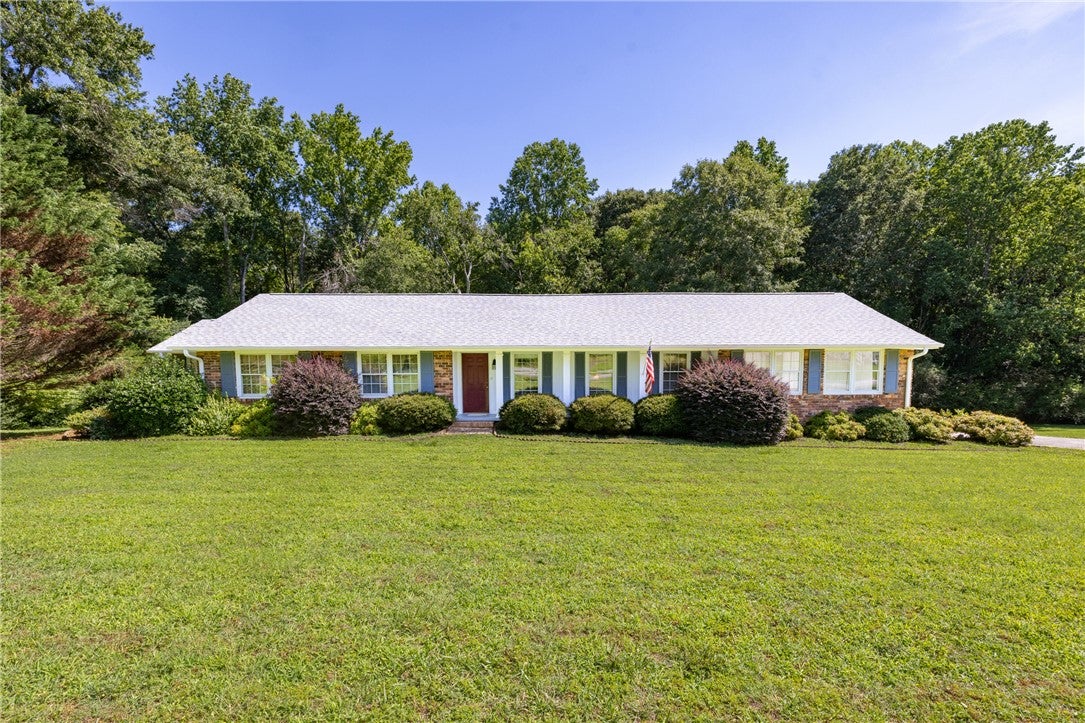
706 Pinewood Drive, Pendleton, SC 29670
Warley Woods · Anderson County
Key Facts
Description
They just don't build them like this anymore! Located in the highly desirable Warley Woods neighborhood, this all brick home exudes charm from the moment you arrive. The family room reatures vaulted ceilings, hardwood floors and a gas fireplace. A sunroom across the back provides a quiet spot for relaxation and enjoying the rare privacy afforded by this location. There are a total of three bedrooms, and the large Primary bedroom features a walk in closet, updated bathroom, and a glassed enclosed shower. A second full bath is conveniently located in the hallway for other family members and guests. The eat in kitchen is bright and spacious with lots of cabinets. The laundry room conveniently connects and even has room for a desk. All appliances remain. This house was built in 1968 and has been lovingly maintained and cared for by a single owner through the years. Come see for yourself and experience just how special this home is. Please note the listing includes the lot next door; all furnishings are negotiable. Home is being sold "as is", but inspections are welcome!
Property Information
Property Type
Residential
Sub-Type
Single Family Residence
Style
Traditional
Year Built
1968
Living Area
1,874 sq ft
Garage Spaces
2
MLS® Listing#
20303188
Property Features
Interior
Appliances
Cooling
Heating
Flooring
Fireplace
Basement
Parking
Laundry
Patio
Lot Features
Construction
Roof
Windows
Security
Utilities
Sewer
Water Source
Rooms
- 17'9" x 11'11"Main
- 9'9" x 9'2"Main
- Bathroom6'6" x 8'10"Main
- Bedroom 211'9" x 11'11"Main
- Bedroom 310'0" x 12'10"Main
- Dining Room8'10" x 12'2"Main
- Great Room17'11" x 14'9"Main
- Kitchen9'10" x 13'0"Main
- Laundry9'3" x 9'2"Main
- Living Room14'6" x 12'2"Main
- Master Bathroom7'10" x 7'8"Main
- Master Bedroom20'10" x 15'3"Main
Schools
- Elementary:
- Pendleton Elem
- Middle:
- Riverside Middl
- High:
- Pendleton High
Financial Details
HOA
None
Parcel Number
040-06-02-020
Directions
From town square in Pendleton, follow East Queen Street approx 1/2 mile, to left on Highway 88. Follow 88 for approximately 1 mile to Right on Hopkins Avenue, left on Pinewood Drive, first house on the left.
Affordability Calculator
$71,800
Estimated monthly payment
$1,911/mo
Principal $287,200 · Est. interest $400,670 over 30 yrs
Neighborhood Market Statistics
How this home compares to active listings in Pendleton, SC
- $356,140
- Median Listing Price
- 49
- Median Days on Market
- 2,050
- Median Sq Ft
- $182
- Median Price / Sq Ft
- 97
- Active Listings
- This home’s price is 1% above the area median.
- Its price per sq ft is 5% above the area median.
Market statistics compiled from active EXIT Realty® and MLS listings in Pendleton, SC.
Location
Map is currently unavailable for this location.
Points of Interest in Pendleton, SC
Showing the Pendleton area map.
Commute Calculator
Nearby Homes


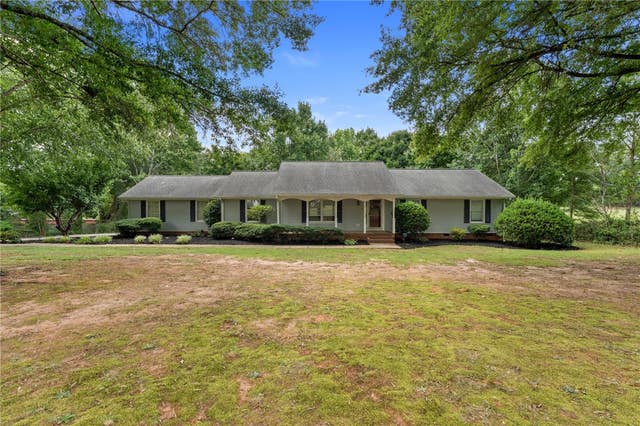


Similar Homes Nearby


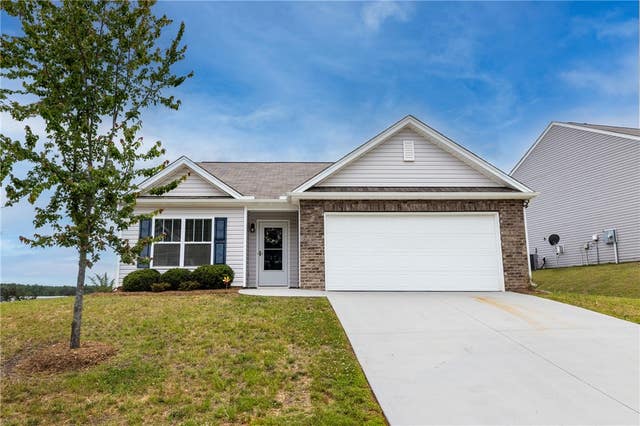

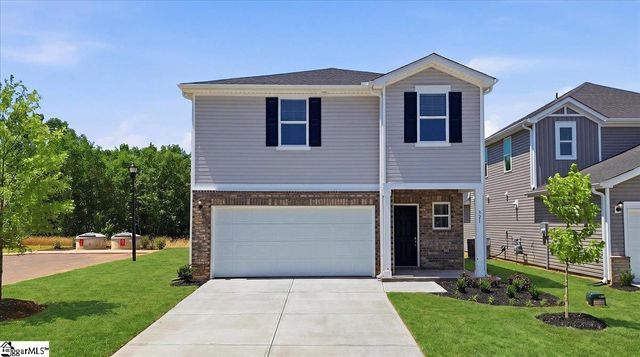

Similar Home Values
Comparable nearby listings and their asking prices.
| Address | Price | Beds | Baths | Sq Ft |
|---|---|---|---|---|
| 415 Church Street, Pendleton, SC | $255,000 | 6 | 2 | — |
| 106 antique Court, Pendleton, SC | $255,900 | 3 | 3 | 1,496 |
| 27 Karkinnen Court, Pendleton, SC | $284,500 | 3 | 2 | 1,577 |
| 321 Shortleaf Lane, Pendleton, SC | $284,900 | 4 | 3 | — |
| 321 Shortleaf Lane, Pendleton, SC | $284,900 | 4 | 3 | 1,934 |
| 312 Phillips Drive, Pendleton, SC | $289,500 | 4 | 3 | 1,925 |
Moving Cost Estimate
EXIT Agents in Pendleton


Listing Courtesy: Dunlap Team Real Estate - 8646469300
Presented by: Kim Burgess