

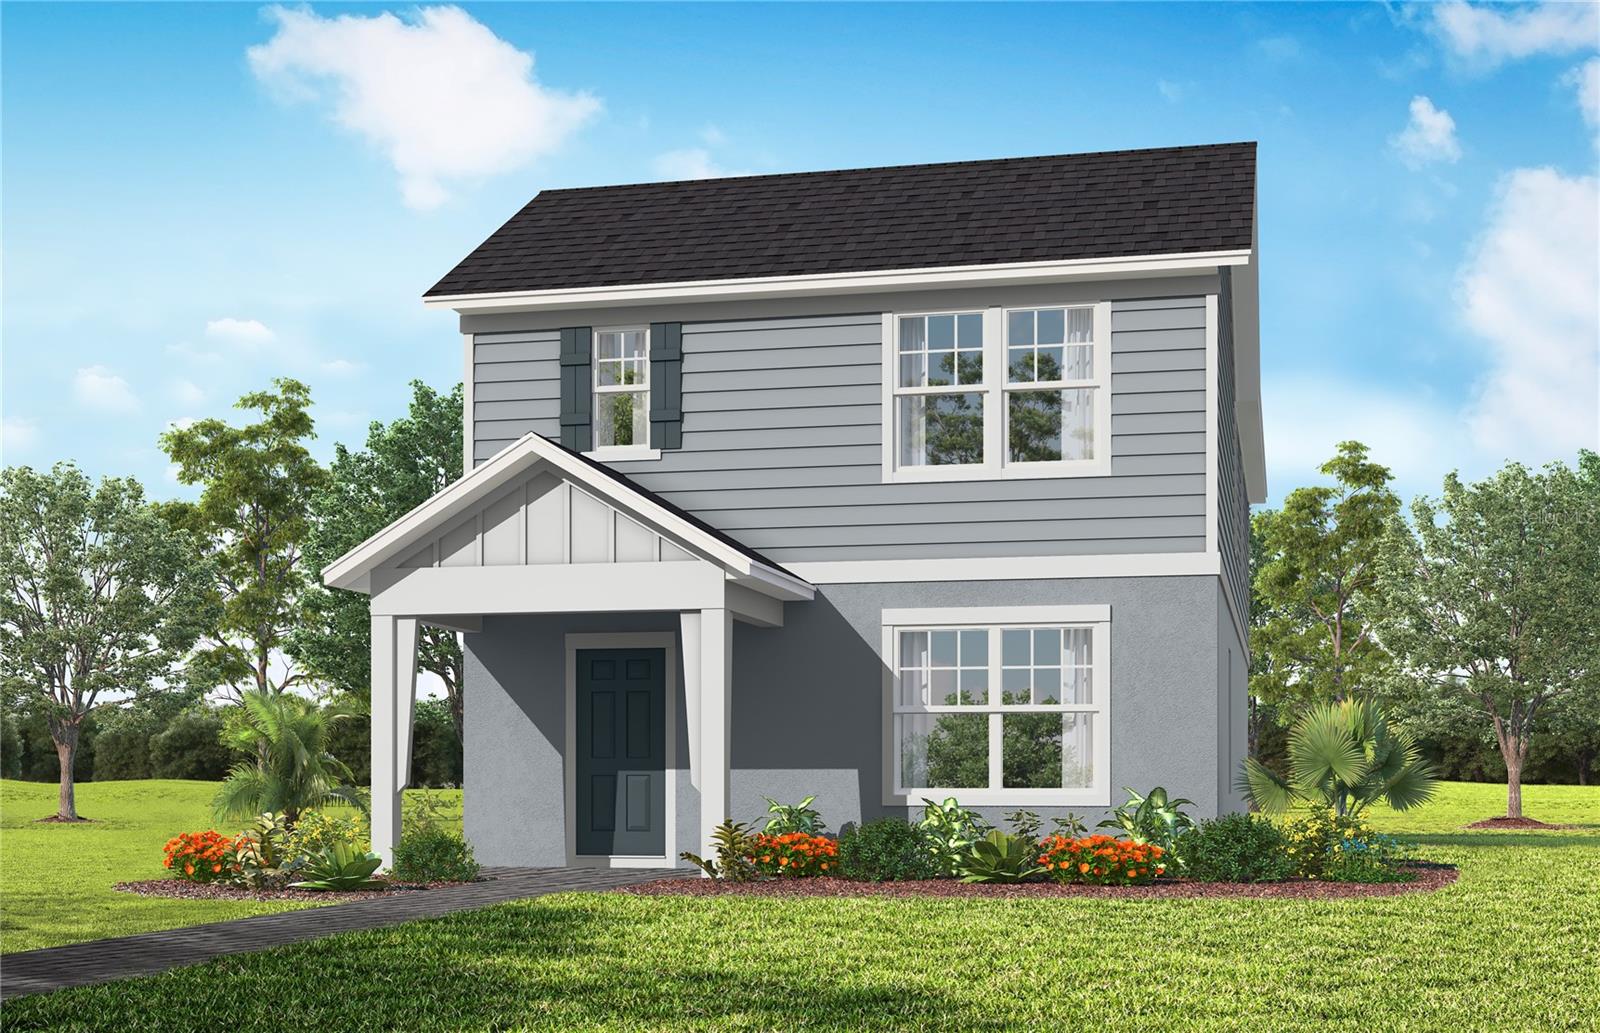
6834 CREEK FALLS ALLEY, CLERMONT, FL 34714
LAKEHAVEN ESTATES · Lake County
Key Facts
Description
Under Construction. Discover Lakehaven Estates featuring stunning new homes and timeless lakeside style. Experience warm lake breezes and an immersive resident experience. Enjoy resort style amenities and a location on Orlando's western horizon close to area attractions and the burgeoning Wellness Way corridor. Introducing the Haddock bungalow by Pulte, a brand-new home that combines modern design and ultimate comfort. Featuring our Farmhouse exterior, this home includes a charming front porch, 4 spacious bedrooms, 2 full bathrooms, a powder room, and a 2-car rear-load attached garage. The heart of the home is the open-concept kitchen, café, and gathering room, all bathed in natural light. This inviting space is perfect for both everyday living and entertaining. The kitchen boasts a large center island, a convenient storage pantry, and top-of-the-line Whirlpool stainless steel appliances—including a vented microwave and refrigerator. Elkins white cabinetry, a decorative tile backsplash, and quartz countertops complete the sophisticated look. For added convenience, the first floor includes a powder room and coat closet. Upstairs, you’ll find the private owner’s suite with its own attached bathroom, three additional bedrooms, a second full bathroom, and the laundry room. The owner’s suite is a true retreat, featuring a walk-in closet and a luxurious en suite bathroom with a glass-enclosed shower, quartz-topped dual vanity, private water closet, and linen closet. Wood-look luxury vinyl plank flooring spans the entire first floor, while the bathrooms and laundry room enjoy the beauty and convenience of ceramic tile. Plush, stain-resistant Shaw carpet covers the stairs and bedrooms, adding comfort and style. Smart home features include a smart thermostat, a smart doorbell, and additional LED downlights—ensuring your home is as connected as it is stunning. For added convenience from day one, this home comes complete with 2" faux wood blinds, as well as a washer and dryer! This new construction home perfectly blends luxury, convenience, and modern design, making it the ideal place to live and unwind.
Property Information
Property Type
Residential
Sub-Type
Single Family Residence
Style
Bungalow
Year Built
2026
Stories
2
Living Area
1,896 sq ft
Lot Size
0.09 acres
Garage Spaces
2
Ownership
Fee Simple
Days on Market
1
MLS® Listing#
O6415893
Property Features
Interior
Exterior
Appliances
Cooling
Heating
Flooring
Parking
Laundry
Patio
Lot Features
Construction
Foundation
Roof
Windows
Security
Community
Utilities
Sewer
Water Source
Rooms
- 8x11First
- Bathroom 28x5Second
- Bedroom 211x11Second
- Bedroom 311x11Second
- Bedroom 410x11Second
- Great Room15x15First
- Kitchen13x9First
- Master Bathroom13x8Second
- Master Bedroom14x13Second
Schools
- Elementary:
- Sawgrass bay Elementary
- Middle:
- Windy Hill Middle
- High:
- East Ridge High
Financial Details
HOA
$200 / Monthly
Triad Association Management
Annual Taxes
$6,858
Tax year 2026
Parcel Number
34-23-26-0010-000-15500
Directions
(From Winter Garden) Turn onto Schofield Rd. After 3 miles, Lakehaven Estates will be on your Left. (From Clermont) Turn onto Schofield Rd. After 3 Miles, Lakehaven Estates will be on your Right. Please check in at the Sales Office upon arrival.
Affordability Calculator
$98,318
Estimated monthly payment
$2,616/mo
Principal $393,272 · Est. interest $548,649 over 30 yrs
Neighborhood Market Statistics
How this home compares to active listings in CLERMONT, FL
- $488,047
- Median Listing Price
- 67
- Median Days on Market
- 2,084
- Median Sq Ft
- $222
- Median Price / Sq Ft
- 752
- Active Listings
- This home’s price is 1% above the area median.
- Its price per sq ft is 17% above the area median.
Market statistics compiled from active EXIT Realty® and MLS listings in CLERMONT, FL.
Location

Points of Interest in CLERMONT, FL
Showing the CLERMONT area map.
Nearby Schools
Sawgrass Bay Elementary School
Elementary · 2.9 mi away
Hamlin Elementary School - Ocps
Elementary · 3.3 mi away
Hamlin Middle School
Secondary · 3.5 mi away
Imagine South Lake
Elementary · 3.8 mi away
Windy Hill Middle School
Secondary · 4.7 mi away
Panther Lake Elementary
Elementary · 4.8 mi away
Horizon High School
Secondary · 4.8 mi away
Summerlake Elementary Pto
Elementary · 4.9 mi away
Champions at Summerlake Elementary School
Elementary · 4.9 mi away
Lost Lake Elementary School
Elementary · 5.6 mi away
Champions at Bridgewater Middle School
Elementary · 5.7 mi away
Bridgewater Middle School
Secondary · 5.7 mi away
Independence Elementary School
Elementary · 5.8 mi away
Champions at Independence Elementary School
Elementary · 5.8 mi away
Primrose Schools
Elementary · 5.9 mi away
Primrose School of Horizon West
School · 6.0 mi away
Pine Ridge Elementary School
Elementary · 6.3 mi away
Real Life Christian Academy
School · 6.4 mi away
Foundation Academy
School · 6.5 mi away
East Ridge High School
Secondary · 6.5 mi away
Commute Calculator
Nearby Homes

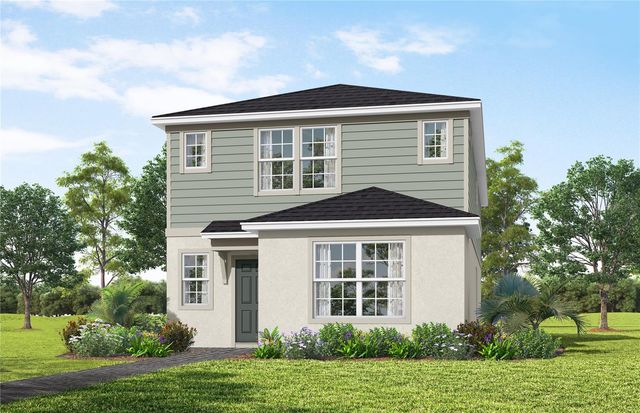


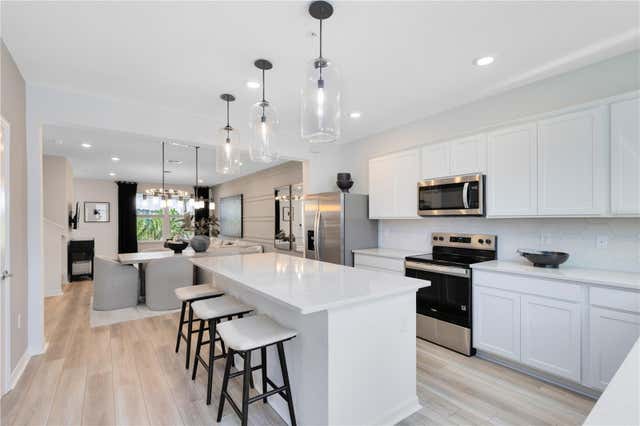
Similar Homes Nearby
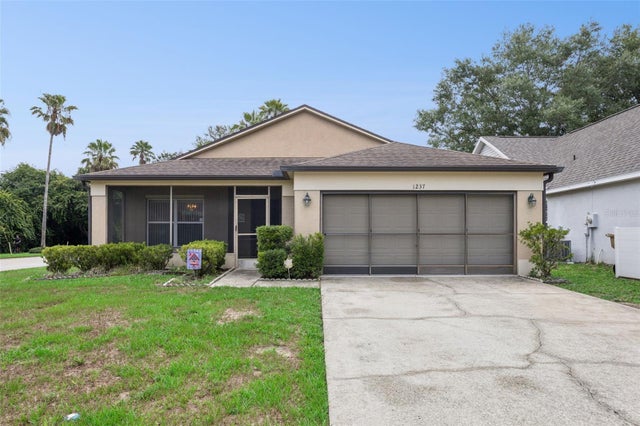

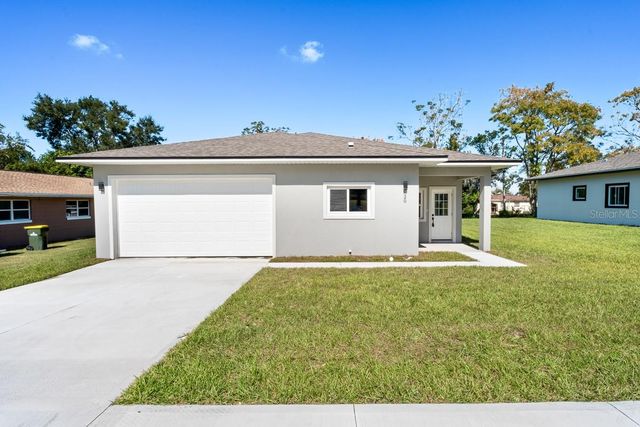
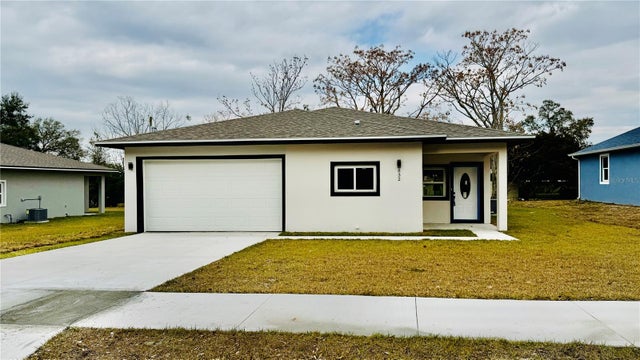
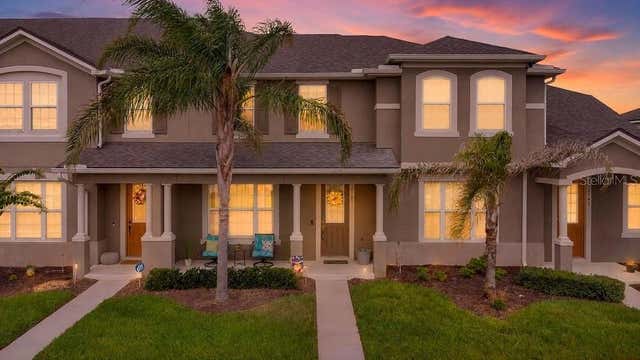

Similar Home Values
Comparable nearby listings and their asking prices.
| Address | Price | Beds | Baths | Sq Ft |
|---|---|---|---|---|
| 1237 WOODFLOWER WAY, CLERMONT, FL | $345,000 | 4 | 2 | 1,664 |
| 10752 CRESCENDO LOOP, CLERMONT, FL | $347,400 | 3 | 2 | 1,296 |
| 820 E DESOTO STREET, CLERMONT, FL | $349,000 | 3 | 2 | 1,413 |
| 832 E DESOTO STREET, CLERMONT, FL | $349,000 | 3 | 2 | 1,413 |
| 2145 VALENCIA BLOSSOM STREET, CLERMONT, FL | $349,000 | 3 | 3 | 1,545 |
| 17434 MILLION LAKES COURT, CLERMONT, FL | $349,000 | 3 | 2 | 1,260 |
Moving Cost Estimate
EXIT Agents in CLERMONT


Listing Courtesy: PULTE REALTY OF NORTH FLORIDA LLC - 407-554-5034
Last Updated: 2026-06-10