

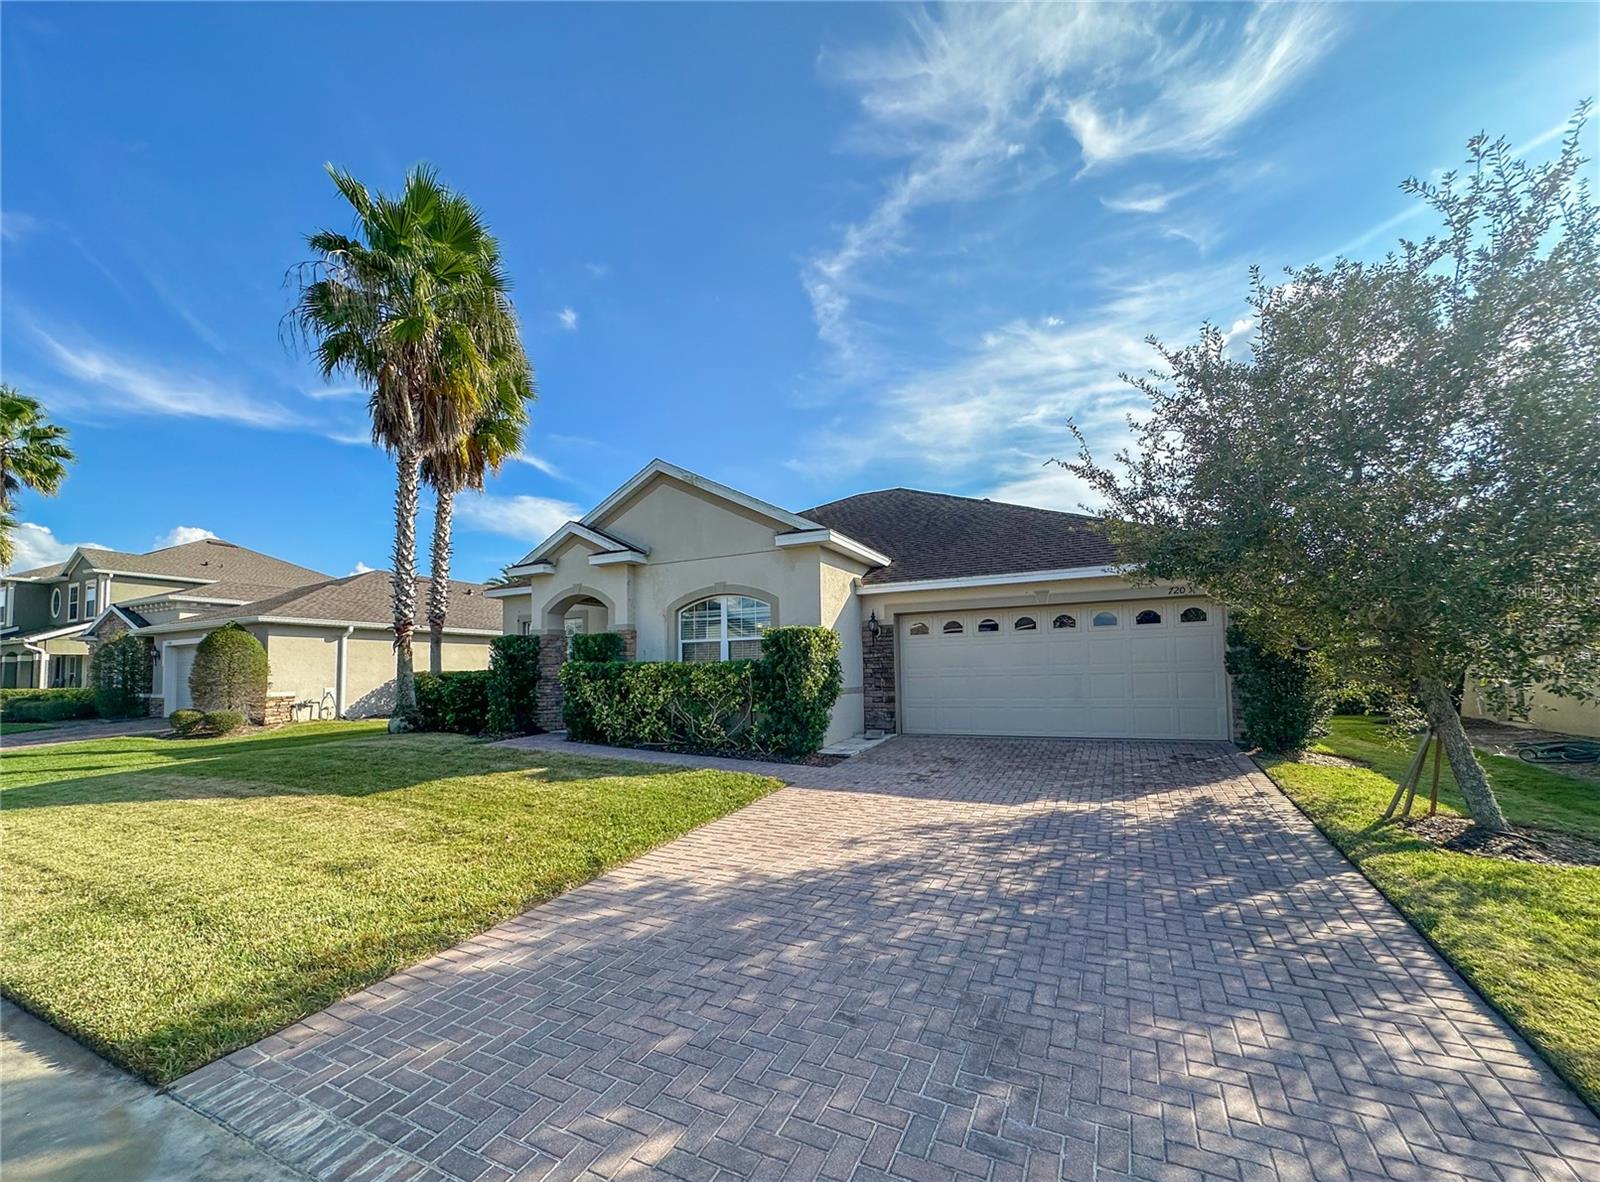
720 PARKMONT PLACE, WINTER GARDEN, FL 34787
COVINGTON PARK A B D E F G & J · Orange County
Key Facts
Description
Welcome to 720 Parkmont Place, a charming 3-bedroom, 2-bathroom, single-story home located in the desirable Covington Chase community, nestled along the West Orange Trail in the heart of Winter Garden. Fully furnished and move-in ready, this home offers generous living space and well-sized rooms throughout. Upon entering, you'll find French doors leading to a flexible bonus room currently set up as a living area. This space would work equally well as a home office, playroom, or home gym. Continuing through, you're welcomed into the dining room, which flows seamlessly into the kitchen with additional dining options. The fully equipped kitchen includes a breakfast bar, ample cabinetry, and all major appliances. The main living room features a large, comfortable sofa, a television, and sliding glass doors that open to the rear of the home. The spacious primary suite includes its own sitting area, direct access to the covered porch, and an en-suite bathroom complete with a soaking tub, walk-in shower, oversized walk-in closet, and private water closet. Two additional bedrooms with built-in closets share a family bathroom with a shower-over-tub. A separate laundry room provides convenient access to the garage. Outside, the home offers driveway parking, a two-car garage, a covered rear porch, and a good-sized yard. Located within the golf cart district of Winter Garden, this home is ideally positioned just minutes from Historic Downtown Winter Garden, with easy access to the 429 and other major routes, plus an array of amenities including restaurants, bars, shops, and recreational options.
Property Information
Property Type
Residential Lease
Sub-Type
Single Family Residence
Year Built
2016
Living Area
2,812 sq ft
Lot Size
0.16 acres
Garage Spaces
2
Days on Market
2
MLS® Listing#
O6419049
Property Features
Interior
Exterior
Appliances
Cooling
Heating
Flooring
Parking
Laundry
Patio
Fencing
Lot Features
Windows
Community
Utilities
Sewer
Water Source
Schools
- Elementary:
- Dillard Street Elem
- Middle:
- Lakeview Middle
- High:
- Ocoee High
Financial Details
HOA
Yes
Leland Management/Jennifer Dennos
Parcel Number
13-22-27-1793-00-910
Directions
From the Winter Garden Real Estate & Property Management Office, head north on N Dillard St towards Agnes St. Then turn right onto E Division St, continue for 0.5 miles and turn left into Covington Chase onto Silverdale Ave. Take a slight right onto Parkmon Pl where 720 will be found on the right-hand side.
Affordability Calculator
$793
Estimated monthly payment
$21/mo
Principal $3,172 · Est. interest $4,425 over 30 yrs
Neighborhood Market Statistics
How this home compares to active listings in WINTER GARDEN, FL
- $395,262
- Median Listing Price
- 71
- Median Days on Market
- 1,846
- Median Sq Ft
- $225
- Median Price / Sq Ft
- 2,002
- Active Listings
- This home’s price is 99% below the area median.
- Its price per sq ft is 99% below the area median.
Market statistics compiled from active EXIT Realty® and MLS listings in WINTER GARDEN, FL.
Location

Points of Interest in WINTER GARDEN, FL
Showing the WINTER GARDEN area map.
Nearby Schools
St Lillie V High School
Secondary · 0.4 mi away
Montessori Charter of Winter Garden
Elementary · 0.5 mi away
Dillard Street Elementary School
Elementary · 0.6 mi away
Foundation Academy
School · 0.8 mi away
Orange Technical College - Westside Campus
Secondary School · 0.9 mi away
Maxey Elementary School
Elementary · 1.0 mi away
The Learning Center
School · 1.0 mi away
Ability 14 Special Education Advocacy
Elementary · 1.1 mi away
Maxey Elementary-Ocps
Elementary · 1.1 mi away
Calvary Baptist Church
School · 1.3 mi away
Hope Charter School
Elementary · 1.5 mi away
Montessori Academy of Winter Garden
Elementary · 1.6 mi away
The Parson Institute - JCS
School · 1.7 mi away
Lakeview Middle School
Secondary · 1.9 mi away
Ocoee Middle School
Secondary · 1.9 mi away
Ocoee High School
Secondary · 2.0 mi away
Ucp West Orange
Elementary · 2.1 mi away
Ocoee Elementary
Elementary · 2.1 mi away
Athletic Fields
School · 2.2 mi away
Ucp West Orange Charter
Elementary · 2.3 mi away
Commute Calculator
Nearby Homes

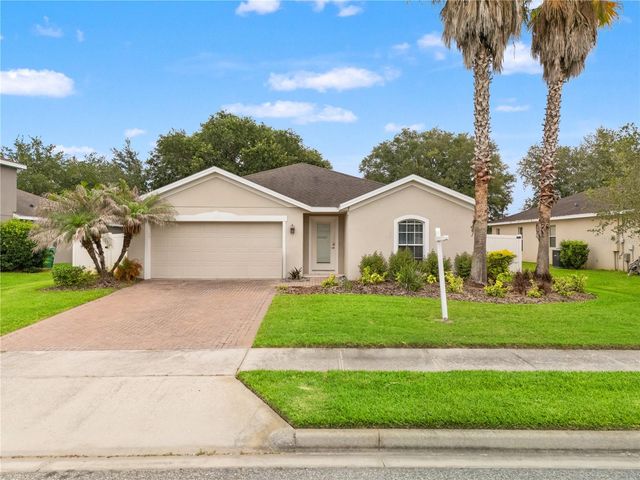
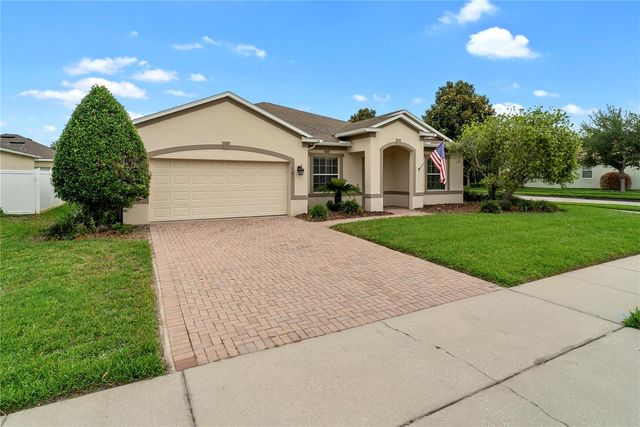

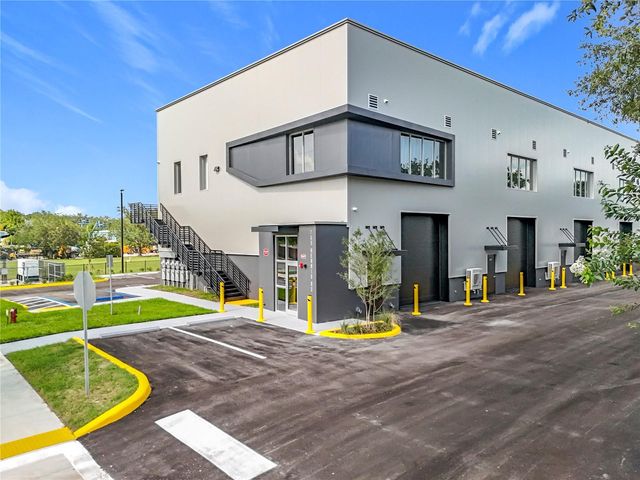
Similar Homes Nearby
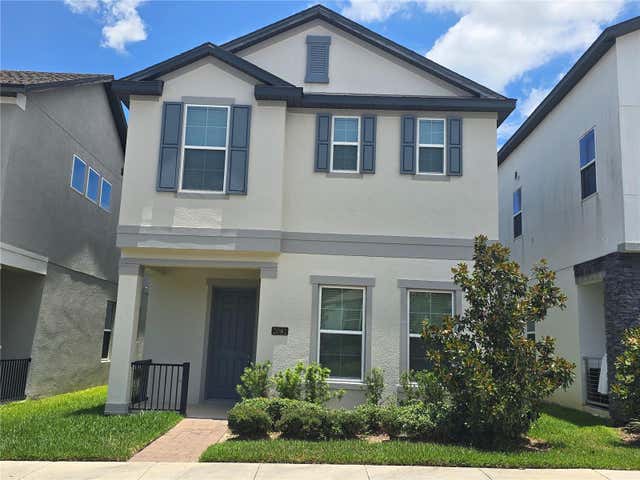
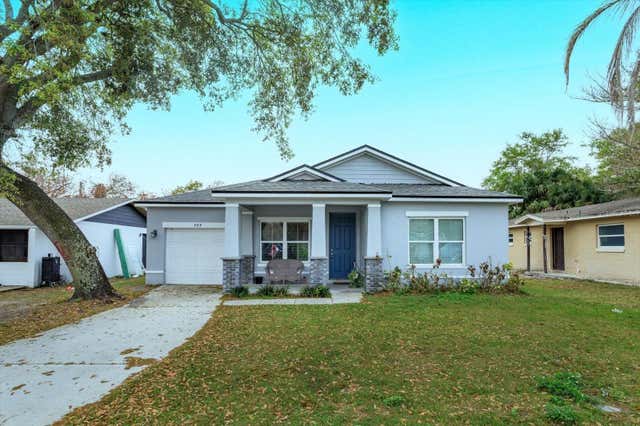
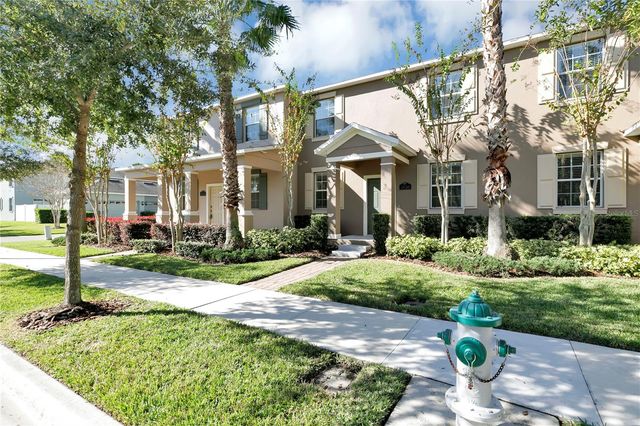


Similar Home Values
Comparable nearby listings and their asking prices.
| Address | Price | Beds | Baths | Sq Ft |
|---|---|---|---|---|
| 2081 STANDING ROCK CIRCLE, WINTER GARDEN, FL | $2,800/mo | 4 | 3 | 2,221 |
| 884 KLONDIKE STREET, WINTER GARDEN, FL | $2,800/mo | 4 | 2 | 1,485 |
| 5636 WATER ROSE ROAD, WINTER GARDEN, FL | $2,800/mo | 3 | 3 | 1,617 |
| 16856 OAKBORO STREET, WINTER GARDEN, FL | $2,800/mo | 3 | 2 | 1,705 |
| 15381 AVENUE OF THE ARBORS, WINTER GARDEN, FL | $2,800/mo | 4 | 3 | 1,999 |
| 6149 ELFIN HERB WAY, WINTER GARDEN, FL | $2,800/mo | 3 | 3 | 1,714 |
Moving Cost Estimate
EXIT Agents in WINTER GARDEN


Listing Courtesy: WINTER GARDEN REAL ESTATE - 407-910-1066
Last Updated: 2026-06-23