

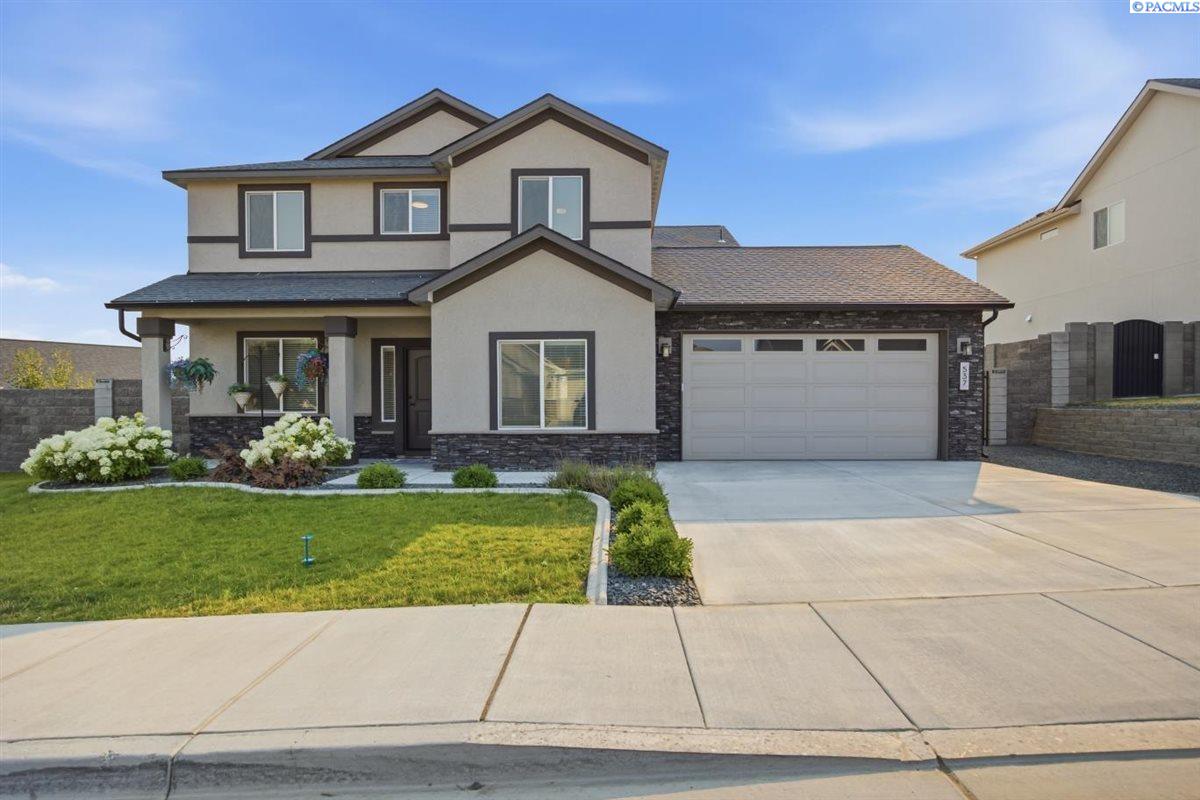
537 Lazio Way, Richland, WA 99352
SIENA HILLS · Benton County
Key Facts
Description
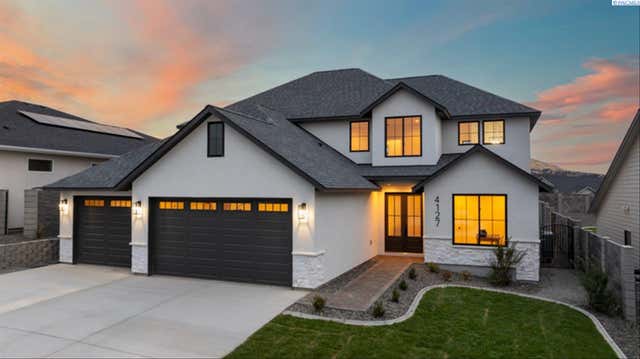
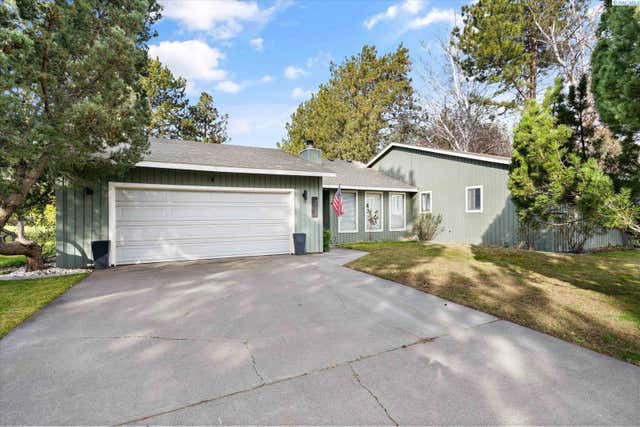
MLS# 294836 Rarely does a home offer this much flexibility, luxury, and outdoor space—all in one of Richland's most desirable neighborhoods. Built in 2022, this beautifully upgraded 5-bedroom, 3.5-bath home features a private mother-in-law suite, dedicated home office, and an open-concept design that's perfect for entertaining and everyday living. The chef-inspired kitchen showcases quartz countertops, a premium Café® refrigerator, ZLINE gas range, oversized island, and distinctive designer lighting throughout. Escape to the luxurious primary suite with its spa-inspired double walk-in shower. Outside, enjoy one of the largest usable backyards in Siena Hills, featuring brand-new sod, a covered patio, and beautiful hillside views. Additional highlights include a 3-car tandem garage designed for future EV charger installation, a Samsung FlexWash™ washer and dryer, and the mounted living room TV—all included. Enjoy the Siena Hills community pool, parks, and walking trails, with shopping, dining, and everyday conveniences just minutes away—along a scenic drive overlooking the Tri-Cities. Beautifully maintained, move-in ready, and competitively priced, this is a rare opportunity to own a home that truly has it all. Call your realtor to schedule a showing today!
Property Information
Property Type
Residential
Sub-Type
Single Family Residence
Year Built
2022
Stories
2
Living Area
2,753 sq ft
Lot Size
0.23 acres
Lot Dimensions
Irregular
Garage Spaces
3
Parking Spaces
3
MLS® Listing#
294836
Property Features
Interior
Appliances
Cooling
Heating
Flooring
Fireplace
Basement
Pool
Parking
Laundry
Patio
Fencing
Lot Features
Construction
Foundation
Roof
Windows
Community
Utilities
Water Source
Financial Details
HOA
$860
Annual Taxes
$5,737
Tax year 2026
Affordability Calculator
$137,000
Estimated monthly payment
$3,646/mo
Principal $548,000 · Est. interest $764,509 over 30 yrs
Neighborhood Market Statistics
How this home compares to active listings in Richland, WA
- $531,982
- Median Listing Price
- 45
- Median Days on Market
- 2,058
- Median Sq Ft
- $267
- Median Price / Sq Ft
- 495
- Active Listings
- This home’s price is 29% above the area median.
- Its price per sq ft is 7% below the area median.
Market statistics compiled from active EXIT Realty® and MLS listings in Richland, WA.
Location

Points of Interest in Richland, WA
Showing the Richland area map.
Nearby Schools
Orchard Elementary
Elementary · 1.1 mi away
Badger Mountain Elementary
Elementary · 1.6 mi away
Cottonwood Elementary School
Elementary · 2.1 mi away
Amon Creek Elementary
Elementary · 2.2 mi away
Calvary Christian School
School · 2.3 mi away
White Bluffs Elementary School
Elementary · 2.7 mi away
Desert Hills Middle School
Secondary · 2.7 mi away
Sunset View Elementary School
Elementary · 2.9 mi away
Sagebrush Montessori
Elementary · 3.4 mi away
Lewis & Clark Elementary School
Elementary · 3.7 mi away
Marcus Whitman Elementary School
Elementary · 3.8 mi away
Vista Elementary School
Elementary · 3.8 mi away
Carmichael Middle School
Secondary · 3.9 mi away
Richland School District
School · 3.9 mi away
Rivers Edge High School
Secondary · 3.9 mi away
Richland School District
School · 4.0 mi away
Seminary - the Church of Jesus Christ of Latter-Day Saints
School · 4.1 mi away
Ridge View Elementary School
Elementary · 4.1 mi away
Richland High School
Secondary · 4.2 mi away
Delta High School
Secondary · 4.3 mi away
Commute Calculator
Nearby Homes

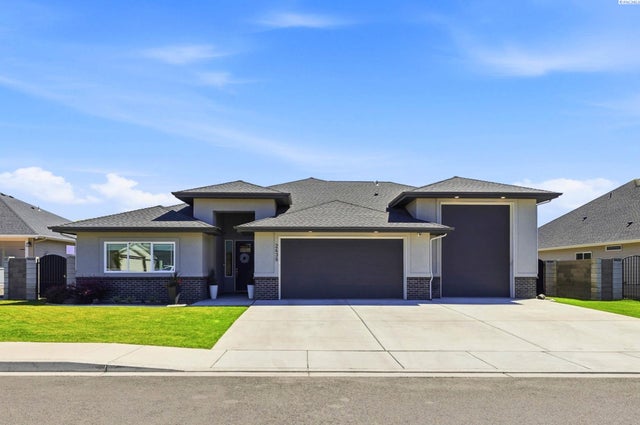
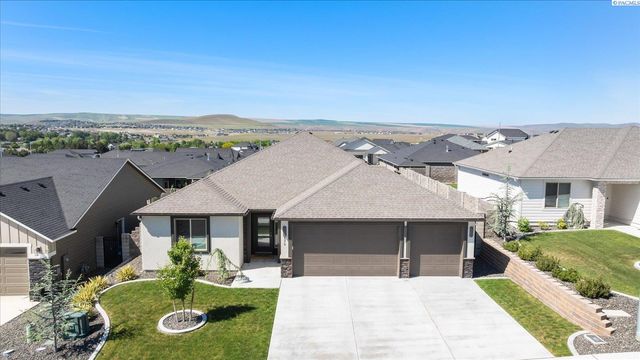

Similar Homes Nearby
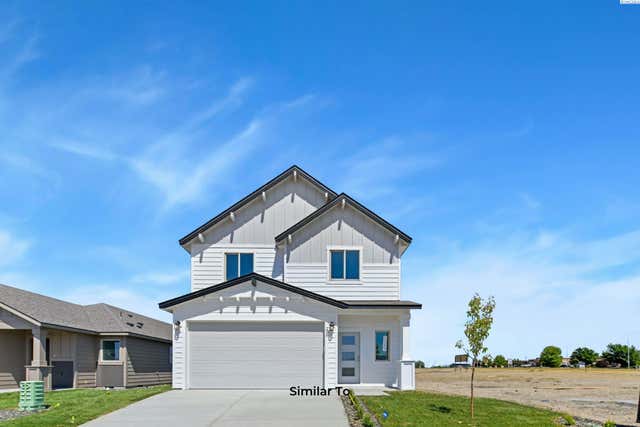
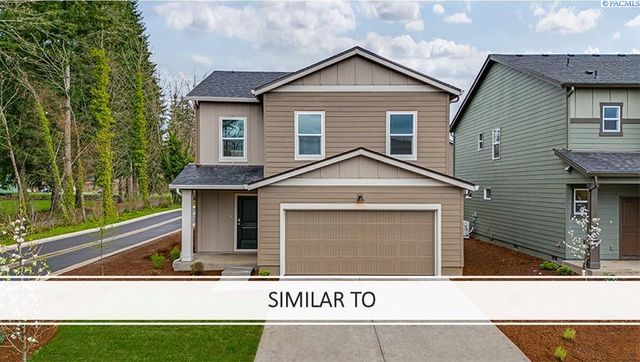

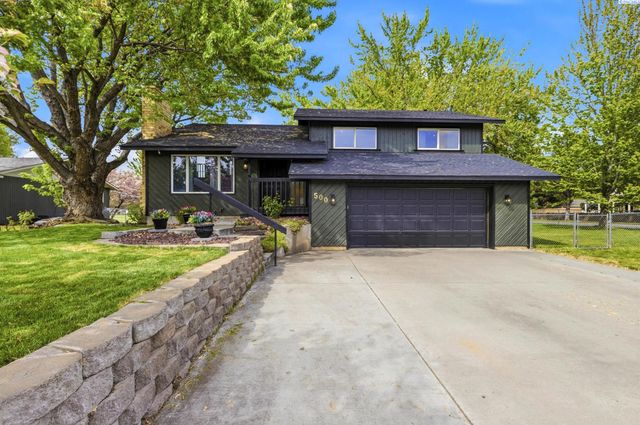
Similar Home Values
Comparable nearby listings and their asking prices.
| Address | Price | Beds | Baths | Sq Ft |
|---|---|---|---|---|
| 727 Honeylicious St., Richland, WA | $479,850 | 4 | 2 | 1,903 |
| 2259 Tall Sage Ave, Richland, WA | $479,995 | 4 | 3 | 1,884 |
| 2273 Vido Ave, Richland, WA | $479,995 | 5 | 3 | 1,884 |
| 500 Meadows Drive South, Richland, WA | $480,000 | 4 | 3 | 2,160 |
| 2127 Sheridan Pl, Richland, WA | $485,000 | 4 | 2 | 2,131 |
| 3632 Corvina St., Richland, WA | $492,990 | 4 | 2 | 1,979 |
Moving Cost Estimate
EXIT Agents in Richland


Listing Courtesy: HomeSmart Elite Brokers - 5093719085