

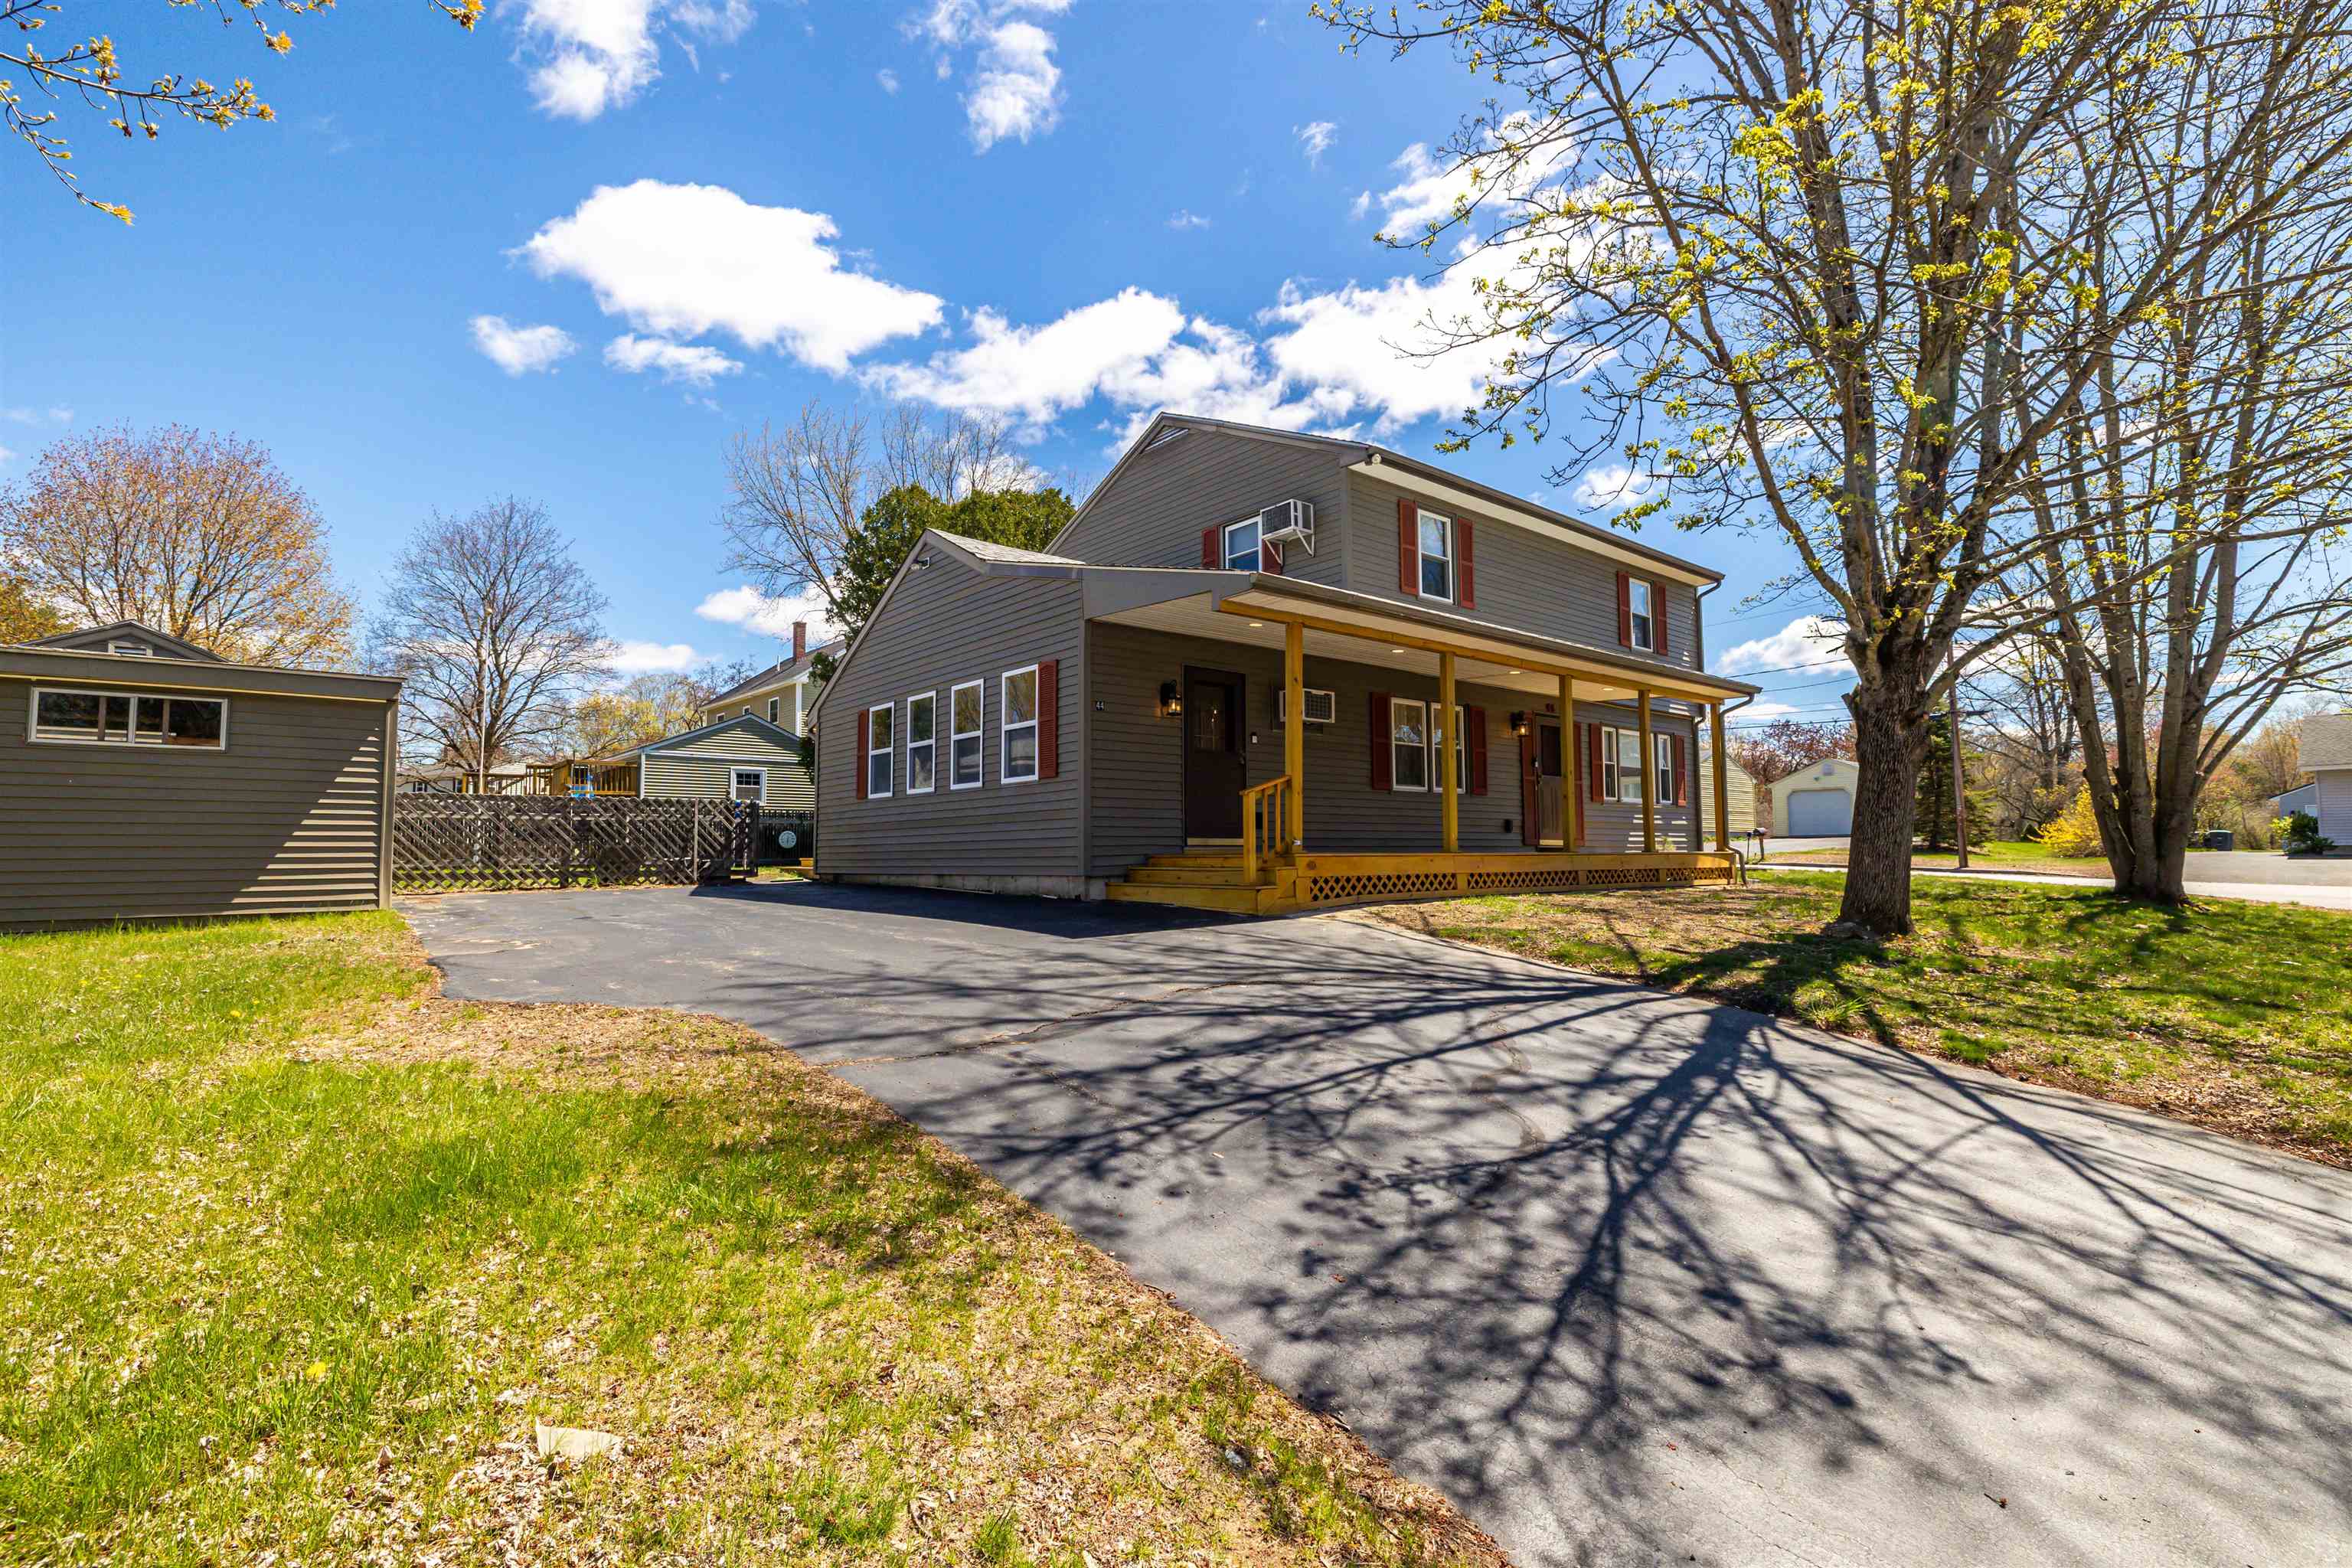
44 Sherwood Meadows, Pembroke, NH 03275
NH-Merrimack County
Key Facts
Description
Located in a very private community in Pembroke, this property is 11 minutes away from Concord, 21 from Manchester and approximately 37 minutes to Boston, MA. Don't miss reading the Renovations Sheet, a lot of nice work has been done to this property in the short time that the Seller has owned it. There are two 22' X 12' family living areas, on opposite sides of the house, for your enjoyment. The Great Room has a brand new fireplace and access to the back deck. You will fall in love with the new Kitchen! which opens to the Dining Room. There is a 3/4 bath at this level and 4 bedrooms plus a full bathroom on the second floor. The unfinished basement, gives you the opportunity to create that room you always wanted. QUICK CLOSING POSSIBLE. Come see, come buy!
Property Information
Property Type
Residential
Sub-Type
Single Family Residence
Style
Colonial
Year Built
1962
Stories
2
Living Area
2,770 sq ft
Lot Size
0.25 acres
Zoning
R-1A
Days on Market
18
MLS® Listing#
5087097
Property Features
Exterior
Appliances
Cooling
Heating
Flooring
Basement
Parking
Laundry
Patio
Lot Features
Construction
Roof
Windows
Security
Other Structures
Utilities
Sewer
Water Source
Rooms
- Bathroom 110' X 5'1"
- Bathroom 25' X 8'
- Bedroom 113' X 13'
- Bedroom 210' X 9.1'
- Bedroom 312' X 12'
- Bedroom 49'3" X 12'
- Dining Room9' X 15'
- Great Room13' X 23'
- Kitchen14' X 12'
- Living Room13' X 23'
Schools
- Elementary:
- Pembroke Hill School
- Middle:
- Three Rivers School
- High:
- Pembroke Academy
- District:
- Pembroke
Financial Details
Annual Taxes
$7,734
Tax year 2025
Directions
Pembrooke Road (Route 3) to Sherwood Meadows, #44 will be on your right, on a corner.
Affordability Calculator
$135,980
Estimated monthly payment
$3,619/mo
Principal $543,920 · Est. interest $758,817 over 30 yrs
Neighborhood Market Statistics
How this home compares to active listings in Pembroke, NH
- $614,286
- Median Listing Price
- 69
- Median Days on Market
- 2,144
- Median Sq Ft
- $289
- Median Price / Sq Ft
- 44
- Active Listings
- This home’s price is 11% above the area median.
- Its price per sq ft is 15% below the area median.
Market statistics compiled from active EXIT Realty® and MLS listings in Pembroke, NH.
Location

Points of Interest in Pembroke, NH
Showing the Pembroke area map.
Nearby Schools
Green Valley School
School · 0.6 mi away
Pembroke Hill School
Elementary · 0.7 mi away
Three Rivers School
Secondary · 0.7 mi away
Armand R. Dupont School
Secondary · 1.7 mi away
Allenstown Elementary School
Elementary · 1.8 mi away
Pace Career Academy Charter School
School · 2.1 mi away
Pine Haven Boys Center
School · 2.5 mi away
Concord Union School
School · 3.1 mi away
Strong Foundations Charter School
Elementary · 3.2 mi away
Bow Memorial School
Secondary · 3.8 mi away
Meeting House Montessori School
Elementary · 3.8 mi away
Bow Elementary School
Elementary · 3.8 mi away
Bow High School
Secondary · 4.2 mi away
Abbot-Downing School
Elementary · 4.7 mi away
Concord Christian Academy
School · 4.7 mi away
The Tot Spot
School · 4.7 mi away
Rundlett Middle School
Secondary · 4.8 mi away
St John Regional School
Elementary · 4.9 mi away
Step Ahead Learning Center
School · 5.1 mi away
Woodside School
Elementary · 5.1 mi away
Commute Calculator
Nearby Homes
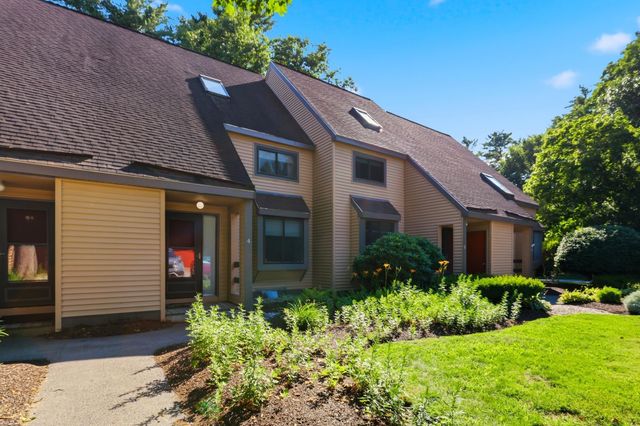
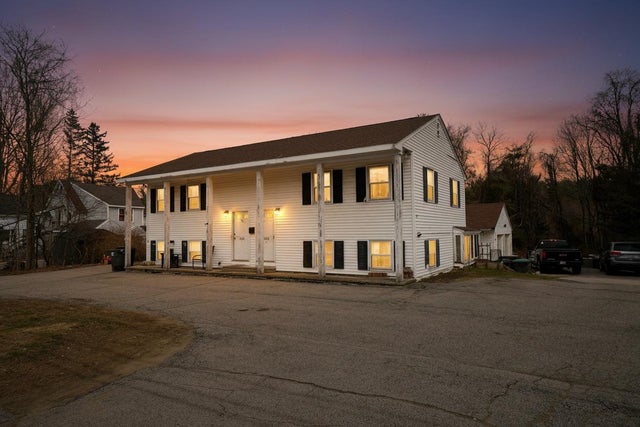

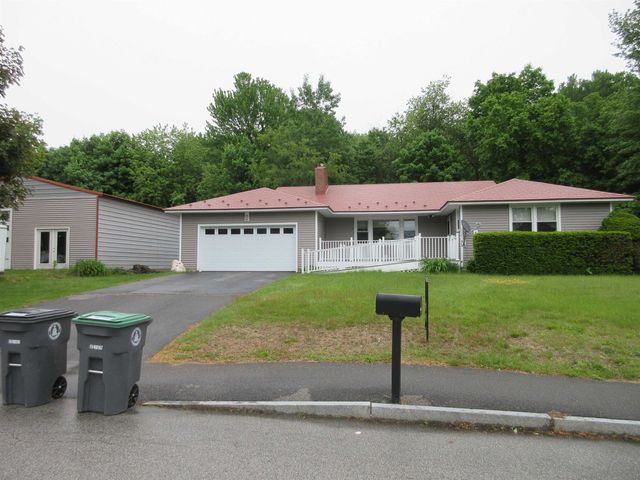

Similar Homes Nearby
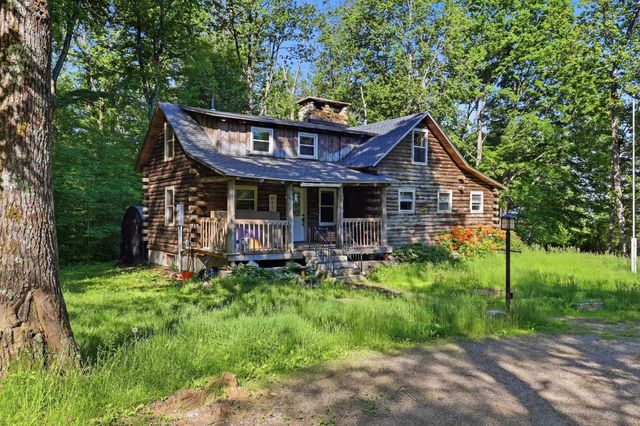

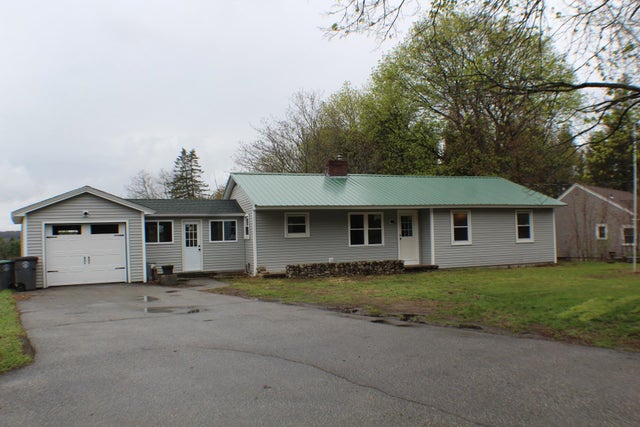
Similar Home Values
Comparable nearby listings and their asking prices.
| Address | Price | Beds | Baths | Sq Ft |
|---|---|---|---|---|
| 632 4Th Range Road, Pembroke, NH | $495,000 | 3 | 2 | 1,328 |
| 386 Pembroke Street, Pembroke, NH | $499,000 | 5 | 3 | 3,643 |
| 6 Donna Drive, Pembroke, NH | $499,000 | 3 | 2 | 1,688 |
| 383 ROWE Avenue, Pembroke, NH | $525,000 | 3 | 3 | 2,228 |
| 520 Pembroke Street, Pembroke, NH | $535,000 | 3 | 2 | 2,242 |
| 520 Pembroke Street, Pembroke, NH | $549,900 | 3 | 2 | 1,461 |


