

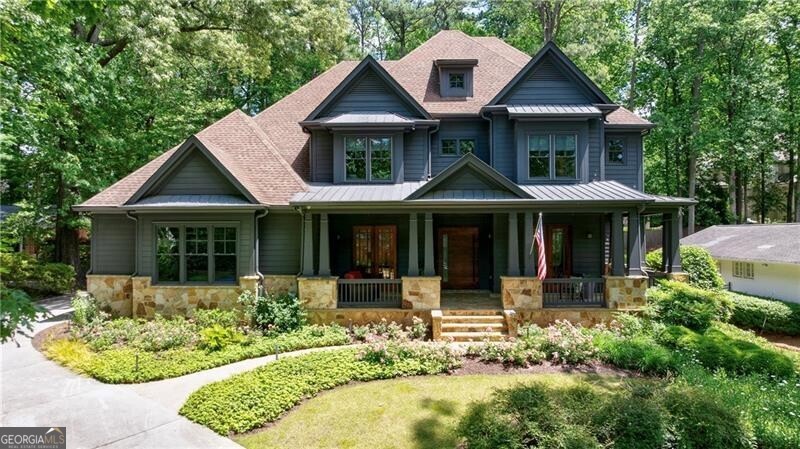
3117 W Roxboro RD NE, Atlanta, GA 30324
Pine Hills · Fulton County
Key Facts
Description
This incredible jewel box in Pine Hills was thoughtfully redesigned by renowned architect Jeffrey Bruce Baker. The extraordinary interior modern renovation has left no detail untouched. Large front porch leads to a custom wood pivot door. Light filled entry leads to living room with fireplace, private study and guest bedroom with full bath. The back of the house is breathtaking and unmatched with sunny dining room, two wine cellars with climate control, perfectly situated between the dining room and kitchen for entertaining. The kitchen is truly one-of-a-kind with a sleek waterfall island of Antolini's Bianco Lasa Fantastico marble, custom zebra wood cabinetry, oversized refrigerator, 3 dishwashers and Gaggenau appliances. There is a separate prep kitchen with plenty of storage as well as a breakfast area in the kitchen that overlooks the backyard. Kitchen opens to the keeping room with dramatic stone fireplace. The transition between indoor and outdoor is seamless with sliding doors from the kitchen transitioning to the covered porch with grilling area, stone fireplace and plenty of room for seating. Stunning custom staircase leads to 4 bedrooms and 3 full baths including oversized primary suite with gold leaf accent wall. Luxurious spa-like bathroom with dual vanities, separate tub and shower. The closet is state-of-the-art with glass cabinetry and large island fitted with a backlit onyx top. The terrace level is finished and has all the amenities including built in bar, media room, living room, bedroom, full bath, bonus room and separate pool shower. The backyard is truly special with manicured grounds, pool, level yard with mature landscaping. Truly a special home is a quiet neighborhood minutes away from all that Buckhead has to offer.
Property Information
Property Type
Residential
Sub-Type
Single Family Residence
Structure Type
House
Year Built
2007
Stories
3
Lot Size
0.74 acres
Days on Market
104
MLS® Listing#
10691129
Property Features
Interior
Exterior
Appliances
Cooling
Heating
Flooring
Fireplace
Basement
Pool
Parking
Laundry
Patio
Fencing
Lot Features
Construction
Roof
Security
Utilities
Sewer
Water Source
Schools
- Elementary:
- Smith
- Middle:
- Sutton
- High:
- North Atlanta
Financial Details
HOA
None
Annual Taxes
$58,649
Tax year 2024
Parcel Number
17 000800040143
Directions
Take Lenox Road to Canter, turn right onto W Roxboro.
Affordability Calculator
$559,000
Estimated monthly payment
$14,876/mo
Principal $2,236,000 · Est. interest $3,119,419 over 30 yrs
Neighborhood Market Statistics
How this home compares to active listings in Atlanta, GA
- $375,415
- Median Listing Price
- 70
- Median Days on Market
- 1,459
- Median Sq Ft
- $256
- Median Price / Sq Ft
- 9,261
- Active Listings
- This home’s price is 645% above the area median.
Market statistics compiled from active EXIT Realty® and MLS listings in Atlanta, GA.
Location

Points of Interest in Atlanta, GA
Showing the Atlanta area map.
Nearby Schools
National Society of High School Scholars
Secondary · 0.6 mi away
Primrose School of Buckhead
School · 0.7 mi away
Primrose Schools
Elementary · 0.7 mi away
Woodward Elementary School
Elementary · 0.7 mi away
Cross Keys High School
Secondary · 0.7 mi away
The Marlowe School
School · 1.0 mi away
SUZUKI School
School · 1.4 mi away
Carlisle Montessori
Elementary · 1.4 mi away
Capstone Academy
School · 1.5 mi away
The Preschool Prumc
School · 1.5 mi away
John Robert Lewis Elementary School
Secondary · 1.5 mi away
Atlanta Montessori International School
Secondary · 1.5 mi away
Atlanta International School
Secondary · 1.7 mi away
Immaculate Heart of Mary Catholic Church
School · 1.8 mi away
Garden Hills Elementary School
Elementary · 1.8 mi away
The Goddard School
School · 1.8 mi away
Montclair Elementary School
Elementary · 1.8 mi away
Margaret Harris High School
Secondary · 1.8 mi away
Yeshiva Ohr Yisrael of Atlanta
School · 1.8 mi away
Sarah Smith Elementary School
Elementary · 1.9 mi away
Commute Calculator
Nearby Homes


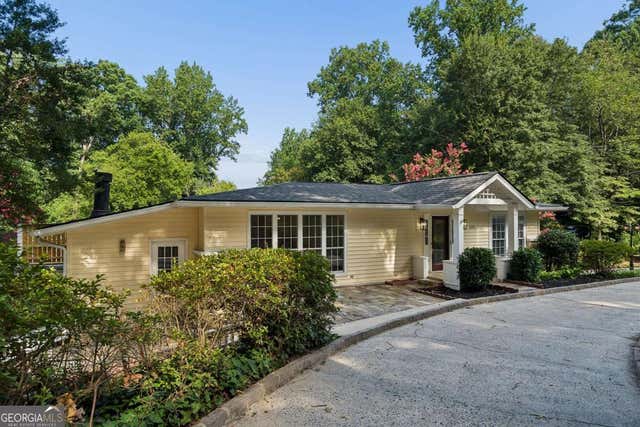

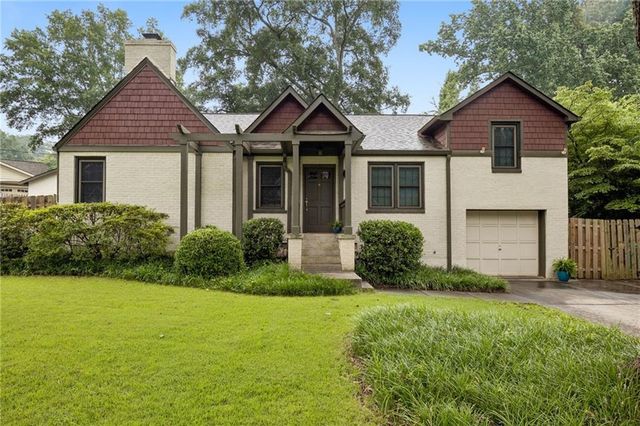

Similar Homes Nearby
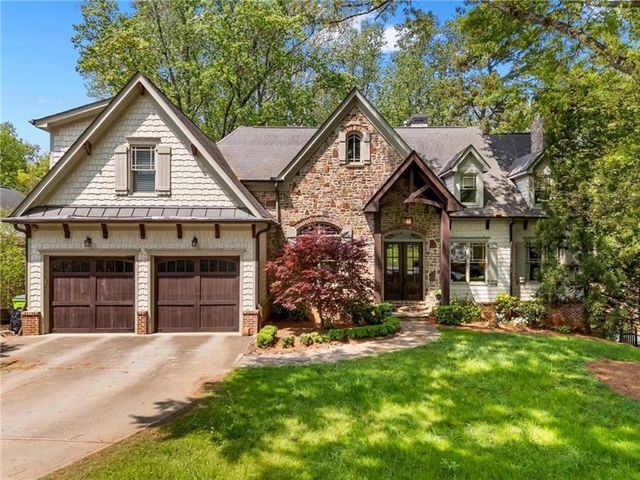
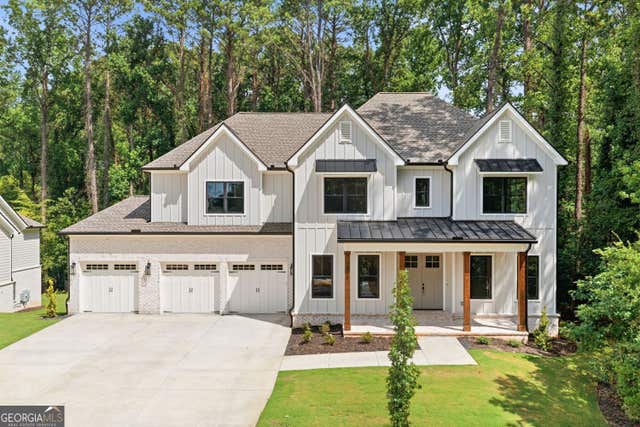

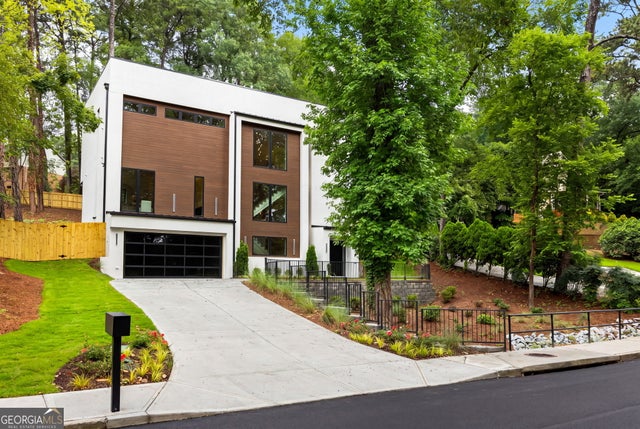
Similar Home Values
Comparable nearby listings and their asking prices.
| Address | Price | Beds | Baths | Sq Ft |
|---|---|---|---|---|
| 4842 Kitty Hawk Drive, Atlanta, GA | $1,975,000 | 5 | 7 | 6,318 |
| 1131 Rosedale Drive NE, Atlanta, GA | $1,975,000 | 5 | 5 | 4,416 |
| 1131 Rosedale DR NE, Atlanta, GA | $1,975,000 | 5 | — | 4,416 |
| 1992 Highgrove CT, Atlanta, GA | $1,979,000 | 6 | — | 4,730 |
| 1992 Highgrove Court, Atlanta, GA | $1,979,000 | 6 | 6 | 4,730 |
| 2822 Shady Valley DR NE, Atlanta, GA | $1,990,000 | 5 | — | 3,953 |
Moving Cost Estimate
EXIT Agents in Atlanta


Listing Courtesy: Ansley RE | Christie's Int'l RE - 4044804663