

5011 Tesoro Way, El Dorado Hills, CA 95762
Serrano · El Dorado County
Key Facts
Description
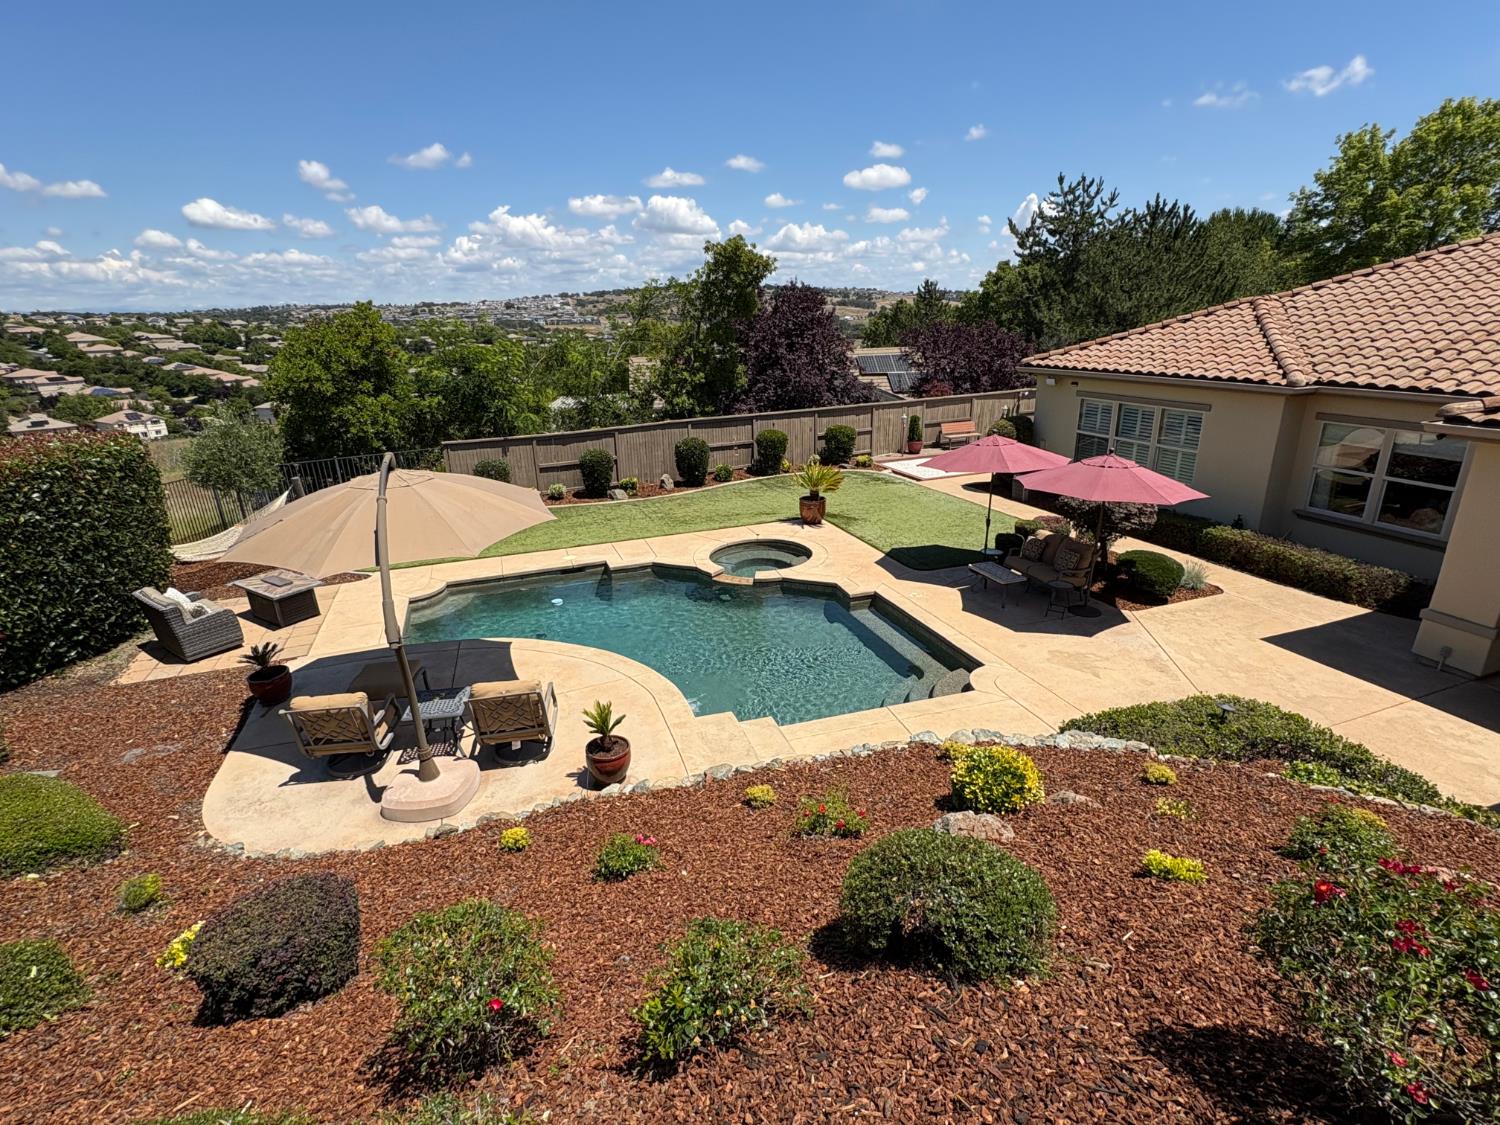
"Stay-Cation" Awaits in Serrano! Situated on nearly one-half acre (.44) of private, usable, mostly level land area backing to open space. Featuring multiple amenities, including a terraced vineyard which provides a unique experience similar to a Bed-n-Breakfast in the Napa Valley. SINGLE STORY HOME (2751 sq ft), 3 Bedrooms, 2.5 Baths, 3 Car garage. Versatile floor plan, possible conversion to 4 or 5 Bedrooms. Living Areas include several updates, such as hardwood floors, crown-molding, Plantation shutters, designer window coverings, and Hunter Douglas shades with automatic controller in family room. Great Room includes Recessed Entertainment Center with lighted display shelves, large flat screen tv and stereo equipment compartments, 4 Niles ceiling speakers and 2 exterior patio speakers providing a surround sound theater-like experience. Remodeled Kitchen: Contemporary Cabinets with ample storage and pantry, Granite Countertops, Corner-lighted display case, and high-end KitchenAid appliances. Large Center Island seats six for entertaining. Spacious Patio and Pool areas with elevated lounge deck for relaxing. Abundant room to accommodate those large, summer backyard BBQs and parties. Sparkling Remodeled pebble-tec Spa and Pool with soothing sheer descents. Equipped with iAqualink mobile app controller, energy-efficient variable speed pump, and Polaris pool sweep. Established Terraced Hillside Vineyard consisting of 52 Zinfandel and Petite Sarah grape vines producing up to 12 cases per year of award-winning wines. Awarded Double Gold and Best of Class at the California State Fair. Relax and enjoy a glass of wine from your elevated lookout while gazing at Vistas of the Eastern Foothills and snow-capped Sierras. Lighted Bocce Ball court (potential putting green) for enjoyable evening get-togethers of spirited competition with family and friends. Expansive private yard areas with security cameras and water efficient low maintenance artificial grass. Perfect venues for a vegetable garden, yard games such as badminton, volleyball, croquet, and children's splash-pads.
Property Information
Property Type
Residential
Sub-Type
Single Family Residence
Style
Ranch
Year Built
2003
Living Area
2,751 sq ft
Lot Size
0.44 acres
Garage Spaces
3
MLS® Listing#
226059271
Property Features
Interior
Exterior
Appliances
Cooling
Heating
Flooring
Fireplace
Pool
Parking
Laundry
Patio
Fencing
Lot Features
Construction
Foundation
Roof
Windows
Other Structures
Community
Utilities
Sewer
Schools
- District:
- El Dorado
Financial Details
HOA
$283 / Monthly
Parcel Number
122-200-002-000
Directions
Serrano Pkwy to Terracina Dr to Tesoro.
Affordability Calculator
$259,600
Estimated monthly payment
$6,909/mo
Principal $1,038,400 · Est. interest $1,448,660 over 30 yrs
Location

Points of Interest in El Dorado Hills, CA
Showing the El Dorado Hills area map.
Nearby Schools
Oak Meadow Elementary School
Elementary · 0.7 mi away
Bergamo Montessori School
Elementary · 0.7 mi away
Silva Valley Elementary School
Elementary · 1.0 mi away
Rolling Hills Middle School
Secondary · 1.2 mi away
Buckeye Union School District
School · 1.2 mi away
Oak Ridge High School
Secondary · 1.3 mi away
William Brooks Elementary School
Elementary · 1.8 mi away
Holy Trinity School
School · 1.9 mi away
School Innovations & Advocacy
School · 2.4 mi away
Pleasant Grove Middle School
Secondary · 2.4 mi away
Blue Oak Elementary
Elementary · 2.5 mi away
Madrone Montessori School
Elementary · 2.5 mi away
Russell Ranch Elementary
Elementary · 2.6 mi away
Camerado Springs Middle School
Secondary · 2.6 mi away
Jackson Elementary School
Elementary · 2.8 mi away
Golden Hills School
Secondary · 2.8 mi away
Rescue Union School District
School · 2.8 mi away
Green Valley Elementary School
Elementary · 2.8 mi away
Lakeview Elementary School
Elementary · 3.0 mi away
Valley View Charter Montessori
Elementary · 3.2 mi away
Commute Calculator
Nearby Homes

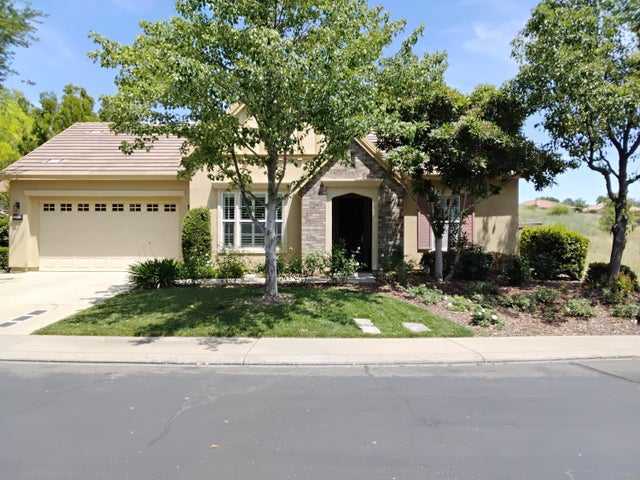
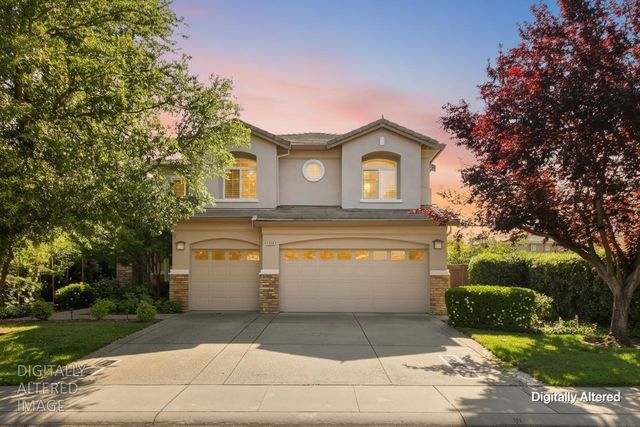


Similar Homes Nearby


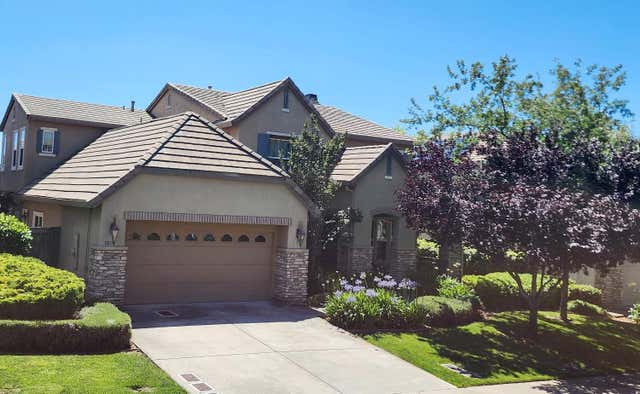


Similar Home Values
Comparable nearby listings and their asking prices.
| Address | Price | Beds | Baths | Sq Ft |
|---|---|---|---|---|
| 377 El Monte Rd, El Cajon, CA | $915,000 | 5 | 3 | 1,602 |
| 6906 Saratoga Estates Drive, El Dorado Hills, CA | $918,000 | 4 | 3 | 2,296 |
| 6177 Edgehill Drive, El Dorado Hills, CA | $919,000 | 4 | 4 | 3,499 |
| 8020 Damico Drive, El Dorado Hills, CA | $919,900 | 4 | 4 | 3,313 |
| 953 Embarcadero Drive, El Dorado Hills, CA | $920,000 | 4 | 3 | 2,855 |
| 3361 Meeker Avenue, El Monte, CA | $920,000 | 5 | 4 | 1,468 |
Moving Cost Estimate
EXIT Agents in El Dorado Hills



Listing Courtesy: Villa Realty - 5108460578
Presented by: Debbie Betts
CA DRE# 01520140. Kris Klair Broker
Data Terms of Use
Terms of Use
1. The following are terms of a legal agreement between you, the person viewing and/or using this Internet site (“User”) and the operator ("Provider") of this Internet site ("Site"), By accessing, browsing and/or using this Site, User acknowledges that User has read, understood, and agrees to be bound by these terms and to comply with all applicable laws and regulations, including but not limited to U.S. export and re-export control laws and regulations. If User does not agree to these terms, User is not authorized to use this Site. The material provided on this Site is protected by law, including, but not limited to, United States Copyright law and international treaties.
2. User must be a prospective purchaser or seller of real estate with a bona fide interest in the purchase or sale of such real estate.
3. All real estate data provided on this Site (including but not limited to descriptions, images, and other information constituting or relating to real estate listings) is strictly for the personal, private, non-commercial use of User and is not made available for redistribution, retransmission, reformatting, modification or copying. User may not sell or use any of the real estate data on this Site for any purpose other than attempting to evaluate houses or properties for sale or purchase by User. User acknowledges that the real estate data on this Site is provided by MetroList Services, Inc., a California corporation (“MetroList”), and User acknowledges the validity of MetroList's copyright as to such data. User expressly acknowledges and agrees that MetroList is a third-party beneficiary of these Terms of Use, and that MetroList will be entitled to enforce these Terms of Use against User.
4. To the fullest extent permitted by law, the data on this Site is provided "as is," without warranty or representation of any kind, either express or implied, as to the nature, quality, characteristics or value of any property or information to which the data pertains. NEITHER PROVIDER NOR METROLIST MAKES ANY WARRANTIES, EXPRESS OR IMPLIED, REGARDING THE DATA DISPLAYED ON THIS SITE, INCLUDING, BUT NOT LIMITED TO, THE IMPLIED WARRANTIES OF MERCHANTABILITY AND FITNESS FOR A PARTICULAR PURPOSE, OR AS TO THE TIMELINESS, ACCURACY AND/OR COMPLETENESS OF THE DATA.
5. NEITHER PROVIDER NOR METROLIST SHALL BE LIABLE FOR ANY INCIDENTAL, SPECIAL, CONSEQUENTIAL, INDIRECT, SPECIAL, PUNITIVE OR EXEMPLARY DAMAGES WHATSOEVER (INCLUDING WITHOUT LIMITATION, DAMAGES FOR LOSS OF BUSINESS INFORMATION, LOSS OF DATA, LOST PROFITS, LOSS OF CUSTOMERS OR OTHER PECUNIARY LOSS), ARISING OUT OF THE USE OR INABILITY TO USE THE DATA DISPLAYED ON THIS SITE, WHETHER THE CLAIM OR CAUSE OF ACTION ARISES IN TORT, CONTRACT, NEGLIGENCE, STRICT LIABILITY OR UNDER ANY OTHER LEGAL THEORY.
6. User agrees that the prevailing party or parties in any action brought to enforce or for breach of these Terms of Use shall be entitled to recover, in addition to any other relief, that party’s or those parties’ reasonable attorney’s fees and court costs incurred in such action from the non-prevailing party or parties.