

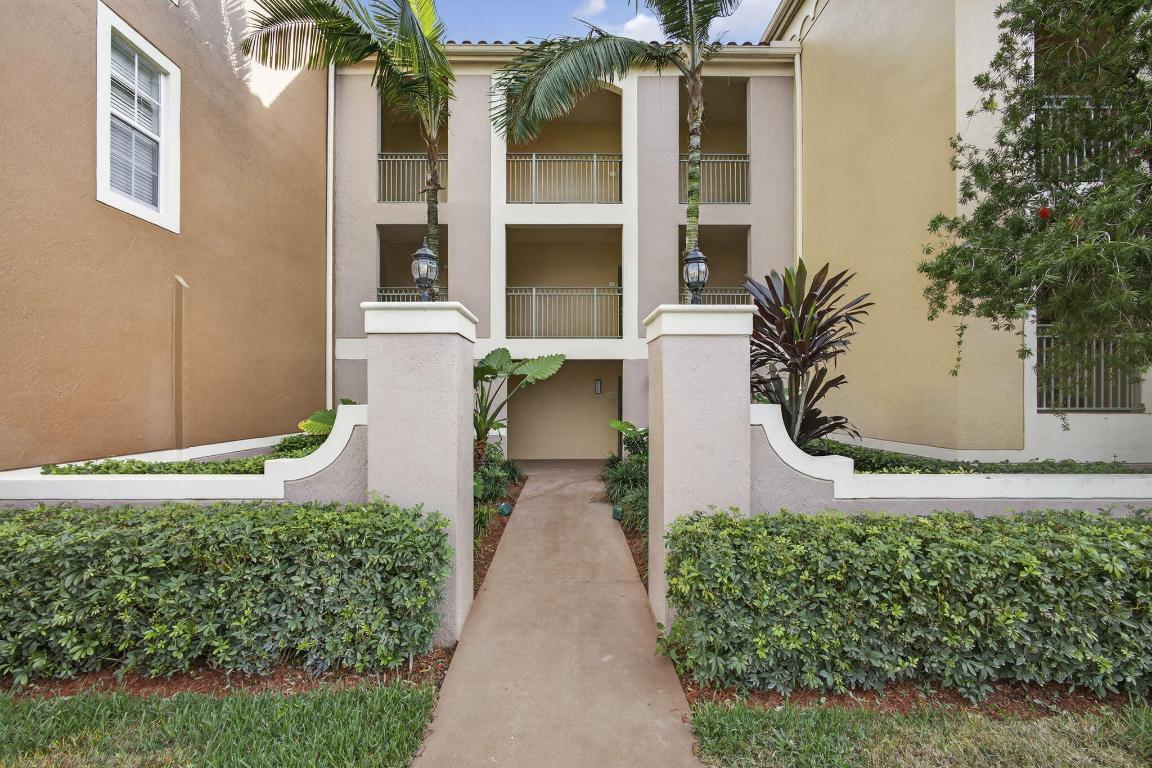
11730 Saint Andrews Place 307, Wellington, FL 33414
ST ANDREWS AT POLO CLUB CONDO · Palm Beach County
Key Facts
Description
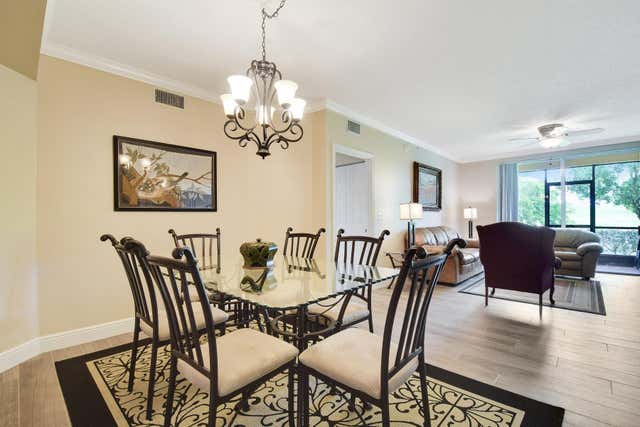
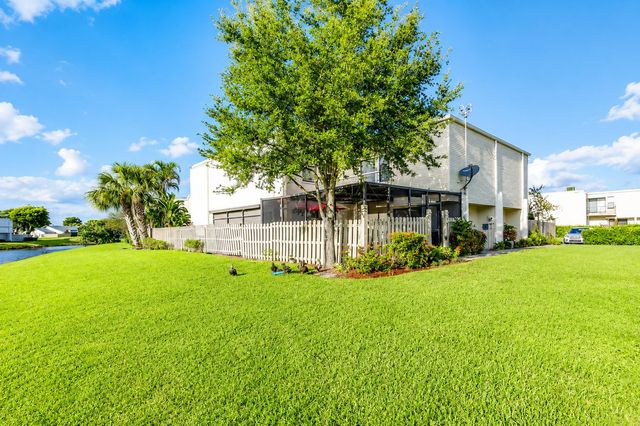
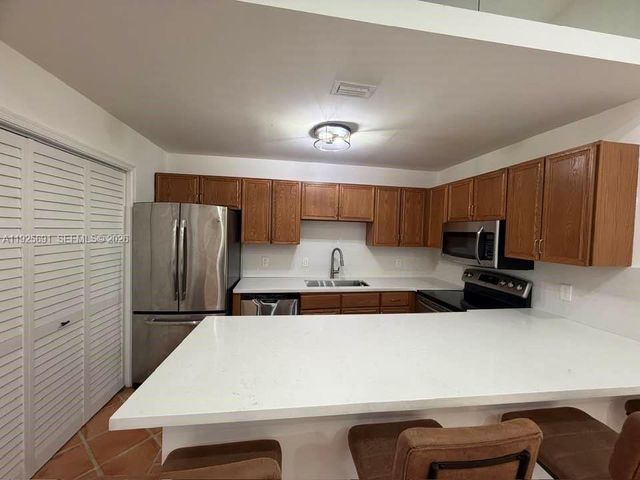
Major Value Added! Enjoy complete peace of mind with a brand-new A/C system and new water heater. The seller invested approximately $18,000 in a full HVAC upgrade, including the new A/C unit, air ducts, system cleaning, treatment, maintenance, and repairs. This significant investment means one of the home's most important and expensive systems has already been taken care of, allowing the new owner to move in with This beautifully updated penthouse unit offers a rare opportunity to own one of the most desirable residences in St Andrews at Polo Club, a premier Wellington community. Located on the top floor. Recent renovations include hardwood flooring, a new kitchen sink, guest bathroom updates, a kitchen garbage disposal, a new refrigerator, and freshly painted interiors throughout. more The home has been meticulously cared for with regular maintenance of the air conditioning system, appliances, and professional cleaning, offering peace of mind to the next owner. Enjoy abundant natural light, an unbeatable location close to world-class equestrian venues, shopping, dining, and top-rated schools. This move-in-ready penthouse is ideal as a primary residence, seasonal retreat, or investment opportunity.
Property Information
Property Type
Residential
Sub-Type
Condominium
Structure Type
Multi Family
Year Built
2001
Stories
3
Living Area
1,544 sq ft
Zoning
WELL_P
Days on Market
176
MLS® Listing#
R11152766
Property Features
Interior
Exterior
Appliances
Cooling
Heating
Flooring
Pool
Parking
Construction
Roof
Security
Community
Utilities
Sewer
Water Source
Rooms
- 15 X 16First
- 15 X 16First
- 15 X 16First
- 15 X 16First
- 15 X 16First
- 15 X 16First
- 15 X 16First
- 15 X 16First
- Kitchen10 X 10First
- Kitchen10 X 10First
- Kitchen10 X 10First
- Kitchen10 X 10First
- Kitchen10 X 10First
- Kitchen10 X 10First
- Kitchen10 X 10First
- Kitchen10 X 10First
- Living Room14 X 12First
- Living Room14 X 12First
- Living Room14 X 12First
- Living Room14 X 12First
- Living Room14 X 12First
- Living Room14 X 12First
- Living Room14 X 12First
- Living Room14 X 12First
Schools
- Elementary:
- Elbridge Gale
- Middle:
- Polo Park
- High:
- Wellington
Financial Details
HOA
$672 / Monthly
Annual Taxes
$5,849
Tax year 2025
Parcel Number
73414414460033070
Directions
Forest hill west of State Rd 7 to South Shore Blvd to first left go to building 11730 unit 3 floor
Affordability Calculator
$92,800
Estimated monthly payment
$2,470/mo
Principal $371,200 · Est. interest $517,857 over 30 yrs
Neighborhood Market Statistics
How this home compares to active listings in Wellington, FL
- $948,649
- Median Listing Price
- 88
- Median Days on Market
- 2,471
- Median Sq Ft
- $374
- Median Price / Sq Ft
- 421
- Active Listings
- This home’s price is 51% below the area median.
- Its price per sq ft is 20% below the area median.
Market statistics compiled from active EXIT Realty® and MLS listings in Wellington, FL.
Location

Getting Around
Points of Interest in Wellington, FL
Showing the Wellington area map.
Nearby Schools
Cambridge School
School · 0.5 mi away
Elbridge Gale Elementary School
Elementary · 0.5 mi away
Neighborhood Kids
School · 1.1 mi away
Little Place in Wellington
School · 1.1 mi away
Goddard School
School · 1.7 mi away
Education Place
Elementary · 1.8 mi away
Children's House of Wellington
School · 1.8 mi away
Polo Park Middle School
Secondary · 1.8 mi away
Emerald Cove Middle School
Secondary · 2.1 mi away
Wellington High School
Secondary · 2.1 mi away
Renaissance Charter School at Wellington
Elementary · 2.2 mi away
New Horizons Elementary School
Elementary · 2.2 mi away
Academy of Little Learners
School · 2.2 mi away
Panther Run Elementary Pta
Elementary · 2.3 mi away
The Learning Center
School · 2.3 mi away
Western Academy Charter School
Elementary · 2.3 mi away
Primrose Schools
Elementary · 2.3 mi away
Ideal School
Secondary · 2.3 mi away
Wellington Elementary School
Elementary · 2.3 mi away
Equestrian Trails Elementary
Elementary · 2.3 mi away
Commute Calculator
Nearby Homes



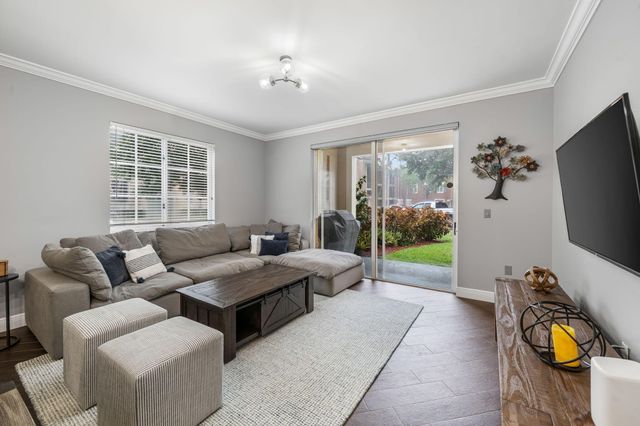

Similar Homes Nearby
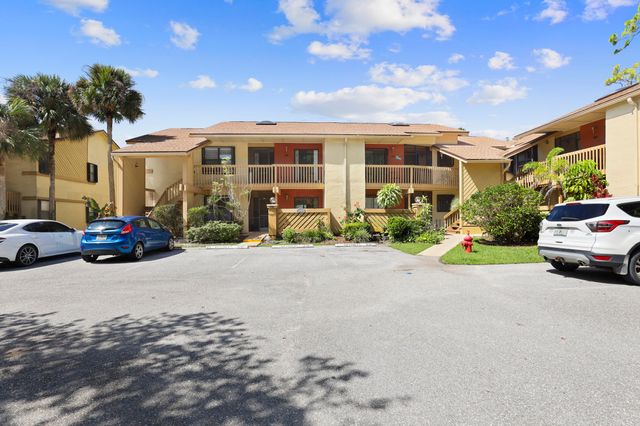



Similar Home Values
Comparable nearby listings and their asking prices.
| Address | Price | Beds | Baths | Sq Ft |
|---|---|---|---|---|
| 12970 Dartford Trail 6, Wellington, FL | $325,000 | 2 | 2 | 1,300 |
| 1608 Shaker Circle Circle, Wellington, FL | $334,990 | 2 | 3 | 1,577 |
| 12969 Pennypacker Trail 15, Wellington, FL | $336,000 | 3 | 2 | 1,300 |
| 13680 Yarmouth Ct C, Wellington, FL | $343,000 | 2 | 2 | 1,001 |
| 1316 White Pine Dr, Wellington, FL | $350,000 | 2 | 2 | 1,026 |
| 1318 White Pine Dr, Wellington, FL | $350,000 | 2 | 2 | 1,015 |
Moving Cost Estimate
EXIT Agents in Wellington



Listing Courtesy: CGI Realty - 5615070107
The listing broker's offer of compensation is made to participants of BeachesMLS, where the listing is filed, as well as participants of MLSs participating in MLSAdvantage or a data share with BeachesMLS.
1066283