

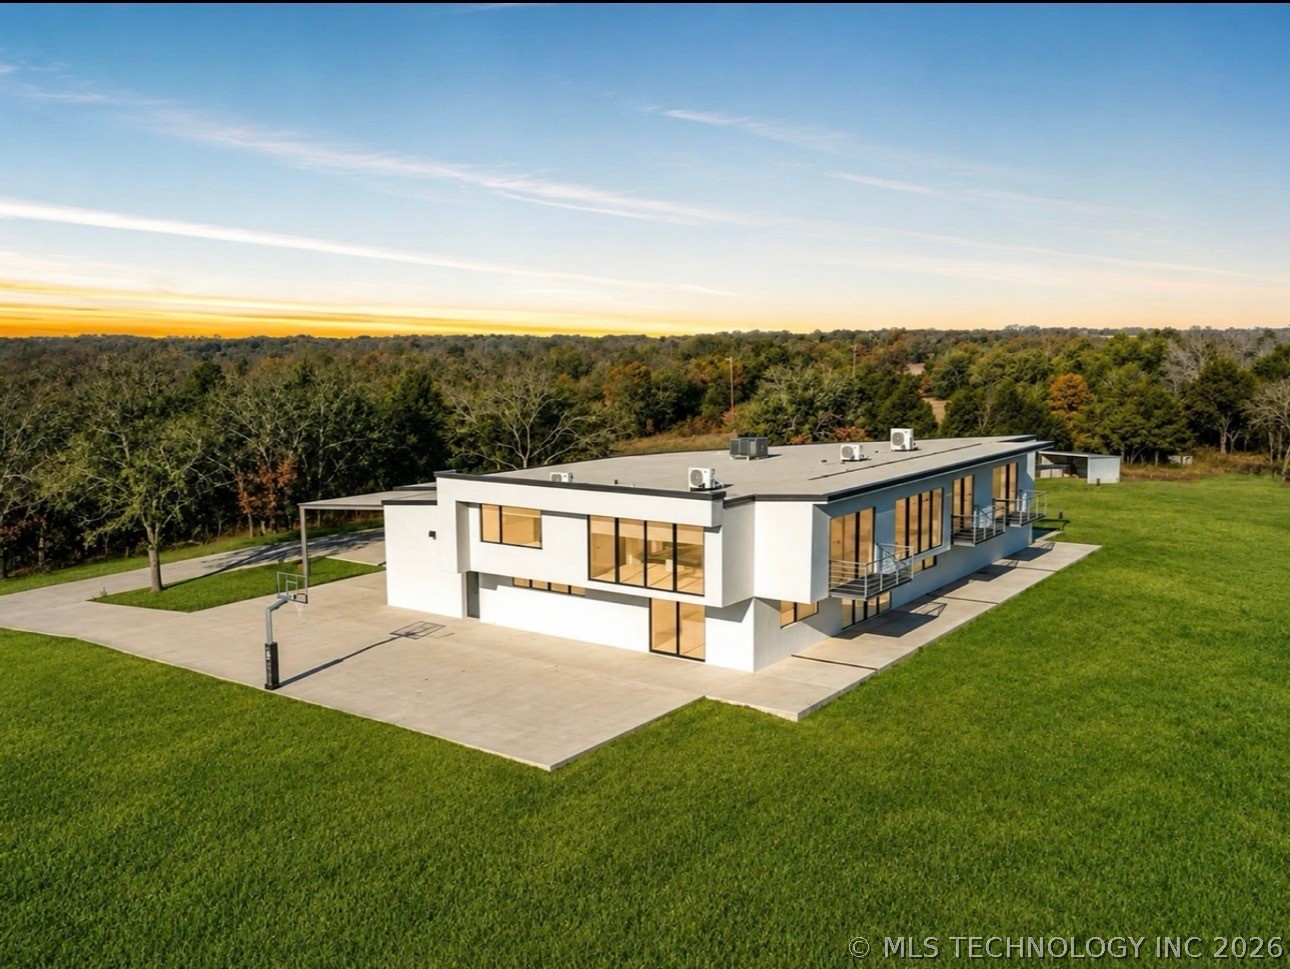
546 Mockingbird, Ardmore, OK 73401
Carter Co Unplatted · Carter County
Key Facts
Description
Recently appraised at $1.527M and now offered at $1,095,000. Welcome to 546 Mockingbird Lane—an extraordinary contemporary estate situated on 5 private acres (m/l) in Ardmore, Oklahoma. This custom-built luxury residence offers an impressive blend of modern design, upscale comfort, and private country living. Inside, you’ll find a dramatic open-concept layout highlighted by a grand living area with soaring 20-foot walls of glass that flood the home with natural light and showcase the surrounding views. The spacious dining area flows seamlessly into an elegant bar space with a jumbo screen, abundant storage, and sleek quartz countertops. The chef’s kitchen is a true showpiece, featuring premium appliances, dual Sub-Zero refrigerators, a massive quartz island, custom cabinetry, and an oversized walk-in pantry. A stunning floating maple staircase leads to two luxurious primary suites, each offering private balconies, spa-inspired baths, oversized walk-in closets with custom islands, and in-suite laundry. An additional private guest suite with its own upscale bath provides comfort and privacy for family or visitors. Entertainment options include a dedicated theater room, expansive recreation/gym space, and flexible living areas designed for both relaxation and hosting guests. Luxury finishes throughout include smart bidet toilets and thoughtful custom details. Outside, enjoy the privacy and freedom of 5 acres with open and covered parking, a concrete basketball court, and room to roam. Conveniently located just minutes from Lake Murray, Lake Texoma, shopping, dining, and gaming destinations including Winstar World Casino & Resort. A rare opportunity to own one of Southern Oklahoma’s most unique luxury properties. Schedule your private tour today.
Property Information
Property Type
Residential
Sub-Type
Single Family Residence
Structure Type
House
Year Built
2021
Living Area
9,200 sq ft
Lot Size
5.00 acres
Garage Spaces
5
Days on Market
47
MLS® Listing#
2614965
Property Features
Interior
Exterior
Appliances
Cooling
Heating
Flooring
Pool
Parking
Laundry
Patio
Fencing
Lot Features
Construction
Foundation
Roof
Security
Other Structures
Utilities
Sewer
Water Source
Schools
- Elementary:
- Dickson
- High:
- Dickson
Financial Details
HOA
None
Annual Taxes
$18,044
Tax year 2025
Parcel Number
0000-16-05S-03E-4-002-00
Directions
From I-35, head East on Highway 70 for 10 miles. Left onto Dickson Rd, then left onto Mockingbird Rd. Property will be around curve on the right.
Affordability Calculator
$219,000
Estimated monthly payment
$5,828/mo
Principal $876,000 · Est. interest $1,222,098 over 30 yrs
Neighborhood Market Statistics
How this home compares to active listings in Ardmore, OK
- $258,696
- Median Listing Price
- 81
- Median Days on Market
- 1,789
- Median Sq Ft
- $136
- Median Price / Sq Ft
- 224
- Active Listings
- This home’s price is 323% above the area median.
- Its price per sq ft is 12% below the area median.
Market statistics compiled from active EXIT Realty® and MLS listings in Ardmore, OK.
Location

Getting Around
Points of Interest in Ardmore, OK
Showing the Ardmore area map.
Nearby Schools
Dickson Middle School
School · 5.0 mi away
Dickson es
Elementary · 5.1 mi away
Dickson Public School
Secondary · 5.1 mi away
Southern Oklahoma Technology Center
School · 6.9 mi away
Southerntech
Secondary · 6.9 mi away
Southern Oklahoma Technology Center - Cosmetology
Secondary · 7.0 mi away
Jefferson Elementary School
Elementary · 8.2 mi away
Mannsville Public School
Elementary · 8.6 mi away
Will Rogers Elementary School
Elementary · 8.9 mi away
Lincoln Elementary School
Elementary · 9.0 mi away
New Beginnings Christian School
School · 9.6 mi away
Charles Evans Elementary School
Elementary · 9.7 mi away
Oak Hall Episcopal School
Elementary · 9.7 mi away
Ardmore Middle School
School · 9.9 mi away
Ardmore Christian School
School · 10.0 mi away
Ardmore City Schools
School · 10.0 mi away
Ardmore High School
Secondary · 10.0 mi away
Greenville Public School
Elementary · 10.7 mi away
Pia - Plainview Middle School Parents in Action
School · 10.9 mi away
Plainview Public School
Elementary · 10.9 mi away
Commute Calculator
Nearby Homes



Similar Homes Nearby
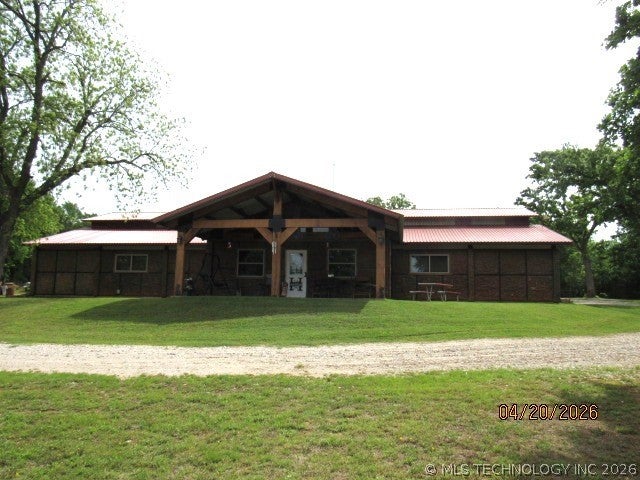

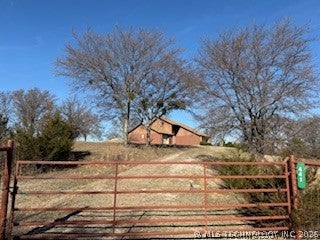
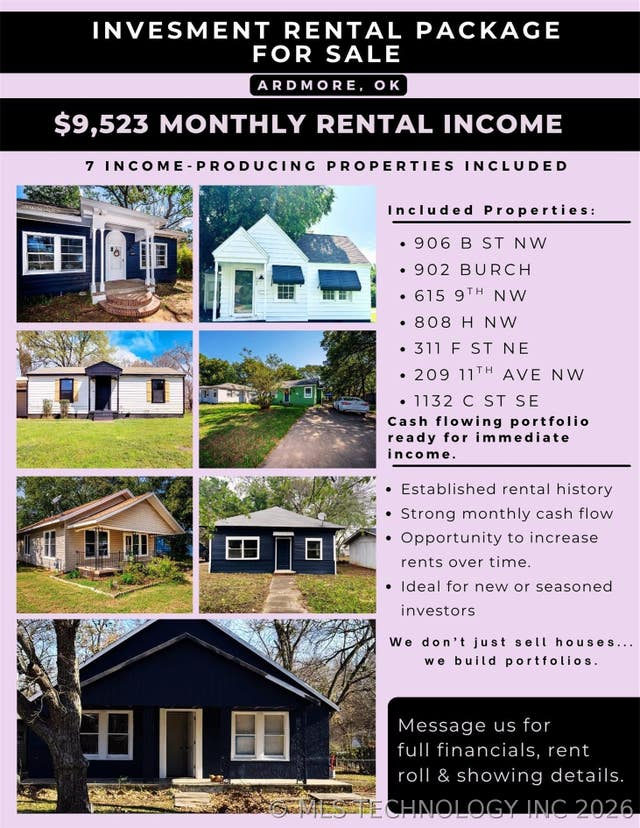

Similar Home Values
Comparable nearby listings and their asking prices.
| Address | Price | Beds | Baths | Sq Ft |
|---|---|---|---|---|
| 1500 Candlewood, Ardmore, OK | $799,200 | 2 | 2 | 4,275 |
| 95 Express Road, Ardmore, OK | $849,900 | 3 | 2 | 2,187 |
| 1451 Gateway Road, Ardmore, OK | $868,000 | 5 | 4 | 3,915 |
| 441 Rambler, Ardmore, OK | $922,000 | 3 | 2 | 2,605 |
| 906 NW B Street, Ardmore, OK | $965,000 | 4 | 2 | 1,440 |
| 5705 S Brock Road, Ardmore, OK | $999,000 | 5 | 4 | 4,850 |
Moving Cost Estimate
EXIT Agents in Ardmore


Listing Courtesy: Whitthorne Real Estate - 5806305494
Presented by: Phillip Whitthorne