

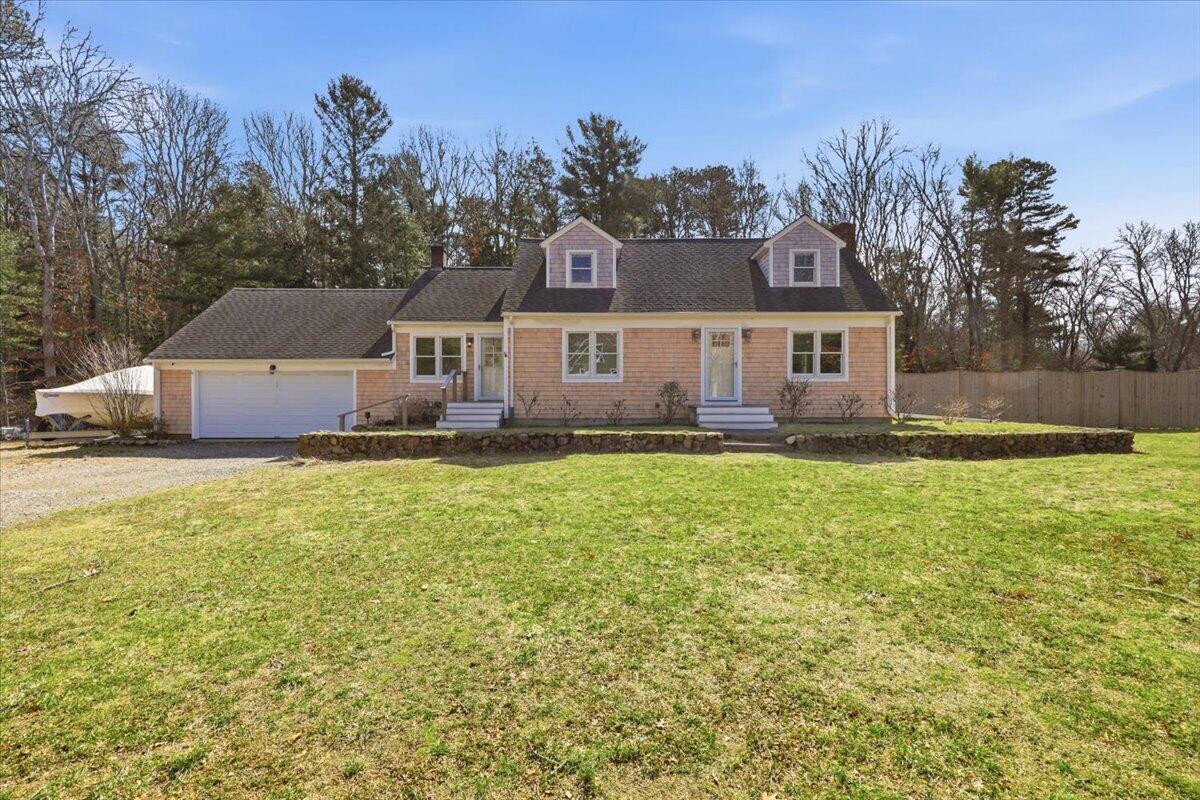
23 Clubhouse Drive, Pocasset, MA 02559
Pocasset Golf Club · Barnstable County
Key Facts
Description
Fantastic location in the Pocasset Golf Course community. Completely updated home sits on a half acre lot with a fenced in back yard and private wooded protected land behind the house. There is a 2 Car garage, an outdoor shower, and new shingles on exterior. Come on inside and see the beautiful job the owners did with renovations! Large entry/mud room, or even use as a den, which you can access from garage, front or backyard. The large kitchen is open to dining area and second sink and cabinet area - so great for entertaining. Full bathroom on this first floor. Living room runs from front to back and has a gas fireplace. Upstairs there are 3 bedrooms and a full bathroom. Both bathrooms are awesome. The primary bedroom has a walk in closet and is so spacious. The septic is for 4 bedrooms and there are currently 3 bedrooms in the house. Basement is large with great ceiling height. If you like to golf you can walk to the beautiful Pocasset Golf Club (private). Within just a couple of miles you can be at Barlows Landing beach, marinas, Chartroom or Lobster Trap restaurants and so much more.
Property Information
Property Type
Residential
Sub-Type
Single Family Residence
Style
Cape Cod
Year Built
1969
Living Area
1,752 sq ft
Lot Size
0.52 acres
Garage Spaces
2
Parking Spaces
6
Zoning
R40
Days on Market
94
MLS® Listing#
22600942
Property Features
Interior
Exterior
Appliances
Cooling
Heating
Flooring
Fireplace
Basement
Parking
Laundry
Patio
Fencing
Lot Features
Construction
Foundation
Roof
Sewer
Rooms
- Bedroom 211x11Second
- Bedroom 313x9Second
- Dining Room15x12First
- Kitchen21x12First
- Living Room14x23First
- Master Bedroom18x20Second
Financial Details
HOA
None
Annual Taxes
$5,869
Tax year 2026
Assessed Value
$600,100
Parcel Number
BOUR M:44.3 P:13
Directions
County Rd to Pocasset Golf Club neighborhood. No sign.
Affordability Calculator
$165,000
Estimated monthly payment
$4,391/mo
Principal $660,000 · Est. interest $920,759 over 30 yrs
Neighborhood Market Statistics
How this home compares to active listings in Pocasset, MA
- $1,000,000
- Median Listing Price
- 57
- Median Days on Market
- 2,120
- Median Sq Ft
- $611
- Median Price / Sq Ft
- 11
- Active Listings
- This home’s price is 18% below the area median.
- Its price per sq ft is 23% below the area median.
Market statistics compiled from active EXIT Realty® and MLS listings in Pocasset, MA.
Location

Points of Interest in Pocasset, MA
Showing the Pocasset area map.
Nearby Schools
Children's Workshop
School · 1.7 mi away
North Falmouth Elementary School
Elementary · 3.4 mi away
Bourne High School
Secondary · 3.6 mi away
Bourne Middle School
Secondary · 3.7 mi away
Heritage Christian Academy
School · 3.8 mi away
Champions at Bourne Intermediate School
School · 3.8 mi away
Peebles Elementary School
Elementary · 3.8 mi away
Bourne Intermediate School
Elementary · 3.8 mi away
St Margaret School
School · 4.1 mi away
Upper Cape Cod Regional Technical School
Secondary · 4.3 mi away
Massachusetts Maritime Academy
School · 4.5 mi away
Christopher Donovan Day School and Donovan Center for Child Development
School · 4.9 mi away
Ethel E. Hammond School
School · 4.9 mi away
Bournedale Elementary School
Elementary · 5.2 mi away
Champions at Bournedale Elementary School
Elementary · 5.2 mi away
Forestdale Elementary School
Elementary · 5.6 mi away
West Falmouth Preschool
School · 6.1 mi away
Sandwich Montessori School
Elementary · 6.4 mi away
Minot Forest
School · 6.4 mi away
Falmouth High School
Secondary · 6.6 mi away
Commute Calculator
Nearby Homes


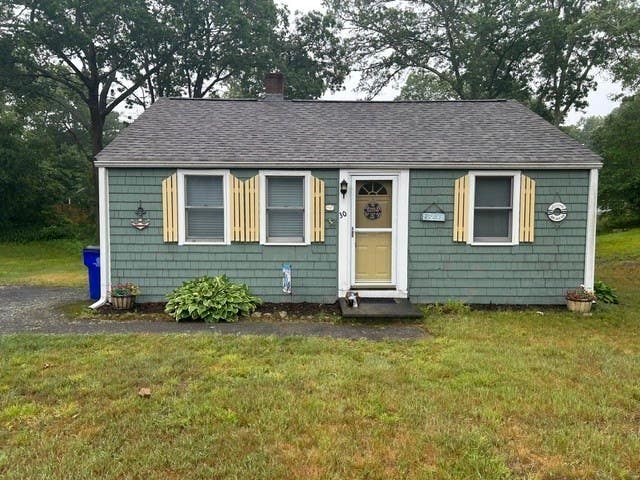

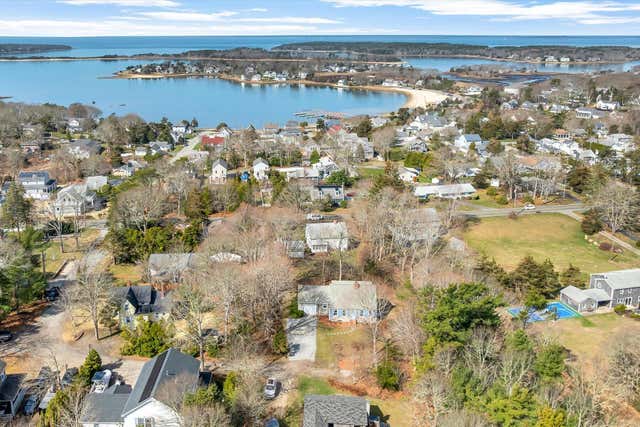
Similar Homes Nearby
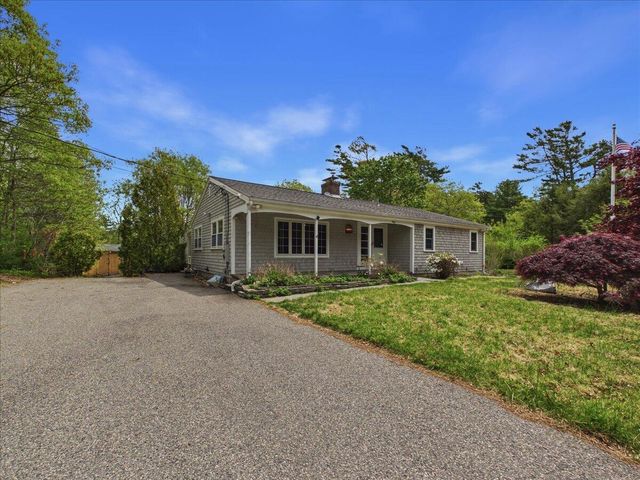

Similar Home Values
Comparable nearby listings and their asking prices.
| Address | Price | Beds | Baths | Sq Ft |
|---|---|---|---|---|
| 40 Bennets Neck Drive, Pocasset, MA | $650,000 | 3 | 1 | 1,406 |
| 27 Bellavista Drive, Pocasset, MA | $899,000 | 3 | 2 | 1,174 |
| 52 Clubhouse Drive, Pocasset, MA | $919,000 | 4 | 5 | 3,008 |
Moving Cost Estimate
EXIT Agents in Pocasset



Listing Courtesy: A Cape House.com - 5087435321
Presented by: Colleen C Kilfoil
Last Updated: 2026-03-24