

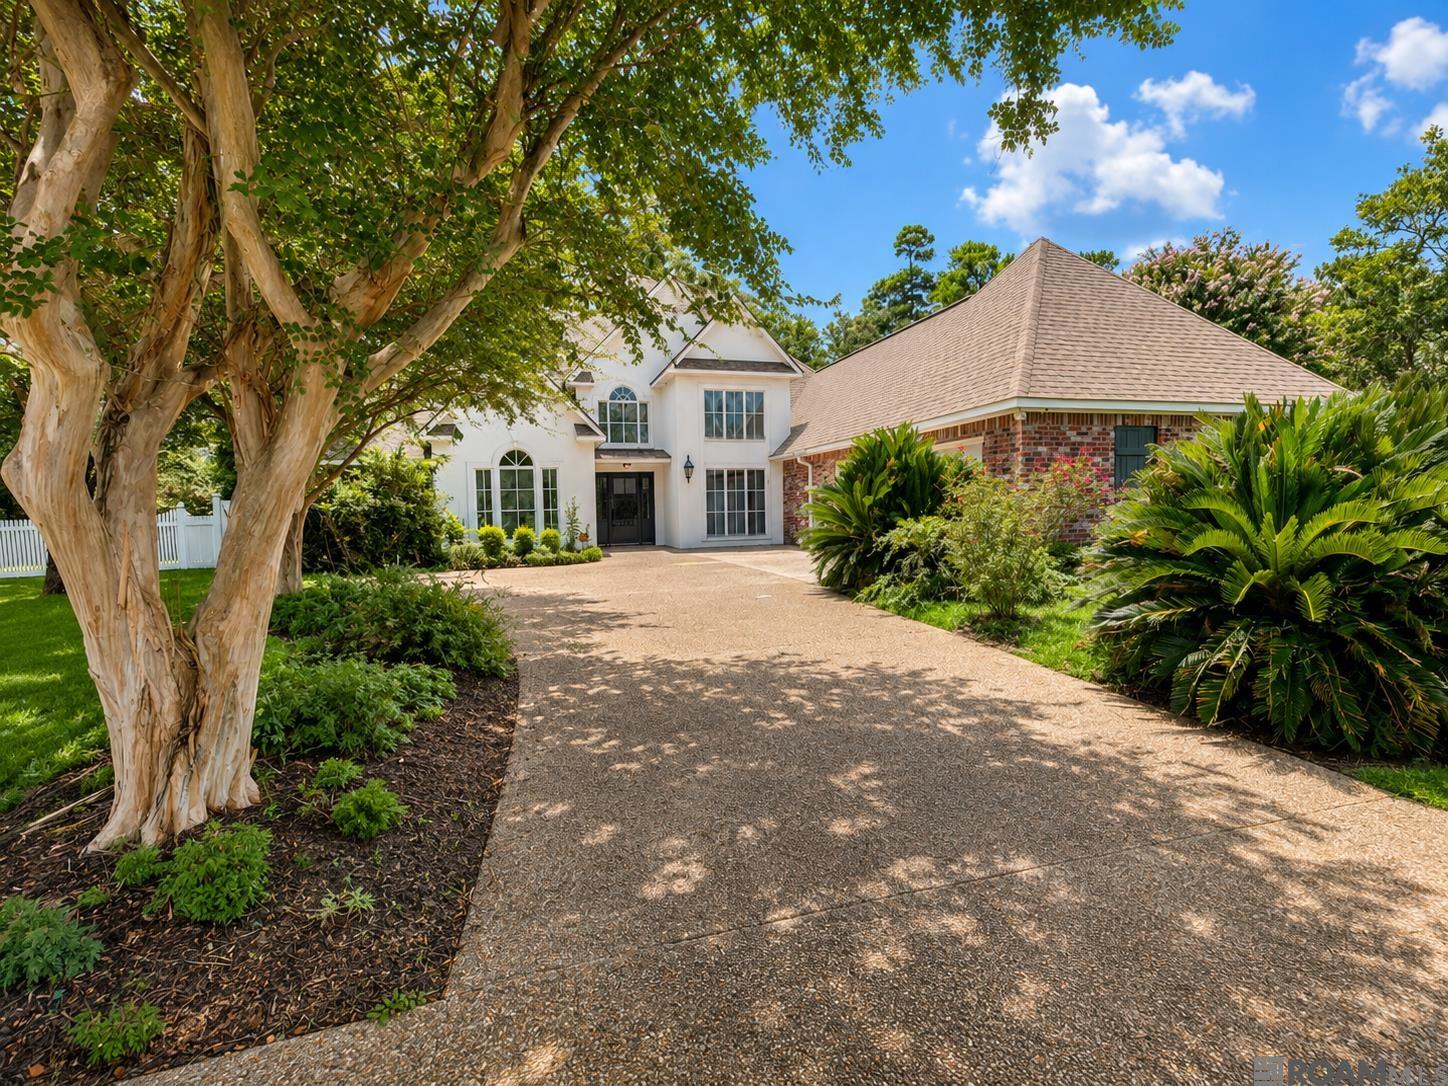
8360 Bastille St, Denham Springs, LA 70726
Le Place Estates · Livingston County
Key Facts
Description
Welcome to 8360 Bastille St! You will fall in love with this low maintenance home, where comfort, style, and outdoor living come together. This well maintained home features soaring vaulted ceilings, abundant natural light, and a spacious floor plan perfect for everyday living and entertaining. The updated kitchen offers modern finishes, ample cabinetry, and a functional layout that flows seamlessly into the main living area with a cozy fireplace. The generous primary suite provides a relaxing retreat, while the additional bedrooms offer flexibility for family, guests, or a home office. Updated bathrooms and tasteful finishes throughout make this home truly move-in ready. Step outside to your own private oasis featuring an expansive screened porch, covered patio, and beautifully landscaped backyard shaded by mature trees—ideal for year-round entertaining or quiet evenings at home. Conveniently located near shopping, dining, parks, and schools, this home offers the perfect blend of privacy and accessibility. Call today for your private showing!
Property Information
Property Type
Residential
Sub-Type
Single Family Residence
Style
Traditional
Year Built
1995
Living Area
3,248 sq ft
Lot Size
0.20 acres
Lot Dimensions
80 x 110
Parking Spaces
4
Days on Market
6
MLS® Listing#
2026012233
Property Features
Interior
Exterior
Appliances
Cooling
Heating
Flooring
Fireplace
Parking
Patio
Lot Features
Construction
Foundation
Roof
Sewer
Water Source
Rooms
- Bedroom 110.5First
- Bedroom 210.5First
- Dining RoomFirst
- Kitchen14First
- Living Room22First
- Master Bedroom15.3First
- Office12First
Financial Details
HOA
$211 / Annually
Directions
Take I-12 to Denham Springs Exit 10; Head South on Range Ave.; take a left on Vincent Rd. LePlace Subdivision is on right.
Affordability Calculator
$73,840
Estimated monthly payment
$1,965/mo
Principal $295,360 · Est. interest $412,053 over 30 yrs
Neighborhood Market Statistics
How this home compares to active listings in Denham Springs, LA
- $310,938
- Median Listing Price
- 77
- Median Days on Market
- 1,900
- Median Sq Ft
- $160
- Median Price / Sq Ft
- 485
- Active Listings
- This home’s price is 19% above the area median.
- Its price per sq ft is 29% below the area median.
Market statistics compiled from active EXIT Realty® and MLS listings in Denham Springs, LA.
Location

Points of Interest in Denham Springs, LA
Showing the Denham Springs area map.
Nearby Schools
Denham Springs Montessori School
Elementary · 0.4 mi away
Lewis Vincent Elementary School
Elementary · 0.8 mi away
Open Door Christian Academy
School · 1.7 mi away
Southside Elementary School
Elementary · 2.0 mi away
Seventh Ward Elementary School
Elementary · 2.0 mi away
Denham Springs Junior High School
Secondary · 3.2 mi away
Juban Parc Junior High
Secondary · 3.2 mi away
Juban Parc Elementary School
Elementary · 3.2 mi away
St. Michael the Archangel High School
Secondary · 3.3 mi away
Community Christian Academy
School · 3.3 mi away
Denham Springs Elementary
Elementary · 3.4 mi away
Central Baptist Church
School · 3.6 mi away
St Jean Vianney School
Secondary · 3.6 mi away
Denham Springs Freshman High
Secondary · 3.7 mi away
Denham Springs High School
Secondary · 3.8 mi away
Wedgewood Elementary School
Elementary · 3.9 mi away
Northside Elementary School
Elementary · 4.0 mi away
Freshwater Elementary School
Elementary · 4.3 mi away
Trinity Lutheran Preschool
School · 4.3 mi away
SOUTHEAST MIDDLE MAGNET SCHOOL
Secondary · 4.3 mi away
Commute Calculator
Nearby Homes


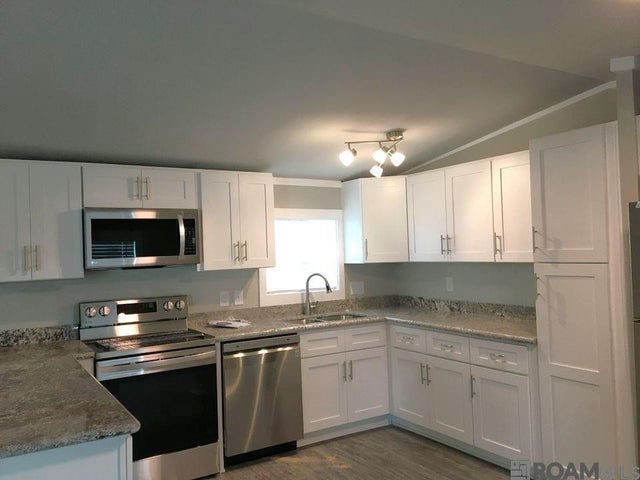

Similar Homes Nearby

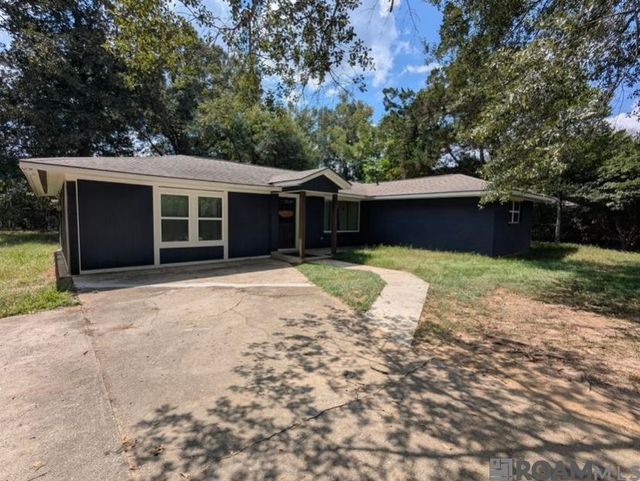
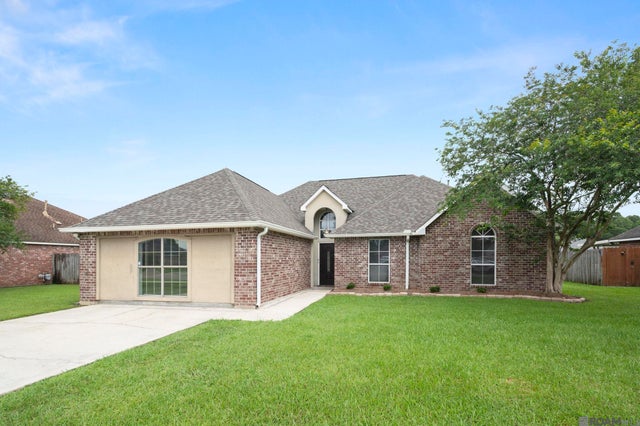
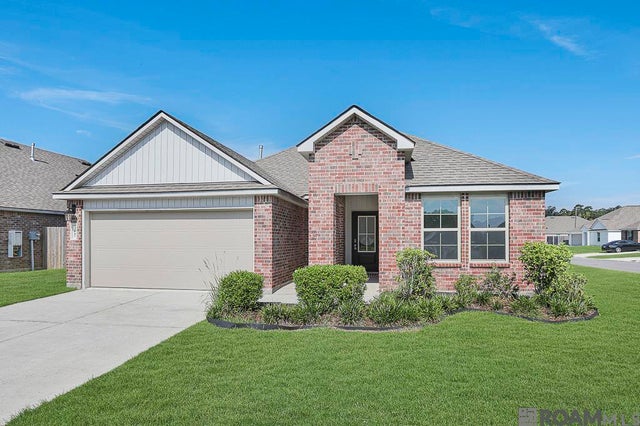
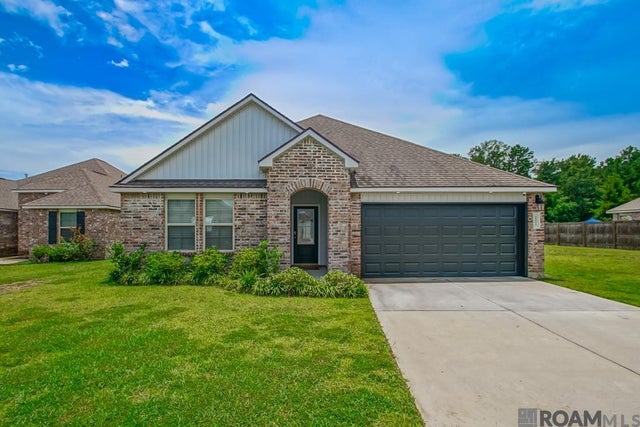
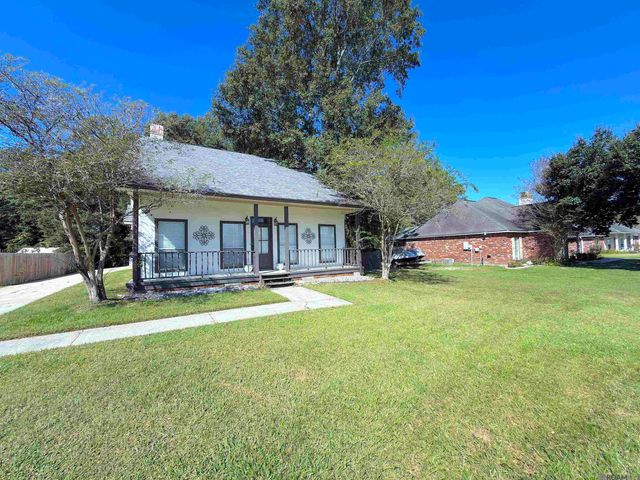
Similar Home Values
Comparable nearby listings and their asking prices.
| Address | Price | Beds | Baths | Sq Ft |
|---|---|---|---|---|
| 33902 Renee Dr, Denham Springs, LA | $259,000 | 3 | 3 | 1,705 |
| 658 Lakeview Dr, Denham Springs, LA | $259,000 | 4 | 3 | 2,260 |
| 9911 Asheville Dr, Denham Springs, LA | $259,000 | 4 | 2 | 2,343 |
| 32147 Devan Trails, Denham Springs, LA | $259,000 | 3 | 2 | 1,616 |
| 35572 Grovemont Dr, Denham Springs, LA | $259,001 | 4 | 2 | 1,829 |
| 32495 Magnolia Ct, Denham Springs, LA | $259,900 | 3 | 2 | 1,933 |
Moving Cost Estimate
EXIT Agents in Denham Springs


Listing Courtesy: Compass - Perkins - 2257691500