

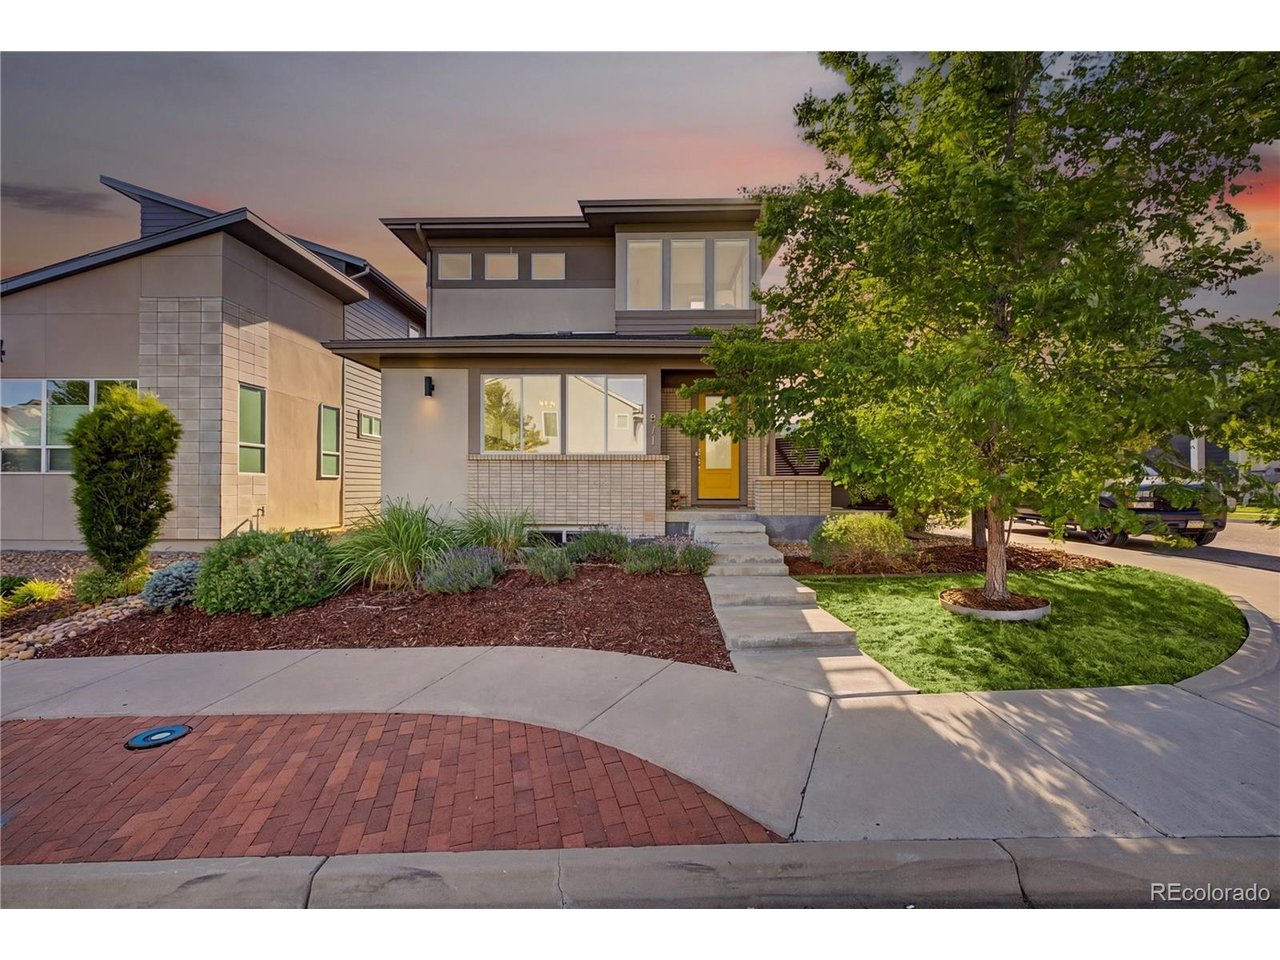
6773 Mariposa Ct, Denver, CO 80221
Midtown at Clear Creek · Adams County
Key Facts
Description
Welcome to Your Dream Home on a Corner Lot! Tucked into a quiet, tree covered corner lot, this stunning home feels like luxury living-yet it's just minutes from all the modern conveniences you need. With an open layout, abundant natural light, and plenty of space for entertaining, this 4-bedroom, 4-bathroom Brookfield Signature 2 home (plus finished basement and flex spaces!) is a must-see with over 164,000 in upgrades not limited to built in speakers, upgraded lighting, frameless glass shower, custom glass tile, CAT6E high-speed wiring, iron spindles and 13 SEER 2.5 Ton air conditioner. From the moment you walk in, you'll love open layout, natural light, array of windows, recessed lighting, and multiple sliding doors leading to a serene side patio-perfect for indoor-outdoor living. The inviting main level also features a powder room, mudroom with built-in storage, and a non-conforming room or home office. The heart of the home is a beautiful kitchen designed for connection and comfort. Enjoy granite countertops, stainless steel appliances, a center island with a breakfast bar, and rich wood cabinetry-ideal for hosting friends or quiet evenings at home. Upstairs, you'll find two spacious bedrooms, a laundry room for convenience, and a primary suite that feels like a personal retreat. It includes a flex space perfect for an office or cozy reading nook, a walk-in closet, and a luxurious bathroom with dual vanities and a rainfall shower. Downstairs, the finished basement is built for fun-featuring a full bath, and another bedroom with a walk-in closet. Outside, unwind under the shade of mature trees in your own private backyard oasis-a peaceful space that feels miles away from it all. Enjoy nearby trails, Early Bird breakfast restaurant, Bruz Beers, and daily food trucks-all part of this lively community! With schools, shopping, and highways close by this special home truly offers style, space, and serenity in one ideal package. Schedule your private showing today!
Property Information
Property Type
Residential
Sub-Type
Single Family Residence
Style
Contemporary
Year Built
2017
Living Area
3,216 sq ft
Lot Size
0.09 acres
Garage Spaces
2
Days on Market
14
MLS® Listing#
4116216
Property Features
Interior
Appliances
Cooling
Heating
Basement
Parking
Patio
Fencing
Lot Features
Construction
Roof
Windows
Security
Community
Utilities
Sewer
Water Source
Rooms
- Main
- Bedroom 2Upper
- Bedroom 3Upper
- Bedroom 4Basement
- Dining RoomMain
- Great RoomBasement
- KitchenMain
- Living RoomMain
Schools
- Elementary:
- Valley View K-8
- Middle:
- Mapleton Expedition
- High:
- Mapleton Early
Financial Details
HOA
$85 / Monthly
MSI HOA
Annual Taxes
$7,938
Tax year 2025
Affordability Calculator
$169,600
Estimated monthly payment
$4,513/mo
Principal $678,400 · Est. interest $946,428 over 30 yrs
Neighborhood Market Statistics
How this home compares to active listings in Denver, CO
- $526,901
- Median Listing Price
- 72
- Median Days on Market
- 1,334
- Median Sq Ft
- $369
- Median Price / Sq Ft
- 7,948
- Active Listings
- This home’s price is 61% above the area median.
- Its price per sq ft is 29% below the area median.
Market statistics compiled from active EXIT Realty® and MLS listings in Denver, CO.
Location

Points of Interest in Denver, CO
Showing the Denver area map.
Nearby Schools
Scott Carpenter Middle School
Elementary · 0.4 mi away
Early Learning Center at F.M. Day
Elementary · 0.4 mi away
Skyline Vista Elementary School
Elementary · 1.0 mi away
Mapleton Online
School · 1.2 mi away
Performing Arts School on Broadway
Secondary · 1.2 mi away
Mapleton High School
Secondary · 1.2 mi away
Adventure Elementary
Elementary · 1.4 mi away
Global Leadership Academy
School · 1.4 mi away
Clear Lake Middle School
Elementary · 1.4 mi away
Denver DJ School
School · 1.4 mi away
Holy Trinity Catholic Church
School · 1.5 mi away
Hodgkins Middle School
Secondary · 1.5 mi away
Hodgkins Elementary School
Elementary · 1.5 mi away
Fairview Elementary School
Elementary · 1.6 mi away
Colorado Homebuilding Academy
School · 1.7 mi away
Sherrelwood Elementary
Elementary · 1.7 mi away
Hidden Lake Secondary
Secondary · 1.7 mi away
Westminster Elementary School
Elementary · 1.8 mi away
Ranum Middle School
School · 1.8 mi away
Goal Academy
School · 1.8 mi away
Commute Calculator
Nearby Homes

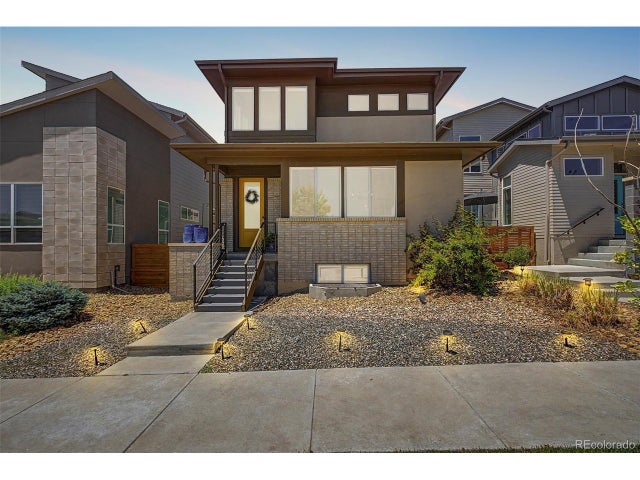
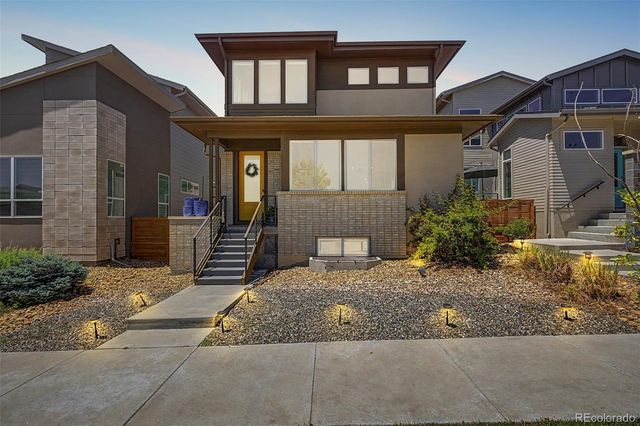
Similar Homes Nearby


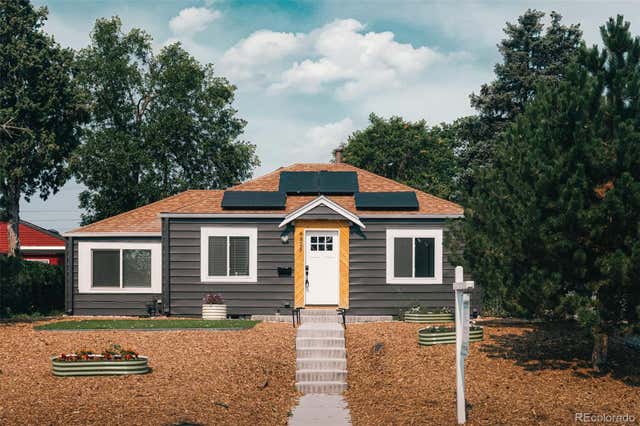


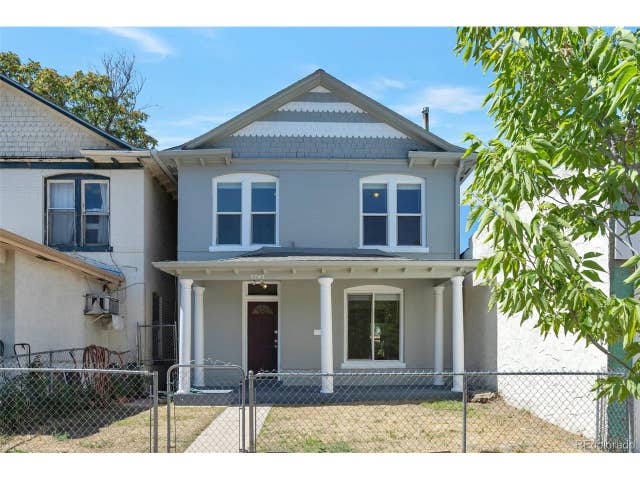
Similar Home Values
Comparable nearby listings and their asking prices.
| Address | Price | Beds | Baths | Sq Ft |
|---|---|---|---|---|
| 4082 W Eastman Avenue, Denver, CO | $594,900 | 5 | 2 | 1,900 |
| 4825 Bryant St, Denver, CO | $594,900 | 4 | 2 | 1,344 |
| 4825 Bryant Street, Denver, CO | $594,900 | 4 | 2 | 1,344 |
| 4082 W Eastman Ave, Denver, CO | $594,900 | 5 | 2 | 1,900 |
| 1440 S Hudson St, Denver, CO | $595,000 | 3 | 1 | 1,165 |
| 2707 N Downing St, Denver, CO | $595,000 | 4 | 2 | 1,560 |


