

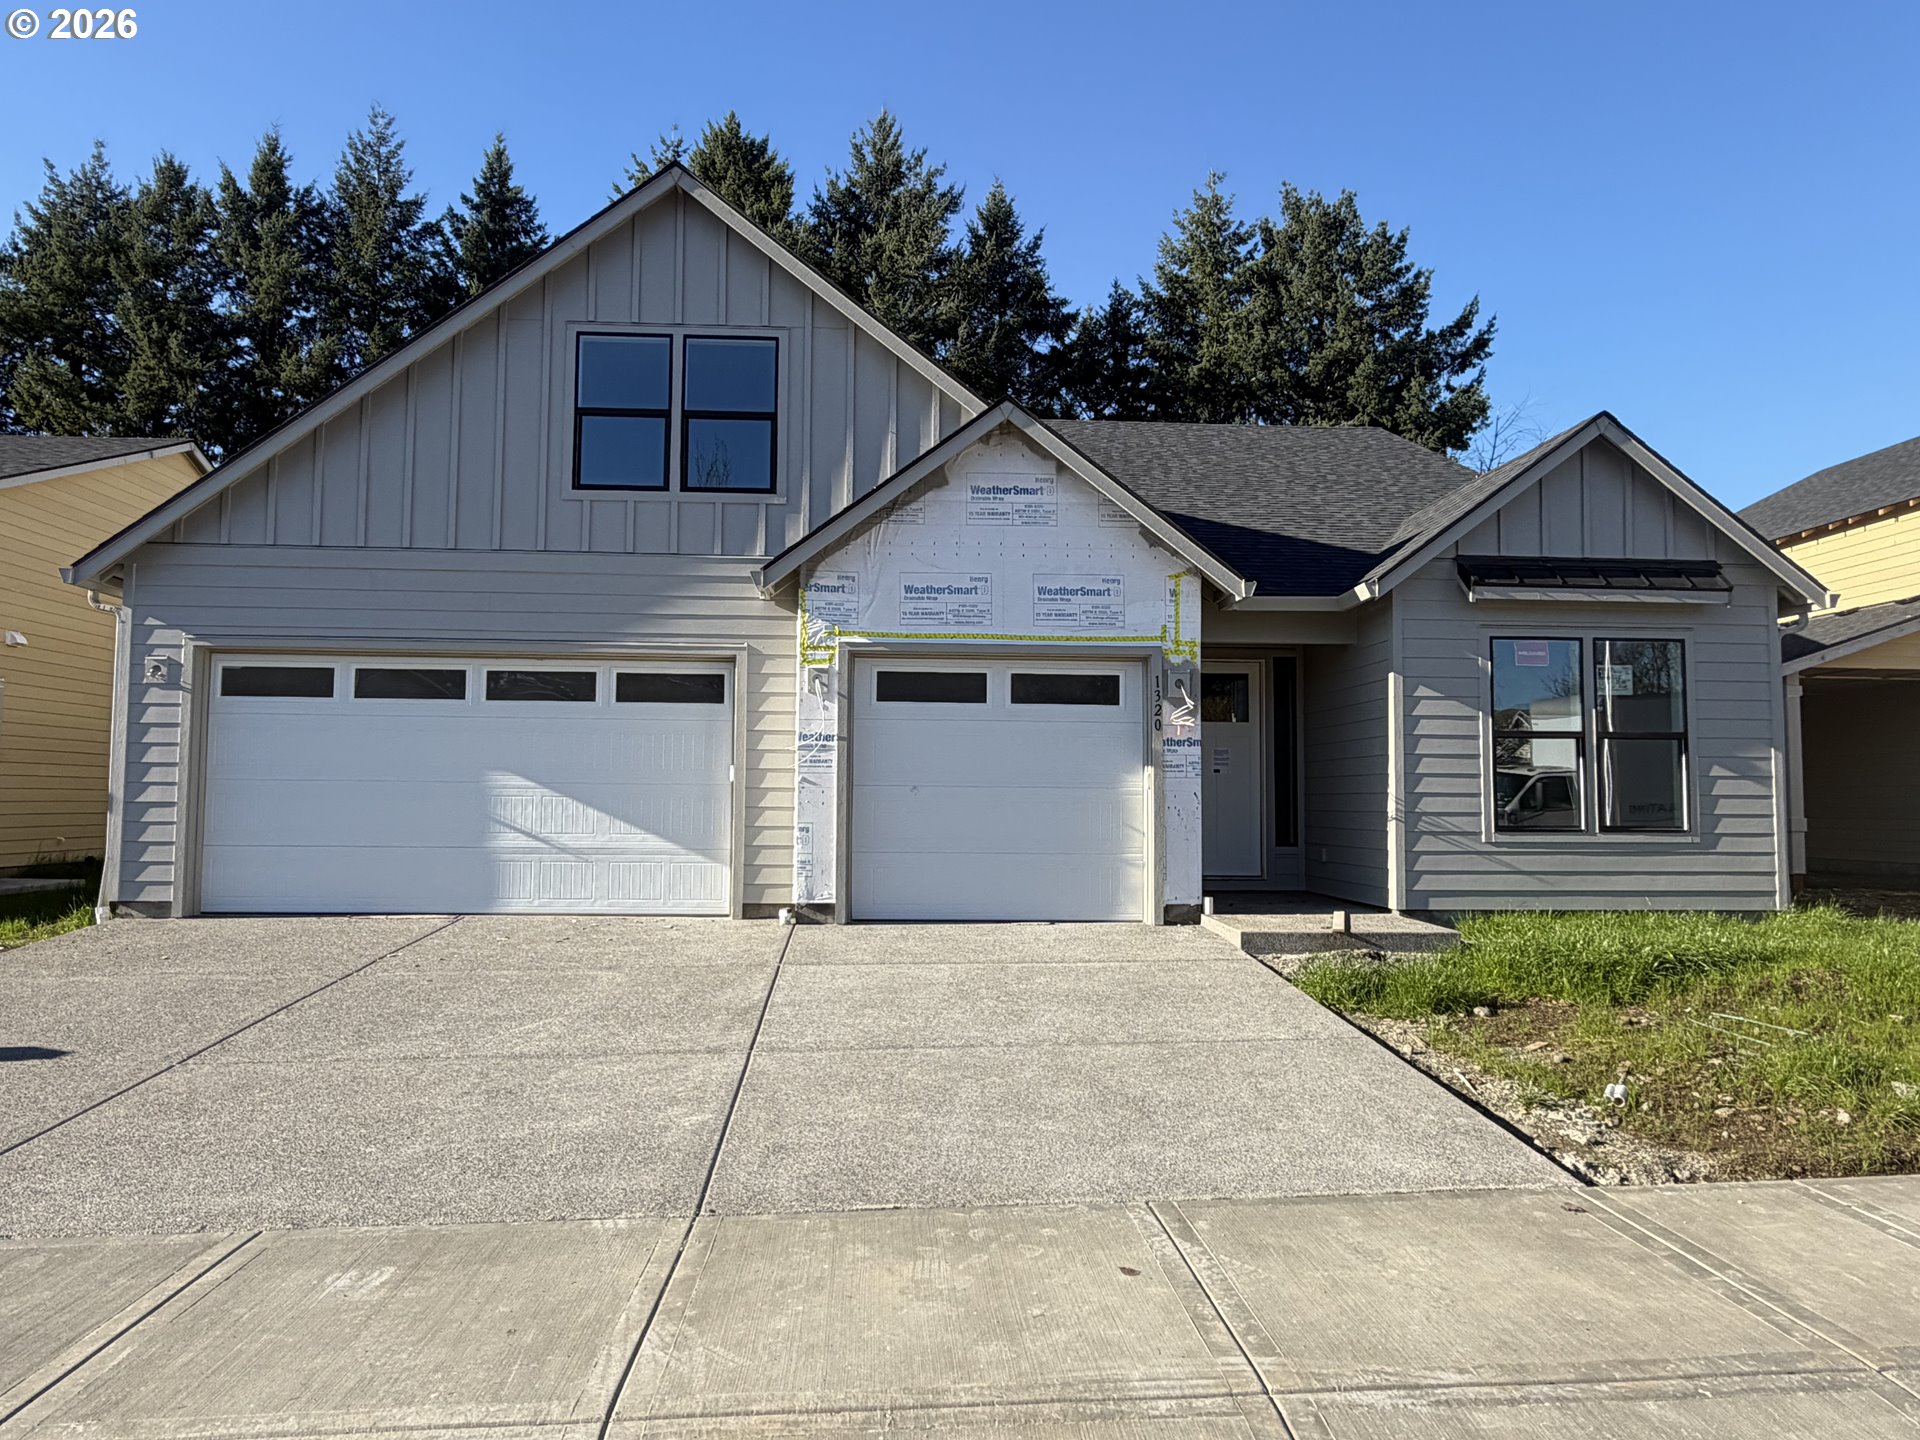
1324 SE 188th AVE, Vancouver, WA 98683
UNION ESTATES · Clark County
Key Facts
Description
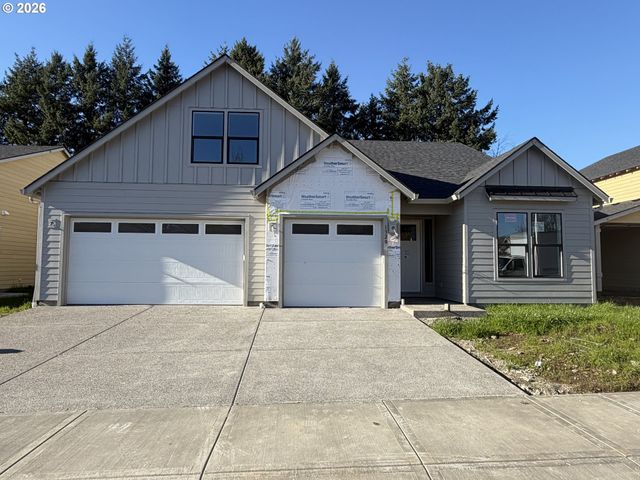
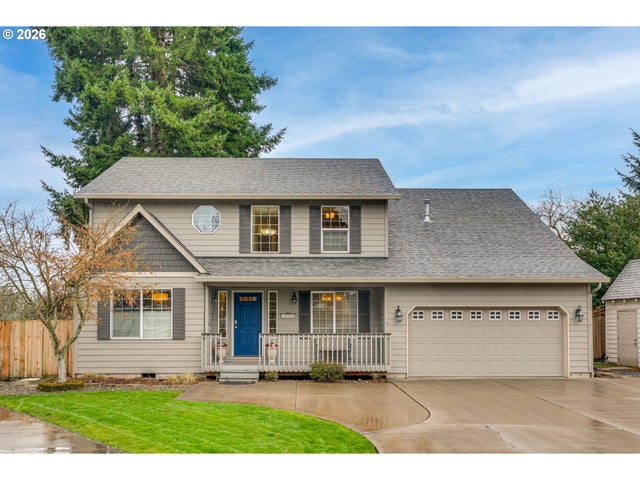
NO HOA. HOME UNDER CONSTRUCTION. EST COMPLETION MARCH 1ST. Take advantage of limited-time builder incentives. Union Estates in Vancouver, WA is one of the newest new home communities in the Fishers Landing area. This community features a new custom home plan line designed to satisfy all buyers expectations. Close to 192nd Ave & shopping with quick access to HWY 14. Thoughtfully designed & built by one of the top local builders Manor Homes. These homes showcase the design, craftsmanship, quality & features you would want & expect in your new home. This exceptional home seamlessly blends spacious living w/ flexible design. Featuring 3 generously sized bedrooms on the main floor, upstairs bonus room, 3 full baths & large 3 car garage. This floor plan is ideal for families, guests, or a home office setup. Beautifully designed gourmet kitchen w/ large island, pantry, quartz countertops & high-end Kitchen-Aid appliances. Open & inviting great room featuring soaring 10-foot ceilings & a sleek linear gas fireplace—perfect for both relaxing and entertaining. Custom finished cabinetry, woodwork, lighting & fixtures. The luxurious primary ensuite features double sinks set in a sleek vanity, perfect for busy mornings. A spacious walk-in closet provides ample storage & organization. The custom-tiled shower adds a touch of elegance, while a large modern soaking tub offers the ultimate space to relax and unwind. High ceilings w/ 8' doors & large windows allowing for tons of natural light. Enjoy seamless indoor-outdoor living w/ a generously sized, covered entertainment area—perfect for weekend BBQs & gatherings. Beautifully landscaped yard complete w/ sprinkler system & full fencing for privacy & convenience. Central A/C included for year-round comfort. 2-10 Home Buyers Warranty for peace of mind. Schedule Your Visit Today to Discover This Incredible New Home Community! Tour Our Beautiful Model Homes. GPS 18714 SE 15th Street to find the site location.
Property Information
Property Type
Residential
Sub-Type
Single Family Residence
Style
Stories2 / Farmhouse
Year Built
2026
Stories
2
Living Area
2,615 sq ft
Garage Spaces
3
Parking Spaces
3
Days on Market
8
MLS® Listing#
399016437
Property Features
Interior
Appliances
Cooling
Heating
Fireplace
Basement
Parking
Patio
Fencing
Lot Features
Foundation
Roof
Windows
Sewer
Water Source
Schools
- Elementary:
- Columbia Valley
- Middle:
- Shahala
- High:
- Union
Financial Details
HOA
None
Parcel Number
New Construction
Directions
GPS 18714 SE 15TH STREET VANCOUVER, WA 98683. MANOR HOMES SIGN AT ENTRANCE.
Affordability Calculator
$184,980
Estimated monthly payment
$4,923/mo
Principal $739,920 · Est. interest $1,032,254 over 30 yrs
Neighborhood Market Statistics
How this home compares to active listings in Vancouver, WA
- $562,461
- Median Listing Price
- 171
- Median Days on Market
- 1,850
- Median Sq Ft
- $295
- Median Price / Sq Ft
- 857
- Active Listings
- This home’s price is 64% above the area median.
- Its price per sq ft is 20% above the area median.
Market statistics compiled from active EXIT Realty® and MLS listings in Vancouver, WA.
Location

Points of Interest in Vancouver, WA
Showing the Vancouver area map.
Nearby Schools
Shahala Middle School
Secondary · 0.6 mi away
Illahee Elementary School
Elementary · 0.6 mi away
Columbia Valley Elementary
Elementary · 0.6 mi away
Goddard School
School · 1.0 mi away
Union High School
Secondary · 1.0 mi away
Tree Hill Learning Center
School · 1.2 mi away
Fishers Landing Elementary School
Elementary · 1.2 mi away
Mill Plain Elementary School
Elementary · 1.3 mi away
Discovery High School
Secondary · 1.5 mi away
Odyssey Middle School
Secondary · 1.6 mi away
Skyridge Middle School
Secondary · 1.6 mi away
Harmony Elementary School
Elementary · 1.8 mi away
Grass Valley Elementary School
Elementary · 1.9 mi away
Schools
Elementary · 1.9 mi away
Pacific Middle School
Secondary · 1.9 mi away
Mountain View High School
Secondary · 2.0 mi away
Hearthwood Elementary School
Elementary · 2.5 mi away
Dorothy Fox Elementary School
Elementary · 2.6 mi away
Wy'East Middle School
Secondary · 2.6 mi away
Lacamas Lake Elementary
Elementary · 2.7 mi away
Commute Calculator
Nearby Homes

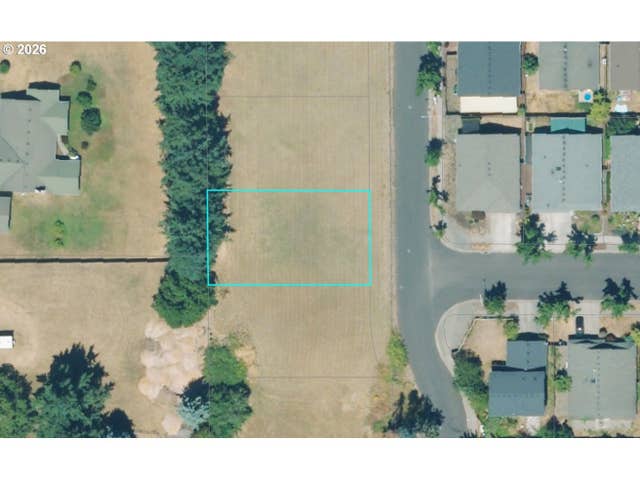
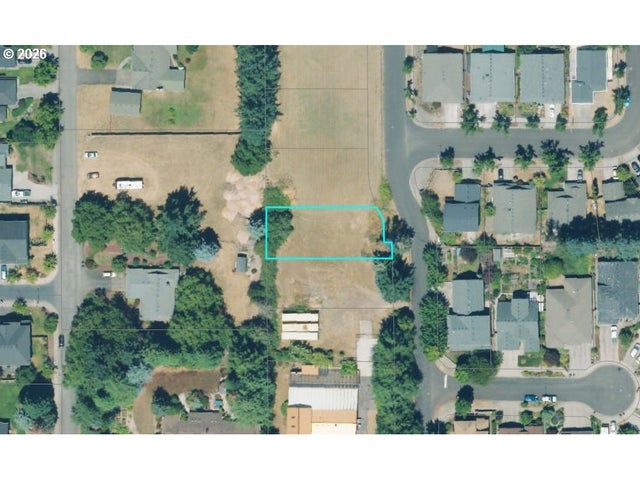

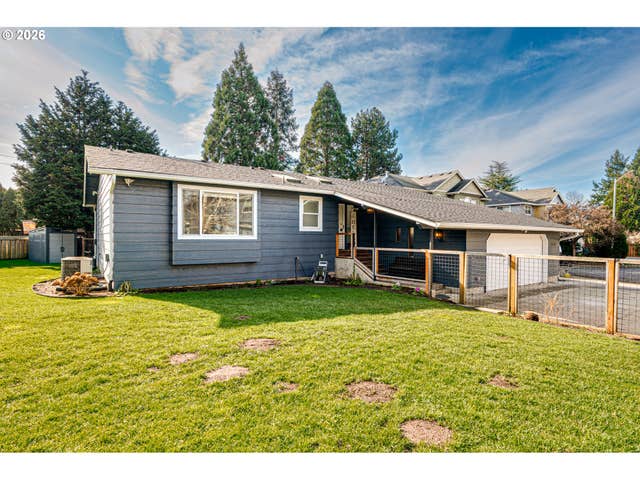
Similar Homes Nearby
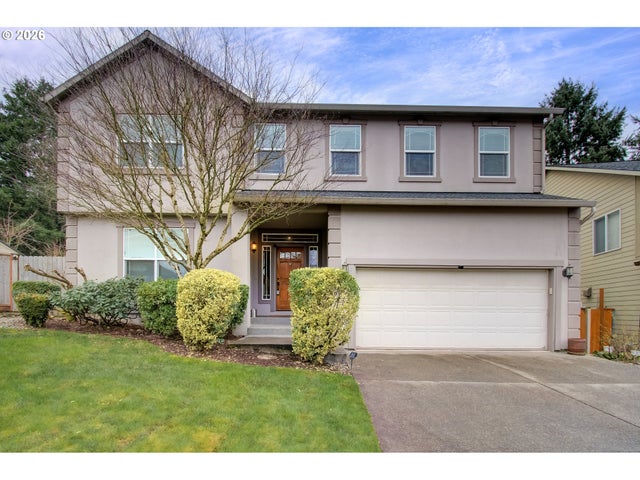
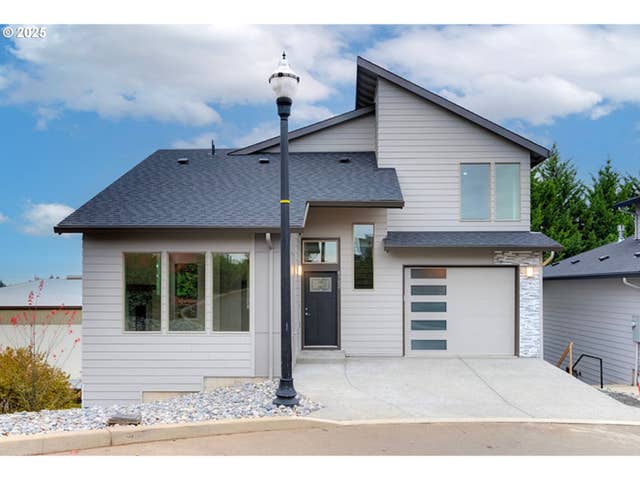

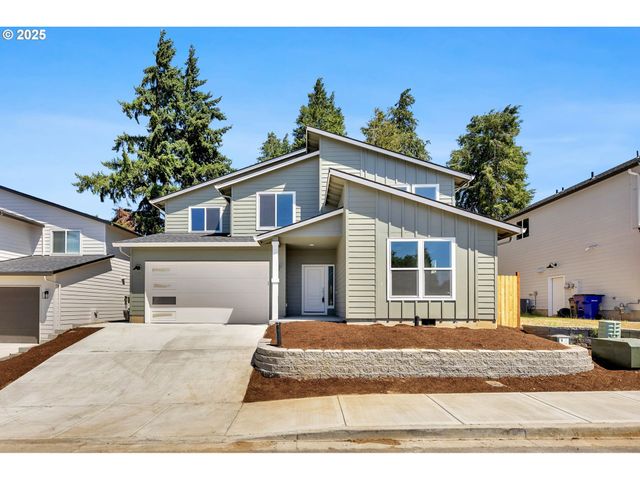

Similar Home Values
Comparable nearby listings and their asking prices.
| Address | Price | Beds | Baths | Sq Ft |
|---|---|---|---|---|
| 3810 NE 174TH CT, Vancouver, WA | $649,000 | 5 | 3 | 2,656 |
| 4302 NE 61st ST, Vancouver, WA | $649,000 | 3 | 3 | 2,346 |
| 18300 NE 14th ST, Vancouver, WA | $649,751 | 3 | 3 | 2,279 |
| 6107 NE 45th CT, Vancouver, WA | $649,900 | 4 | 4 | 2,956 |
| 3909 NE 38TH ST, Vancouver, WA | $649,900 | 3 | 3 | 2,275 |
| 3216 NW 105TH ST, Vancouver, WA | $649,900 | 4 | 3 | 2,165 |
Moving Cost Estimate
EXIT Agents in Vancouver


Listing Courtesy: West Realty Group, LLC - 3609211848
Presented by: Russ Patterson
Last Updated: 2026-01-16