

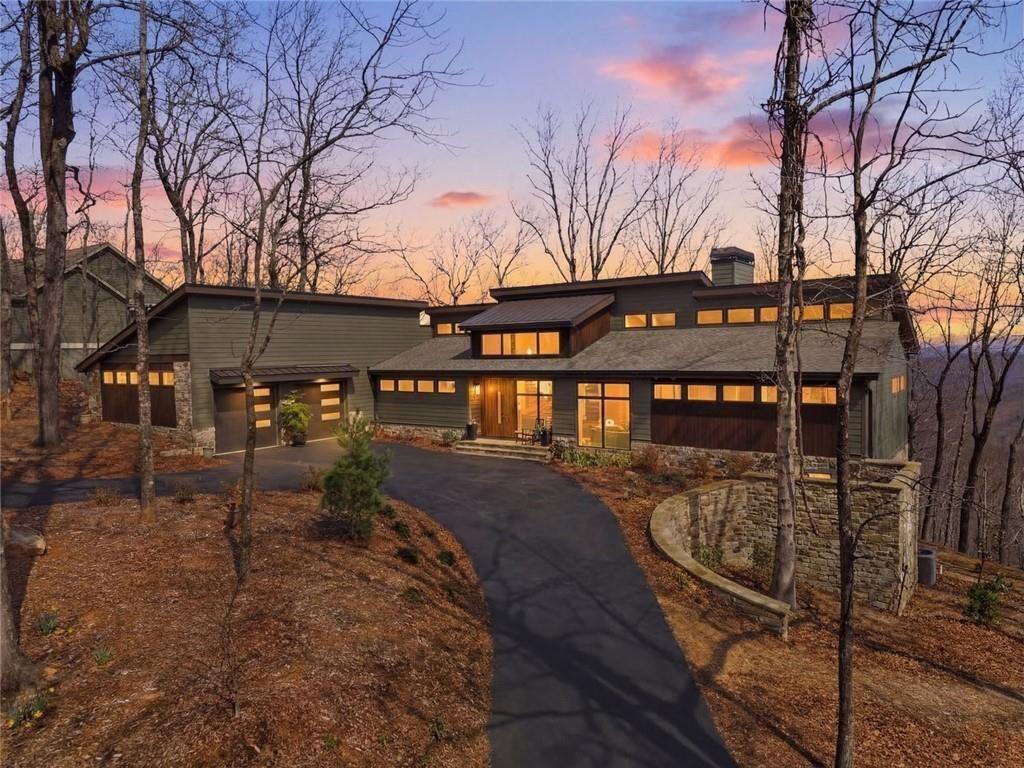
7207 Ridgeview Drive, Jasper, GA 30143
Big Canoe · Pickens County
Key Facts
Description
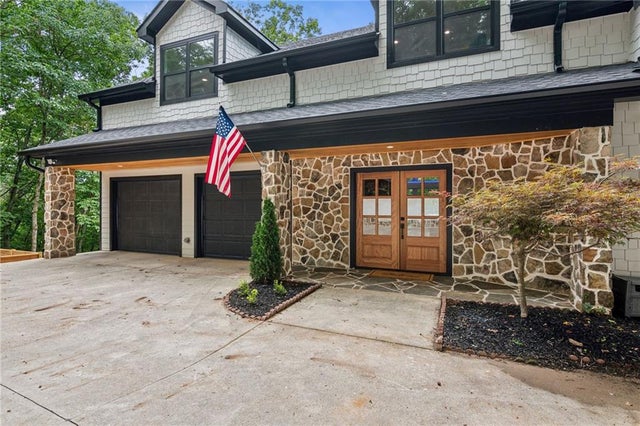
Introducing Summit Modern- Ridgeview No. 2. A to-be-built custom home on Ridgeview Dr. in Big Canoe, inspired by the featured model you see in these photos. Soaring mono-slope rooflines, expansive walls of glass and a refined mix of stone, wood and metal are designed to frame long-range southern-facing views from nearly every room. The open main level centers around a chef’s kitchen with European-style cabinetry, Wolf induction range, Sub-Zero refrigeration (including full-size wine storage), oversized island with quartzite countertops and a dramatic handmade tile backsplash that nods to mid-century design. The great room features 16-foot wood ceilings, an architectural fireplace wall wrapped in large-format porcelain tile, and seamless flow to a covered porch with its own stone fireplace and adjoining view deck, creating effortless indoor-outdoor entertaining. The primary suite is a private retreat with volume ceilings, a spa bath with floating vanities and large-format tile, and a spacious balcony with clear-glass railing that maximizes the view. On the terrace level, guests enjoy ensuite bedrooms, a second living area with wet bar and access to a generous deck perched in the treetops. Built with insulated concrete forms (ICFs) and structural insulated panels (SIPs), the home offers a quiet, solid feel, exceptional energy efficiency and durability that far exceed typical stick-built construction. Pella Impervia windows, a high-efficiency dual-fuel heat pump, Navien tankless water heater and thoughtful infrastructure keep comfort high and operating costs low. Every detail has been curated: floating white-oak stairs against a Texas limestone feature wall, wide-plank oak flooring, modern slab doors in Pella brown, designer lighting and curated finishes throughout. Pricing, specifications, completion dates and availability are subject to change without notice; renderings and photos are illustrative only. Buyer to verify all information prior to contract. Pricing includes lot+build.
Property Information
Property Type
Residential
Sub-Type
Single Family Residence
Style
Contemporary
Year Built
2026
Stories
2
Living Area
3,650 sq ft
Lot Size
0.88 acres
Lot Dimensions
0
Garage Spaces
2
Parking Spaces
2
Days on Market
114
MLS® Listing#
7736726
Property Features
Interior
Exterior
Appliances
Cooling
Heating
Flooring
Fireplace
Basement
Pool
Parking
Laundry
Patio
Fencing
Lot Features
Construction
Foundation
Roof
Windows
Security
Other Structures
Community
Utilities
Sewer
Water Source
Schools
- Elementary:
- Tate
- Middle:
- Jasper
- High:
- Pickens
Financial Details
HOA
None
Annual Taxes
$478
Tax year 2026
Directions
This lot is located on Ridgeview Drive in Big Canoe. To be built on Lot #7207 located between 911 address 1691 and 1751 Ridgeview. (To find the lot, put 1691 Ridgeview in your GPS and lot will be to the right). Please note that the model home and design for this build will closely resemble 2358 Ridgeview Drive. Feel free to drive by, or make an appointment with Margot Weatherford to take a tour of this home.
Affordability Calculator
$330,000
Estimated monthly payment
$8,782/mo
Principal $1,320,000 · Est. interest $1,841,517 over 30 yrs
Neighborhood Market Statistics
How this home compares to active listings in Jasper, GA
- $460,630
- Median Listing Price
- 71
- Median Days on Market
- 2,132
- Median Sq Ft
- $219
- Median Price / Sq Ft
- 429
- Active Listings
- This home’s price is 258% above the area median.
- Its price per sq ft is 106% above the area median.
Market statistics compiled from active EXIT Realty® and MLS listings in Jasper, GA.
Location
Map is currently unavailable for this location.
Points of Interest in Jasper, GA
Showing the Jasper area map.
Commute Calculator
Nearby Homes

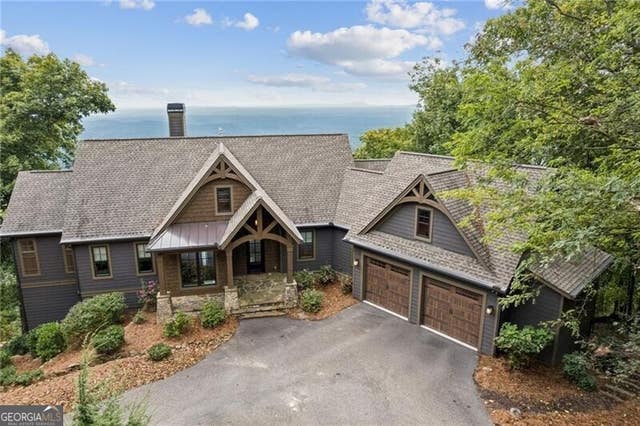


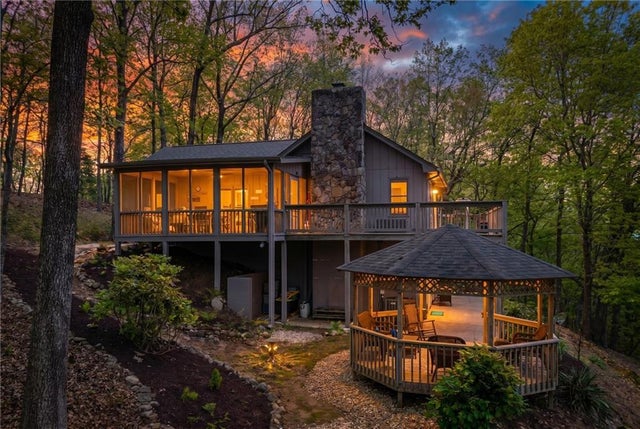
Similar Homes Nearby



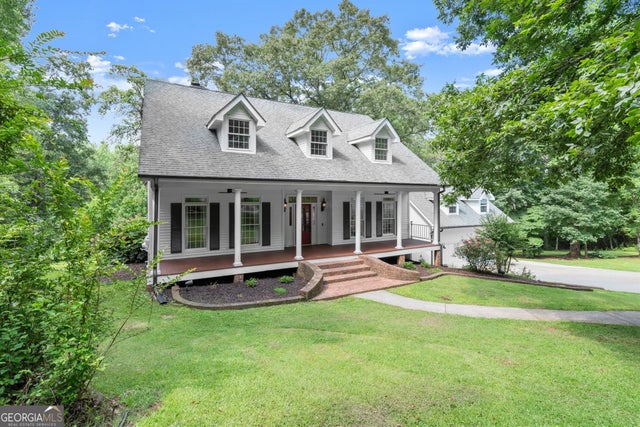

Similar Home Values
Comparable nearby listings and their asking prices.
| Address | Price | Beds | Baths | Sq Ft |
|---|---|---|---|---|
| 270 Mosswood LN W, Jasper, GA | $1,175,000 | 4 | — | 4,400 |
| 270 Mosswood Lane W, Jasper, GA | $1,175,000 | 4 | 5 | 4,400 |
| 297 Fairview Court, Jasper, GA | $1,199,000 | 5 | 5 | 6,150 |
| 297 Fairview CT, Jasper, GA | $1,199,000 | 5 | — | — |
| 4743 Waleska Hwy 108, Jasper, GA | $1,249,000 | 6 | — | 5,458 |
| 4743 Waleska Highway 108, Jasper, GA | $1,249,000 | 6 | 5 | 5,458 |
Moving Cost Estimate
EXIT Agents in Jasper


Listing Courtesy: EXP Realty, LLC. - 888-959-9461
Last Updated: 2026-03-16