

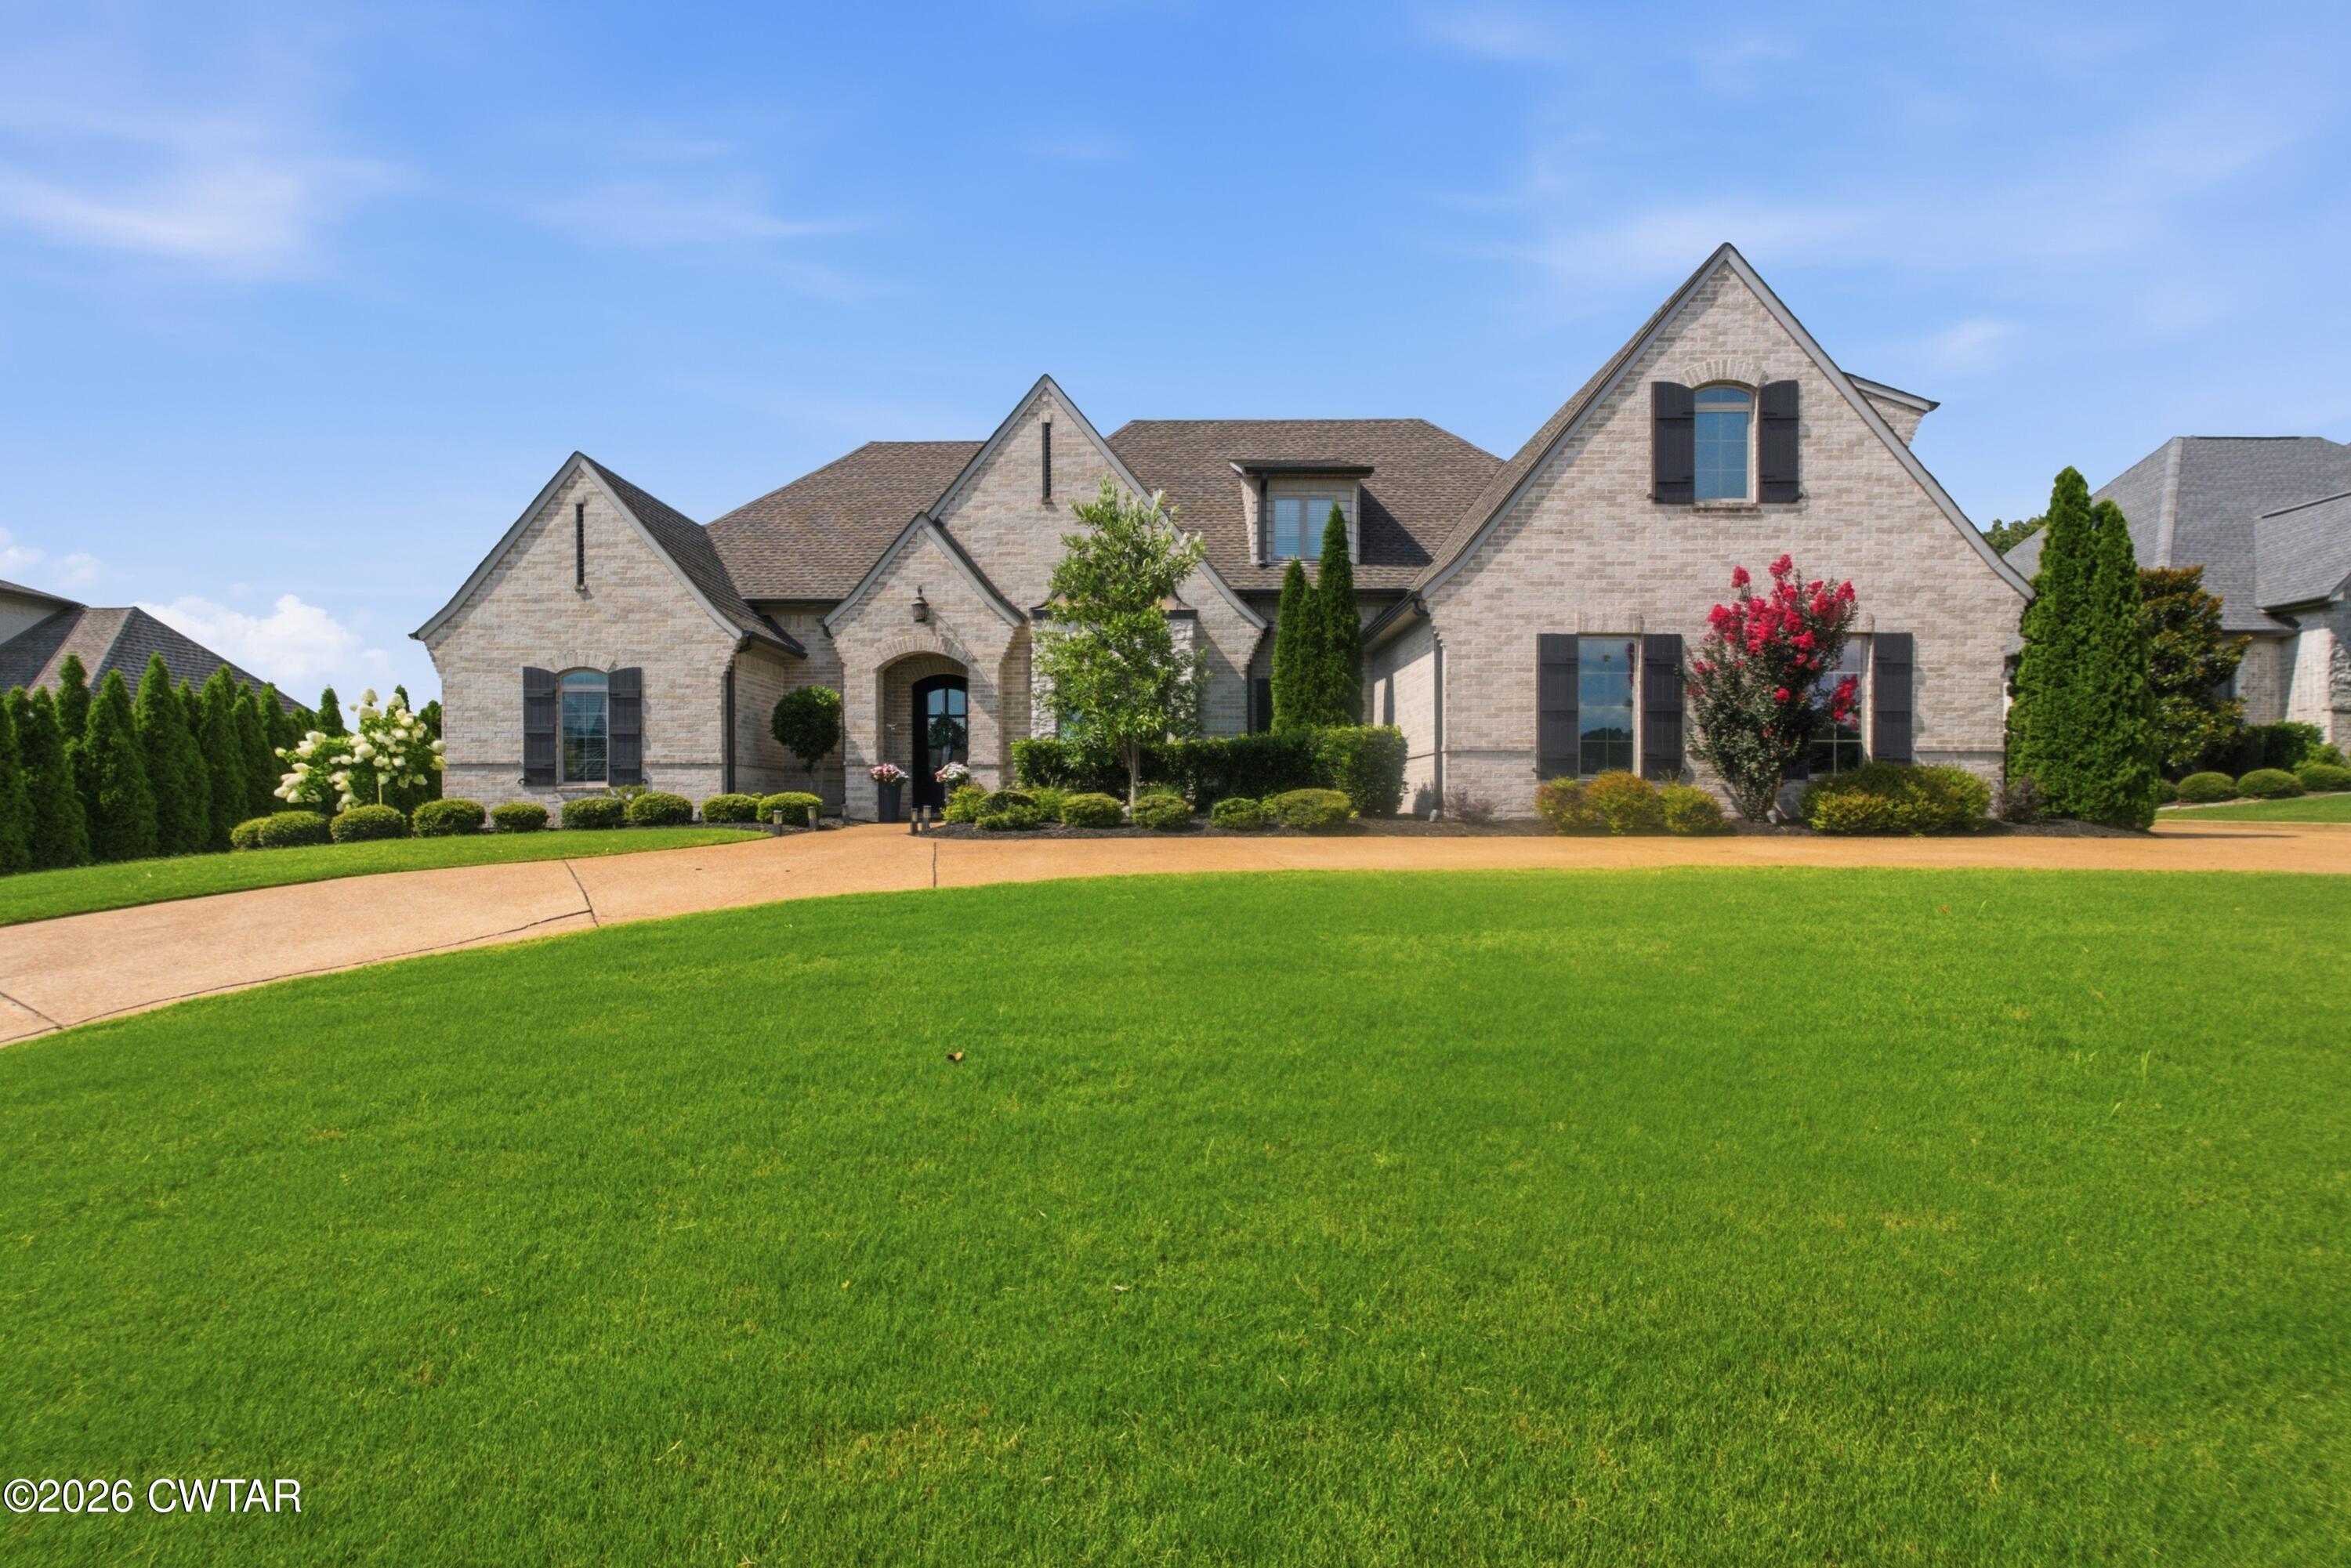
23 Swanbourne Cove, Jackson, TN 38305
The Grove · Madison County
Key Facts
Description
Breathtaking back yard with inground heated salt pool, Poolhouse with sep bath, pavilion with outdoor kitchen(all equipment, Green Egg stay, TV stay) and double outdoor fireplace. The home is immaculate and move in ready. Just freshly painted. 5 BR 4.5 BA plus bonus room with over 3700 heated sq feet. Greatroom features lots of windows for natural light and a library ceilingand stone gas log fireplace; Open kitchen with large island , Gas cooktop and double oven. The large master suite with tray ceiling; two walk in closets, tile shower and stand alone tub. 2 other bedrooms on the main level with a guest bathroom. Upstairs host 3 more large rooms with bath. Walk out attic makes for easy storage. The exterior of this home is a brick and stone exterior, lots of parking with the circle driveway and 3 car garage. There is also a Electric car charging station. Home is equipped with central vac, security system, sound system, Brilliant Home Auto system for lights and sound; Pool pump replaced 2026 and pool heater added 2025. The custom design pool has a layout ledge. Vinyl fencing encloses the back yard. Call today to view this wonderful property. Info deemed accurate, not warranted by co seller or agent.
Property Information
Property Type
Residential
Sub-Type
Single Family Residence
Year Built
2017
Stories
1
Living Area
3,719 sq ft
Lot Size
0.43 acres
Lot Dimensions
108x172
Garage Spaces
3
Parking Spaces
3
Days on Market
1
MLS® Listing#
2603251
Property Features
Interior
Exterior
Appliances
Cooling
Heating
Flooring
Fireplace
Pool
Parking
Laundry
Patio
Fencing
Lot Features
Construction
Foundation
Other Structures
Utilities
Sewer
Water Source
Rooms
- Bedroom12.0 x 14.0Main
- Bedroom13.0 x 16.0Upper
- Bedroom12.0 x 15.0Upper
- Bedroom14.0 x 14.0Main
- Bonus Room23.0 x 12.0Upper
- Dining Room16.0 x 13.0Main
- Great Room23.0 x 16.0Main
- Kitchen21.0 x 15.0Main
- Master Bedroom19.0 x 16.0Main
Financial Details
Annual Taxes
$5,339
Parcel Number
032N D 011.00
Affordability Calculator
$239,000
Estimated monthly payment
$6,360/mo
Principal $956,000 · Est. interest $1,333,705 over 30 yrs
Neighborhood Market Statistics
How this home compares to active listings in Jackson, TN
- $325,214
- Median Listing Price
- 68
- Median Days on Market
- 1,946
- Median Sq Ft
- $159
- Median Price / Sq Ft
- 409
- Active Listings
- This home’s price is 267% above the area median.
- Its price per sq ft is 103% above the area median.
Market statistics compiled from active EXIT Realty® and MLS listings in Jackson, TN.
Location

Getting Around
Points of Interest in Jackson, TN
Showing the Jackson area map.
Nearby Schools
University School
Primary School · 0.4 mi away
Trinity Christian Academy
School · 0.9 mi away
Sacred Heart of Jesus High School
Secondary · 0.9 mi away
Pope Elementary School
Elementary · 2.3 mi away
Augustine School
Secondary · 2.4 mi away
Jackson Christian School
Secondary · 2.6 mi away
Crown Classical of Jackson
School · 3.6 mi away
Homelife Academy
School · 3.6 mi away
Gabriells Education Center
School · 3.7 mi away
Thelma Barker Elementary School
Elementary · 3.7 mi away
North Side High School
Secondary · 3.9 mi away
Hands Up! Preschool
School · 3.9 mi away
St Mary's Catholic Church
School · 4.3 mi away
Andrew Jackson Elementary School
Elementary · 4.4 mi away
Jackson-Madison County Schools Jackson-Madison County School District Central Office
School · 4.4 mi away
Gabriel's Educational Center II
School · 4.9 mi away
Jackson Christian School
School · 5.4 mi away
North Parkway Middle School
Secondary · 5.8 mi away
Community Montessori School
Elementary · 5.9 mi away
Arlington Elementary School
Elementary · 6.0 mi away
Commute Calculator
Nearby Homes
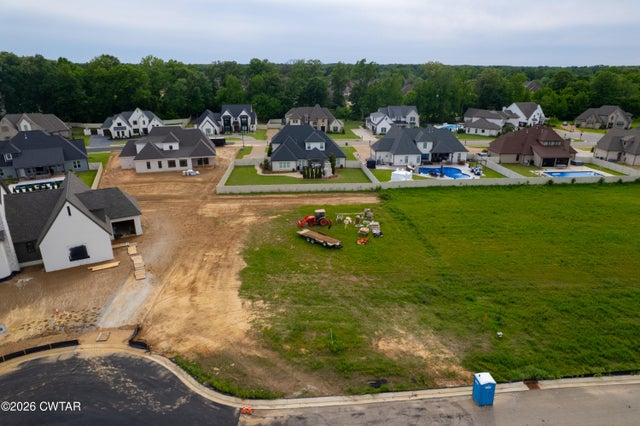
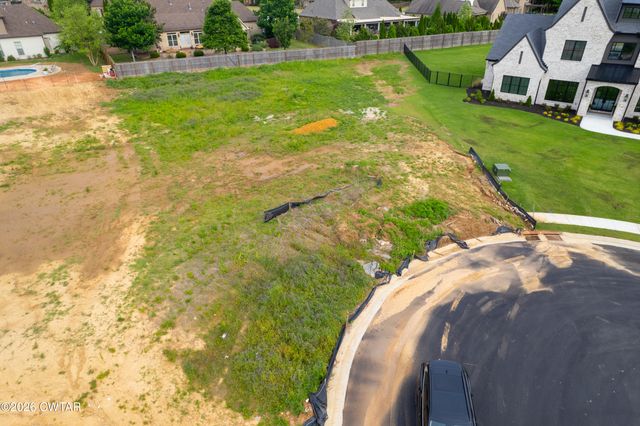

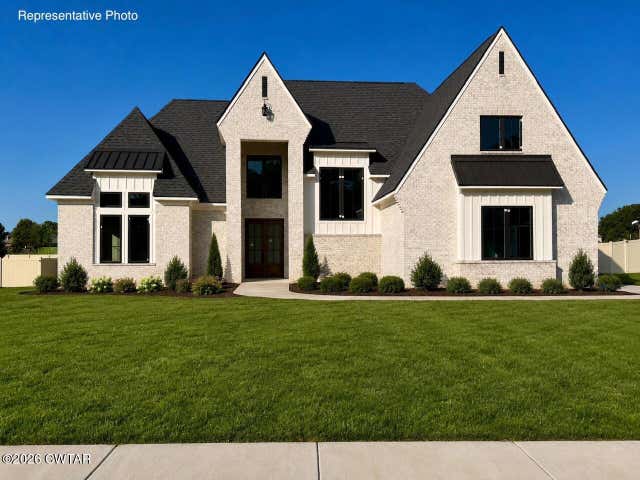

Similar Homes Nearby
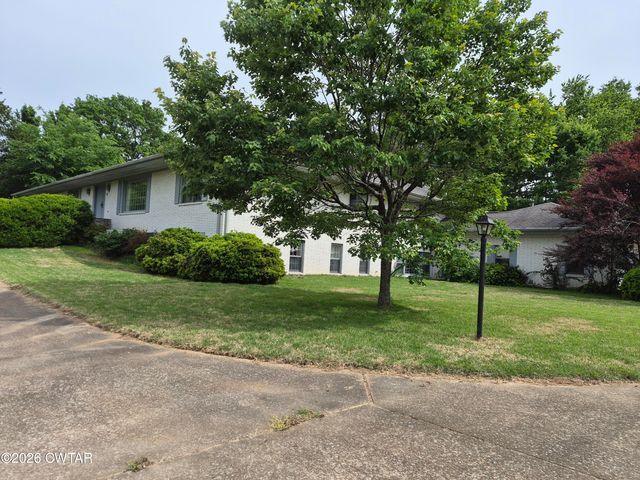

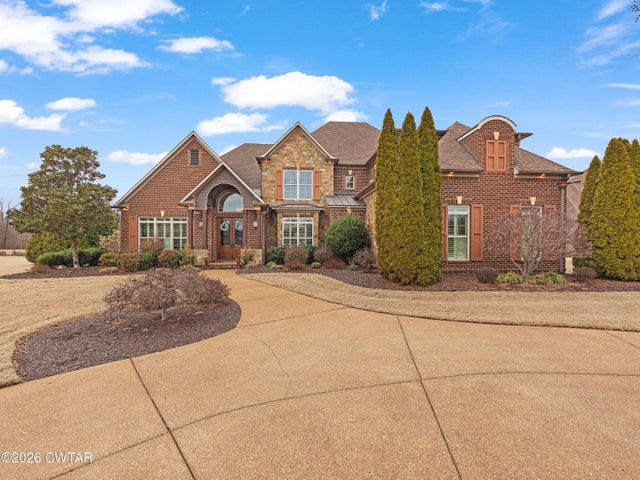

Similar Home Values
Comparable nearby listings and their asking prices.
| Address | Price | Beds | Baths | Sq Ft |
|---|---|---|---|---|
| 42 Stonehaven Road, Jackson, TN | $845,000 | 6 | 6 | 6,807 |
| 84 Buckingham Cove, Jackson, TN | $914,900 | 5 | 4 | 3,800 |
| 58 Huntington Place, Jackson, TN | $950,000 | 4 | 4 | 4,533 |
| 184 Willow Green Drive, Jackson, TN | $999,900 | 5 | 6 | 6,438 |
| 57 Lake Pointe Drive, Jackson, TN | $999,999 | 5 | 5 | 4,836 |
| 22 Arbor Ridge Cove, Jackson, TN | $1,050,000 | 4 | 5 | 4,622 |
Moving Cost Estimate
EXIT Agents in Jackson


Listing Courtesy: Hickman Realty Group Inc.-Jack - 7316641006
Presented by: Tami S. Reid