

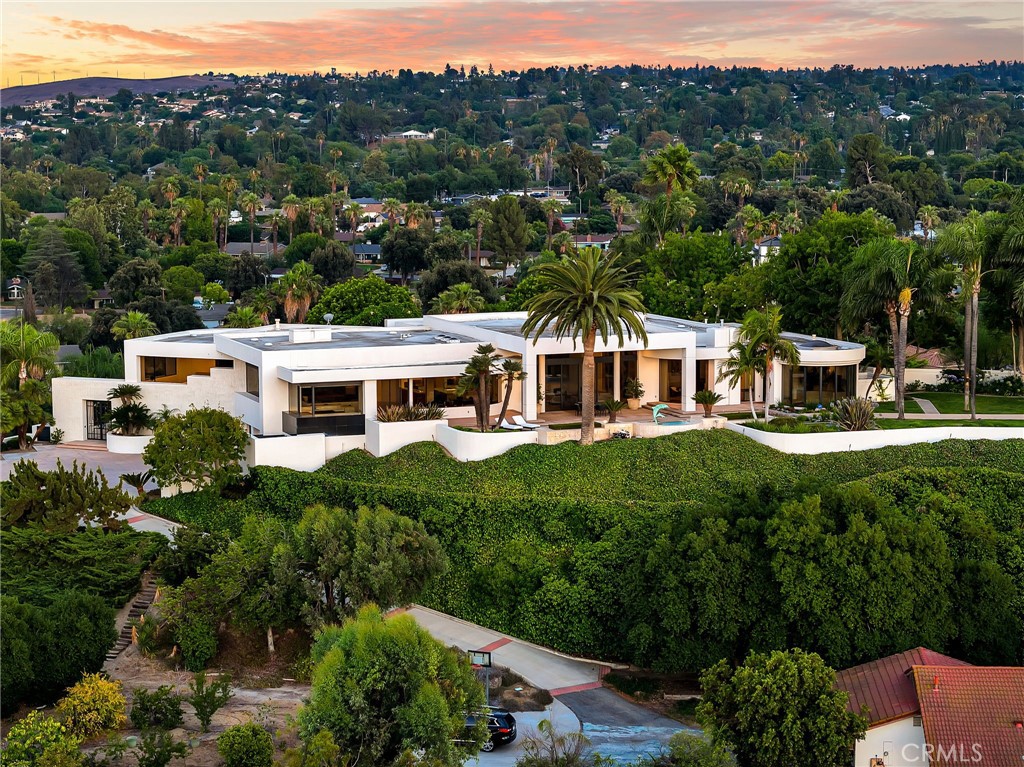
2130 Old Quarry Road, Riverside, CA 92506
Riverside County
Key Facts
Description
Welcome to the pinnacle of luxury living at 2130 Old Quarry Road, nestled in the prestigious enclave of Victoria Woods, Riverside, CA. Perched atop a private hill, this architectural masterpiece offers over 9,252 square feet of refined elegance, unmatched privacy, and sweeping 360-degree panoramic views. Fresh off an over two year comprehensive multi-million dollar transformation of finishes and systems resulting in an effectively brand new state of the art property! A true sanctuary, this estate masterfully blends contemporary design, high-end finishes, and resort-style amenities to create an atmosphere of quiet grandeur. From the entrance, you're greeted by a show-stopping, one-of-a-kind natural stone fireplace—a centerpiece that sets the tone for the sophisticated interiors beyond. The home showcases exquisite details including Rosa Onyx, Botanic Crystal Quartzite, Lasa Gold, custom oak millwork, and wide-plank French Oak flooring. Designed for elevated living and effortless entertaining, this estate includes multiple indoor bars, a wine bar, entertainment areas, and a spa-quality primary suite with a dual-entry bath, steam room, private bar, and spectacular views. The gourmet chef’s kitchen features Sub-Zero, Wolf, and Cove appliances, plus a commercial-grade exhaust system. An elegant family room with multiple seating areas and a corner bar offers an inviting ambiance. The property is equipped with Crestron Smart Home automation, an elevator, and a full house water filtration system (SpringWell). Nearly every room enjoys stunning natural light and breathtaking vistas, enhancing the home’s seamless connection to the outdoors. Step outside to your private oasis featuring a resort-style pool, alfresco dining, and intimate gathering spaces—perfect for sunset entertaining or peaceful relaxation. Additional amenities include a garage, washer/dryer in the unit, air conditioning, private outdoor space, parking included, and guest parking. This is more than a home—it’s an experience of timeless luxury and tranquility, unmatched anywhere else in Riverside.
Property Information
Property Type
Residential
Sub-Type
Single Family Residence
Structure Type
House
Year Built
1993
Stories
1
Living Area
9,252 sq ft
Lot Size
1.10 acres
Garage Spaces
3
Parking Spaces
3
Days on Market
1
MLS® Listing#
IV26124445
Property Features
Interior
Exterior
Appliances
Cooling
Heating
Flooring
Fireplace
Basement
Pool
Parking
Laundry
Patio
Fencing
Lot Features
Construction
Foundation
Roof
Windows
Security
Other Structures
Community
Utilities
Sewer
Water Source
Rooms
- Bathroom
- Den
- Dining Room
- Family Room
- Great Room
- Kitchen
- Laundry
- Library
- Master Bathroom
- Master Bedroom
Financial Details
HOA
None
Parcel Number
222262031
Directions
Cross Streets: Glenhaven Ave/Fairview Ave
Affordability Calculator
$1,058,000
Estimated monthly payment
$28,156/mo
Principal $4,232,000 · Est. interest $5,904,017 over 30 yrs
Neighborhood Market Statistics
How this home compares to active listings in Riverside, CA
- $752,525
- Median Listing Price
- 44
- Median Days on Market
- 2,132
- Median Sq Ft
- $371
- Median Price / Sq Ft
- 548
- Active Listings
- This home’s price is 603% above the area median.
- Its price per sq ft is 54% above the area median.
Market statistics compiled from active EXIT Realty® and MLS listings in Riverside, CA.
Location
Map is currently unavailable for this location.
Points of Interest in Riverside, CA
Showing the Riverside area map.
Commute Calculator
Nearby Homes
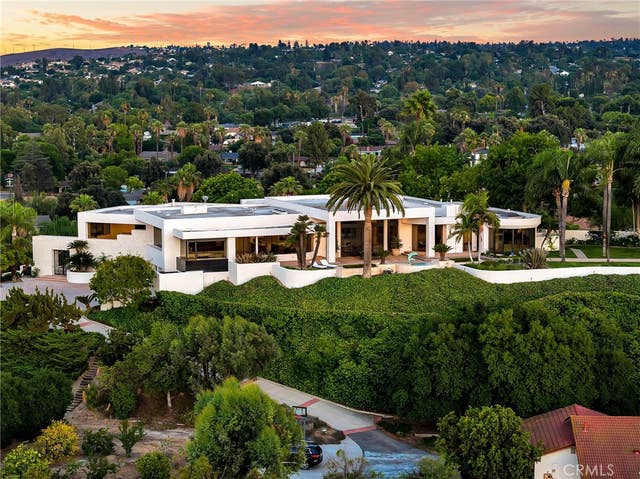
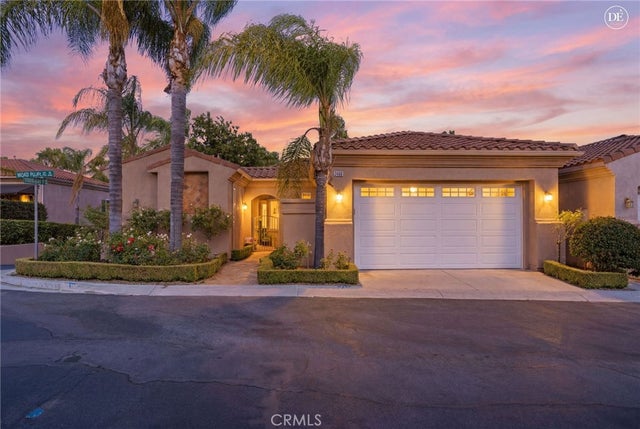

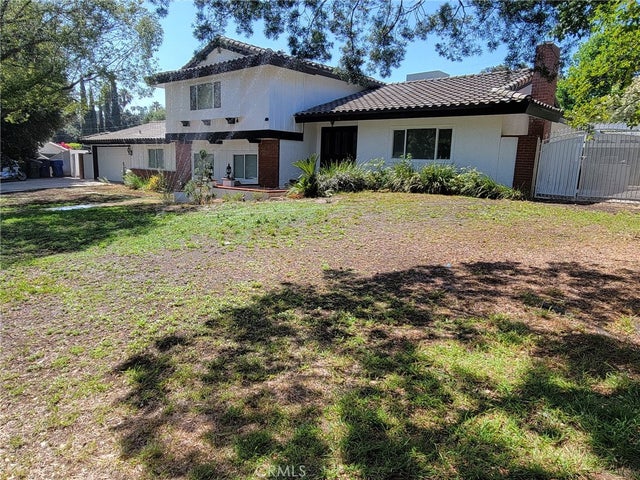

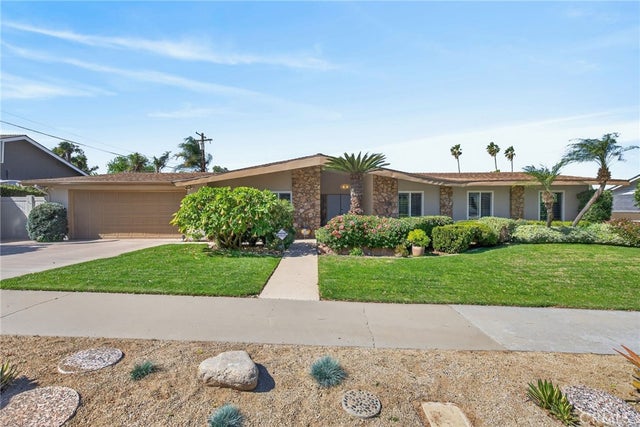
Similar Homes Nearby
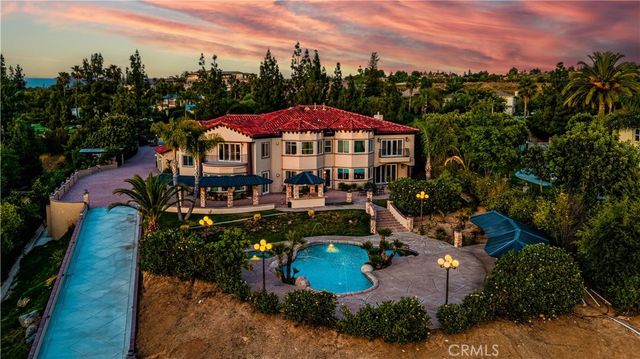

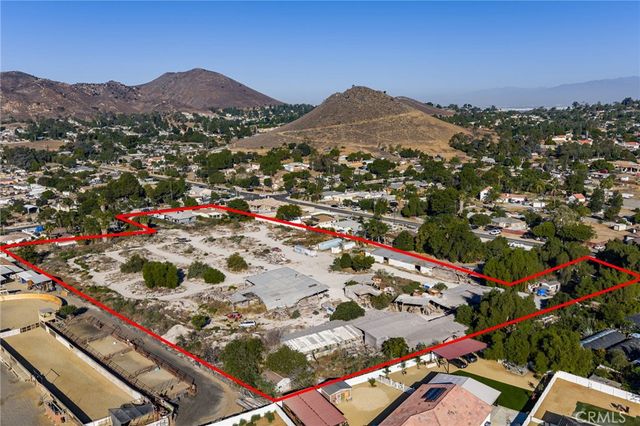
Similar Home Values
Comparable nearby listings and their asking prices.
| Address | Price | Beds | Baths | Sq Ft |
|---|---|---|---|---|
| 7231 Brandon Court, Riverside, CA | $3,795,000 | 6 | 7 | 8,800 |
| 2019 Polo Court, Riverside, CA | $5,895,000 | 6 | 8 | 10,600 |
| 10702 Cypress, Riverside, CA | $6,000,000 | 7 | 2 | 1,937 |
Moving Cost Estimate
EXIT Agents in Riverside


Listing Courtesy: COMPASS - 951-347-8832
Presented by: BRAD ALEWINE
Licensed in the state of California.