

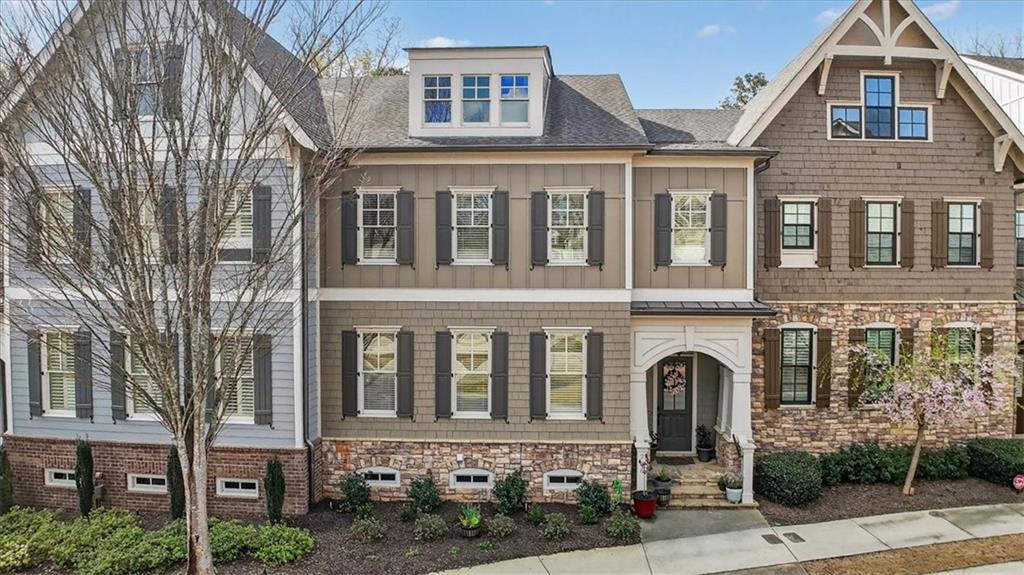
278 Trecastle Square, Canton, GA 30114
Overlook at Sixes · Cherokee County
Key Facts
Description
Luxurious townhome nestled in the sought-after Overlook at Sixes community! This stunning multi-level home offers an exceptional blend of style, comfort, and functionality. A gracious foyer welcomes you in and opens to a sun-filled family room featuring a beautiful stone fireplace and custom built-in bookshelves, creating the perfect focal point for relaxing or entertaining. Elegant arched openings add architectural charm to the dining and family rooms.The gourmet kitchen is a chef’s dream, complete with granite countertops, stainless steel appliances, custom cabinetry, and a spacious island with breakfast bar. Just off the kitchen, you’ll find a cozy keeping room/breakfast area—ideal for casual dining. Gleaming hardwood floors flow throughout the main level.Upstairs, the oversized primary suite offers a private retreat with a luxurious en-suite bath. Two additional bedrooms, a full bath, a spacious laundry room, and a versatile loft/bonus area complete the second floor. There is also a full elevator shaft in place for future installation.The finished basement provides incredible flexibility, featuring a large bonus/media/flex space, full bath, and ample storage—perfect for a teen or in-law suite, game room, media room, or even a fourth bedroom.Enjoy outdoor living on the covered and screened porch with recessed lighting, perfect for year-round relaxation. A two-car rear-entry garage and abundant closet space on every level provide plenty of storage.Located in an exceptional community with wonderful amenities, this home is just minutes from Lake Allatoona, parks, biking trails, outlet shopping, and offers easy access to major expressways and downtown Atlanta.
Property Information
Property Type
Residential
Sub-Type
Townhouse
Style
Townhouse / Traditional
Year Built
2011
Stories
3
Living Area
3,946 sq ft
Lot Size
1.00 acres
Lot Dimensions
x
Garage Spaces
2
Parking Spaces
4
Ownership
Fee Simple
Days on Market
96
MLS® Listing#
7742428
Property Features
Interior
Exterior
Appliances
Cooling
Heating
Flooring
Fireplace
Basement
Pool
Parking
Laundry
Patio
Fencing
Lot Features
Construction
Foundation
Roof
Windows
Security
Other Structures
Community
Utilities
Sewer
Water Source
Schools
- Elementary:
- Sixes
- Middle:
- Freedom - Cherokee
- High:
- Woodstock
Financial Details
HOA
$325 / Monthly
Annual Taxes
$1,499
Tax year 2025
Parcel Number
15N02F 048
Directions
Use GPS.
Affordability Calculator
$133,980
Estimated monthly payment
$3,565/mo
Principal $535,920 · Est. interest $747,656 over 30 yrs
Location
Map is currently unavailable for this location.
Points of Interest in Canton, GA
Showing the Canton area map.
Commute Calculator
Nearby Homes
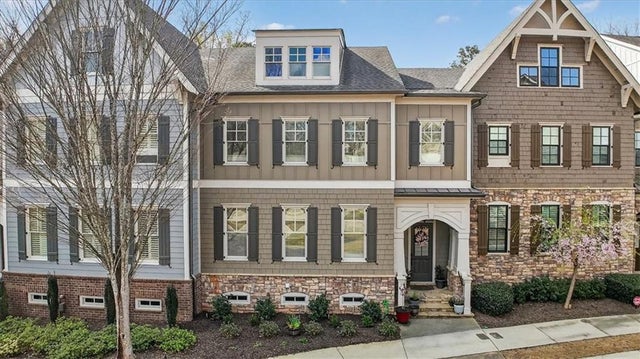

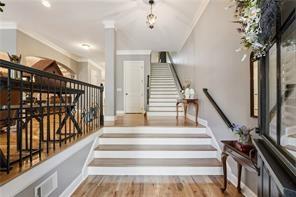

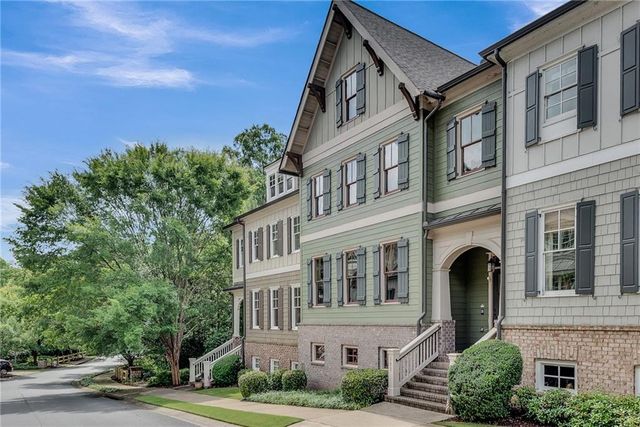
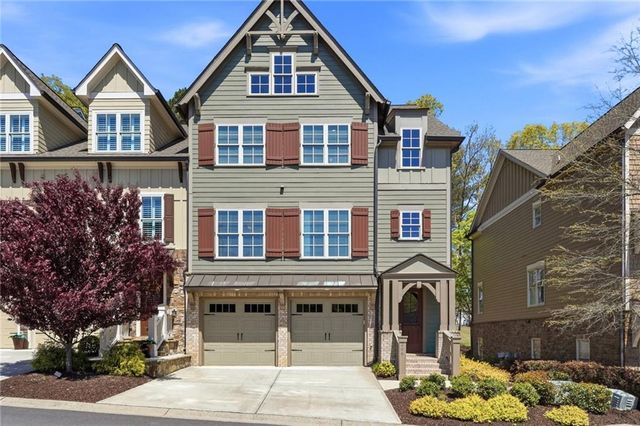
Similar Homes Nearby
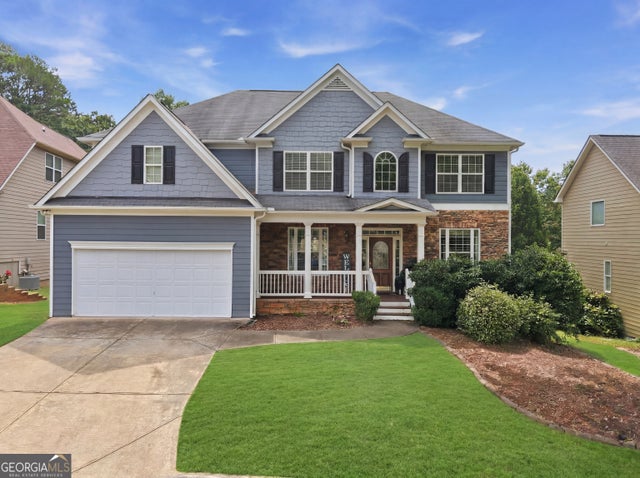
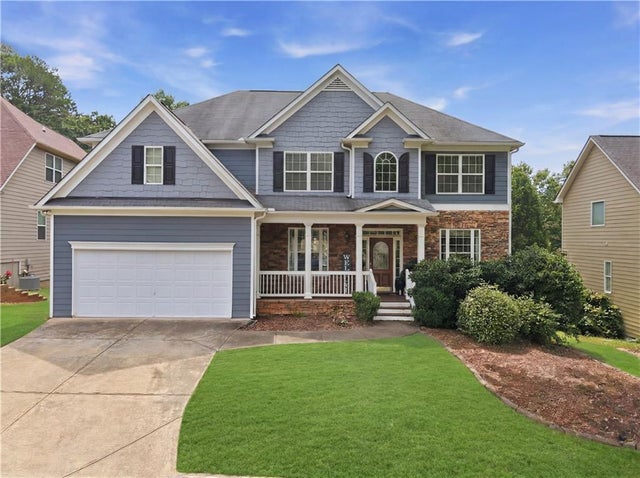
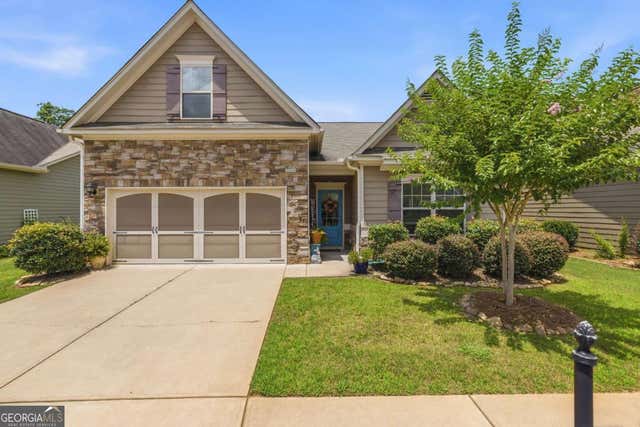
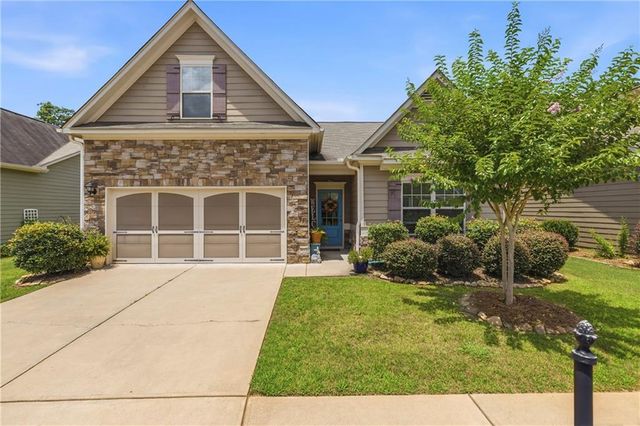

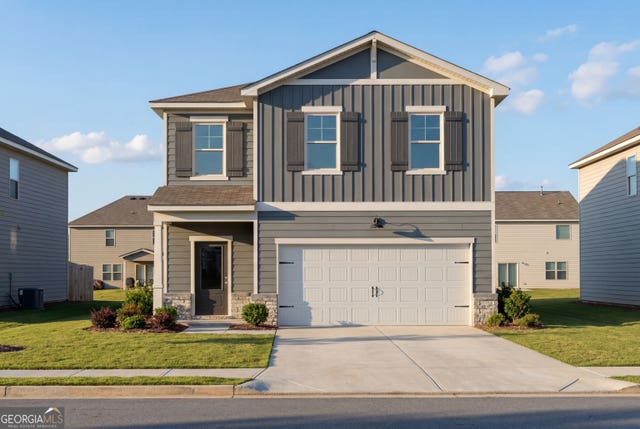
Similar Home Values
Comparable nearby listings and their asking prices.
| Address | Price | Beds | Baths | Sq Ft |
|---|---|---|---|---|
| 312 Mountain Laurel WALK, Canton, GA | $469,000 | 5 | — | — |
| 312 Mountain Laurel Walk, Canton, GA | $469,000 | 5 | 3 | 2,939 |
| 253 Jefferson AVE, Canton, GA | $469,900 | 4 | — | 2,003 |
| 253 Jefferson Avenue, Canton, GA | $469,900 | 4 | 3 | 2,003 |
| 520 Loblolly Lane, Canton, GA | $469,990 | 4 | 3 | 2,182 |
| 520 Loblolly LN, Canton, GA | $469,990 | 4 | — | 2,182 |
Moving Cost Estimate
EXIT Agents in Canton


Listing Courtesy: Lathem Realty, Inc. - 770-479-1901
Last Updated: 2026-03-27