

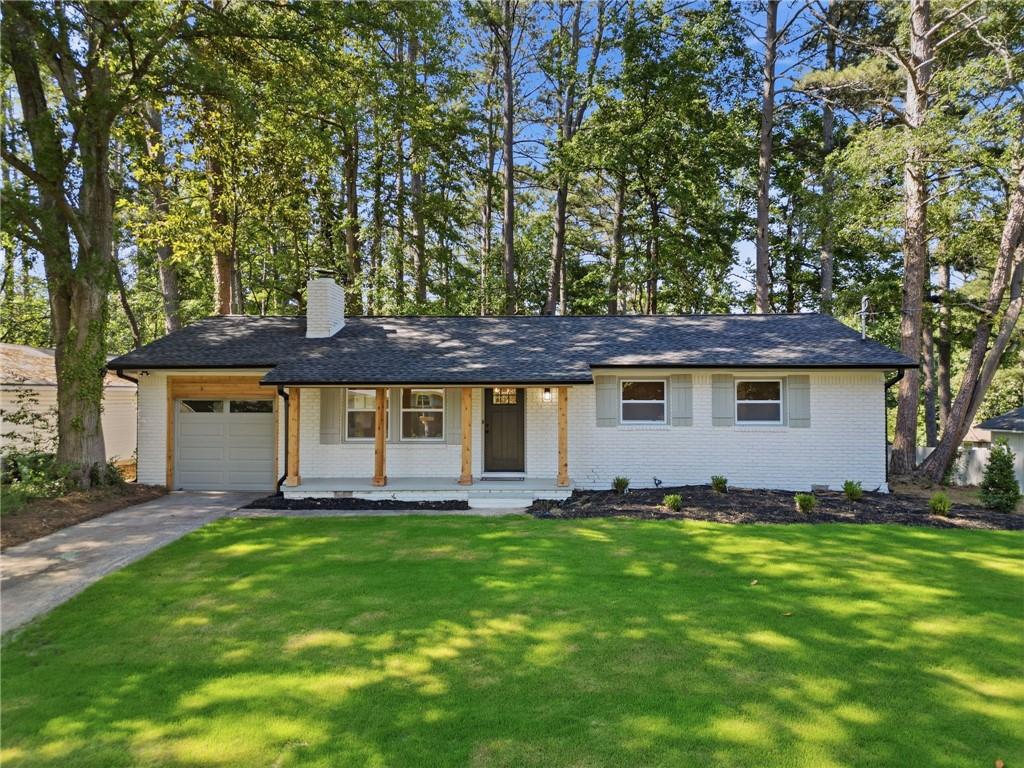
2920 Fantasy Lane, Decatur, GA 30033
Storybrook Estates · Dekalb County
Key Facts
Description
Welcome to 2920 Fantasy Lane! A beautifully renovated Mid-Century Ranch where timeless character meets modern design. Every detail has been thoughtfully redesigned with quality craftsmanship. This is not a quick cosmetic flip, but a true top-to-bottom renovation completed the right way. Featuring 3 bedrooms and 2 full bathrooms, this home offers a bright, open-concept layout that seamlessly connects the living room, dining area, and stunning new kitchen, creating the perfect space for both everyday living and entertaining. The spacious kitchen is the heart of the home, showcasing an oversized island, beautiful new quartz countertops, custom soft-close cabinetry, and brand-new stainless steel appliances including a stove, microwave, and dishwasher. Freshly finished white oak hardwood floors flow throughout the home, adding warmth and timeless character to every room. French doors open to a large new rear porch overlooking the expansive, private lot, creating the perfect setting for morning coffee, outdoor dining, or relaxing with family and friends. What truly sets this home apart is the quality of the renovation. Unlike many flips, the improvements extend far beyond cosmetic updates. All work was completed with permits through the City and includes a complete electrical rewire, all-new plumbing, new windows and exterior doors, and a brand-new water heater. Additional major system upgrades include a newer roof and HVAC, providing peace of mind for years to come. The craftsman-style garage has also been freshly remodeled and features a new garage door and opener. The location is equally impressive. Enjoy easy access to Downtown Decatur, Emory University, Children's Healthcare of Atlanta, the CDC, and some of Atlanta's most significant employment centers. Just five minutes away, the highly anticipated Lulah Hills redevelopment is transforming into a vibrant 73-acre mixed-use destination featuring retail, restaurants, townhomes, greenspace, and a PATH Foundation trail connection to Emory University, bringing exciting growth, amenities, and long-term value to the area. Combining Mid-Century charm, modern design, high-quality construction, major system upgrades, a large private lot, and an unbeatable location, this move-in-ready home offers a rare opportunity in one of Decatur's most exciting and rapidly evolving corridors. Agent Owned
Property Information
Property Type
Residential
Sub-Type
Single Family Residence
Style
Mid-Century Modern / Ranch
Year Built
1961
Living Area
1,107 sq ft
Lot Size
0.20 acres
Lot Dimensions
120 x 80
Garage Spaces
1
Parking Spaces
1
MLS® Listing#
7786235
Property Features
Interior
Exterior
Appliances
Cooling
Heating
Flooring
Fireplace
Basement
Pool
Parking
Laundry
Patio
Fencing
Lot Features
Construction
Foundation
Roof
Windows
Security
Other Structures
Utilities
Sewer
Water Source
Schools
- Elementary:
- McLendon
- Middle:
- Druid Hills
- High:
- Druid Hills
Financial Details
HOA
None
Annual Taxes
$5,625
Tax year 2025
Parcel Number
18 064 11 002
Directions
GPS accurate
Affordability Calculator
$94,980
Estimated monthly payment
$2,528/mo
Principal $379,920 · Est. interest $530,022 over 30 yrs
Neighborhood Market Statistics
How this home compares to active listings in Decatur, GA
- $325,671
- Median Listing Price
- 49
- Median Days on Market
- 1,670
- Median Sq Ft
- $194
- Median Price / Sq Ft
- 1,587
- Active Listings
- This home’s price is 46% above the area median.
- Its price per sq ft is 121% above the area median.
Market statistics compiled from active EXIT Realty® and MLS listings in Decatur, GA.
Location
Map is currently unavailable for this location.
Points of Interest in Decatur, GA
Showing the Decatur area map.
Commute Calculator
Nearby Homes


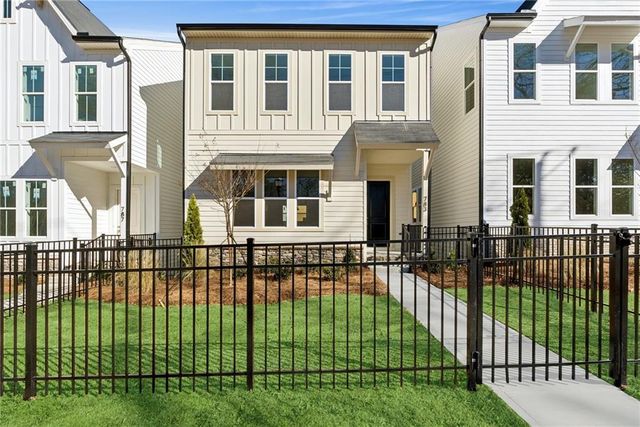
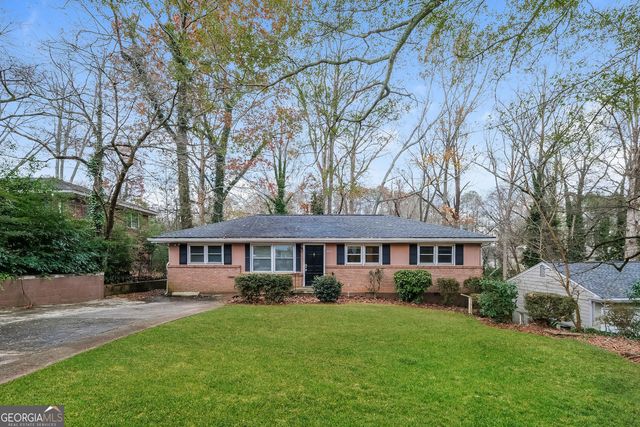
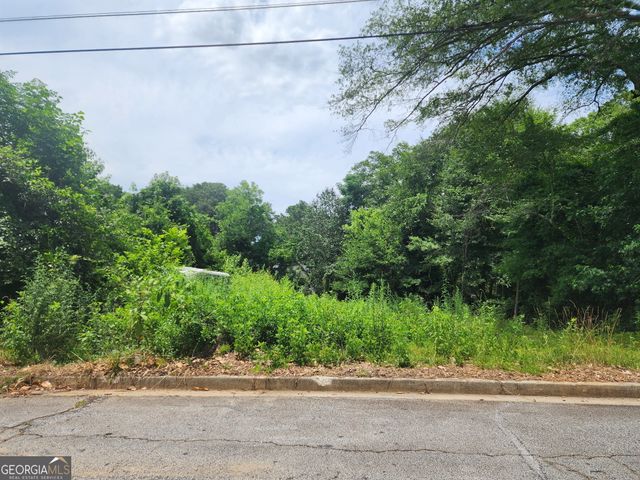
Similar Homes Nearby
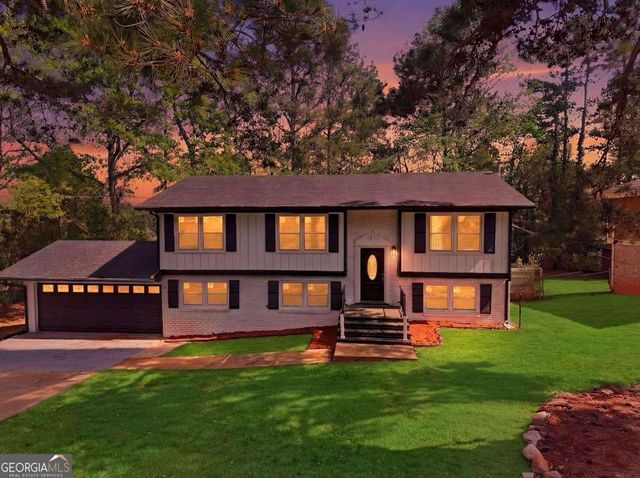
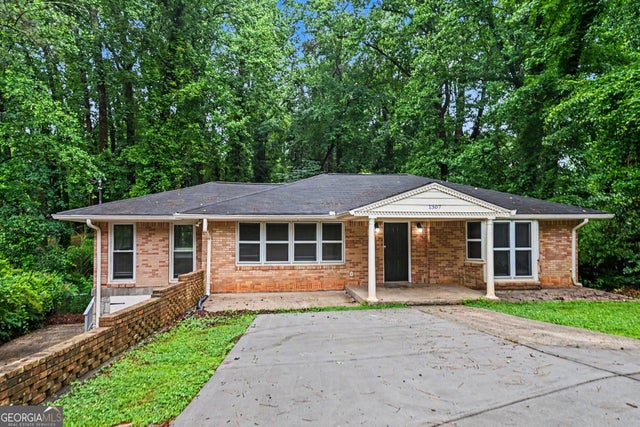

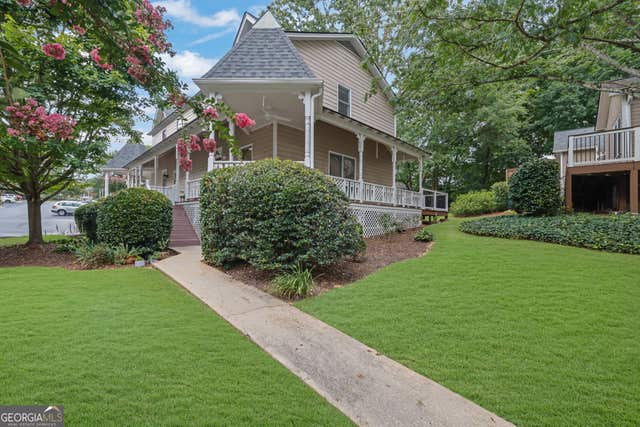
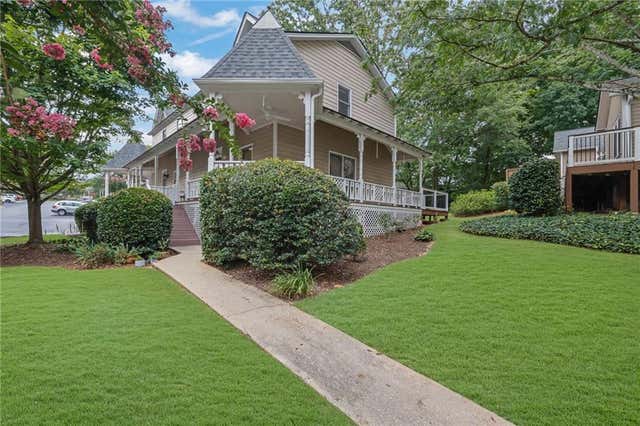
Similar Home Values
Comparable nearby listings and their asking prices.
| Address | Price | Beds | Baths | Sq Ft |
|---|---|---|---|---|
| 2304 S Hairston RD, Decatur, GA | $334,900 | 4 | — | — |
| 2304 S Hairston Road, Decatur, GA | $334,900 | 4 | 3 | 2,236 |
| 1307 Richard RD, Decatur, GA | $334,900 | 3 | — | 2,185 |
| 1307 Richard Road, Decatur, GA | $334,900 | 3 | 3 | 2,185 |
| 1449 Cambridge CMN, Decatur, GA | $334,999 | 2 | — | 1,266 |
| 1449 Cambridge Common, Decatur, GA | $334,999 | 2 | 3 | 1,266 |
Moving Cost Estimate
EXIT Agents in Decatur


Listing Courtesy: Greystone Real Estate, LLC - 404-941-4528
Last Updated: 2026-06-16