

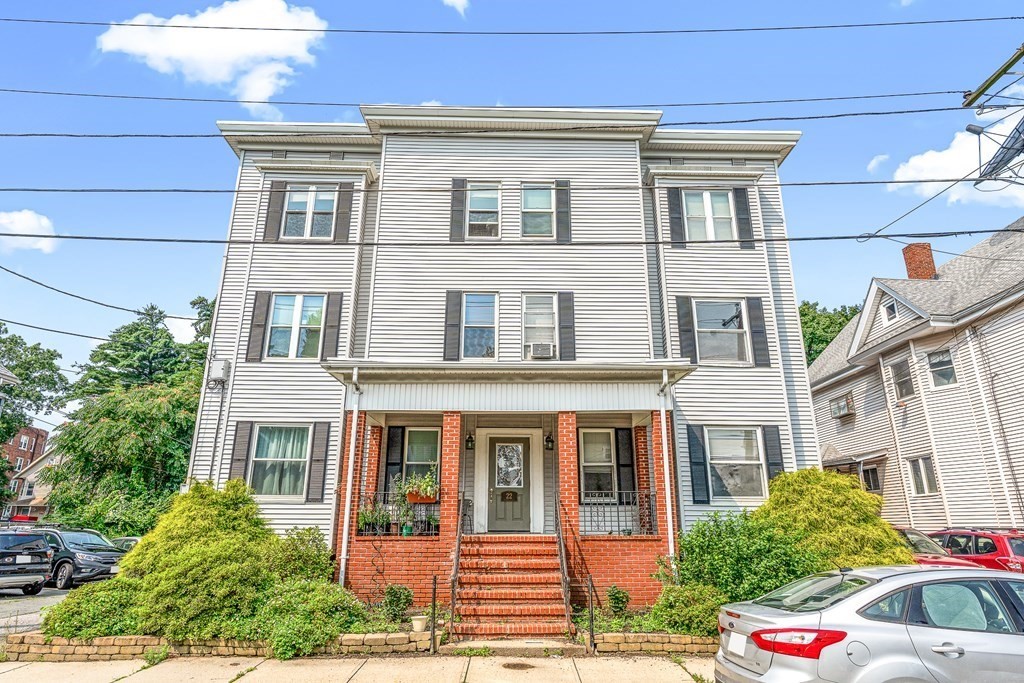
22 Auburn St 3, Malden, MA 02148
Middlesex County
Key Facts
Description
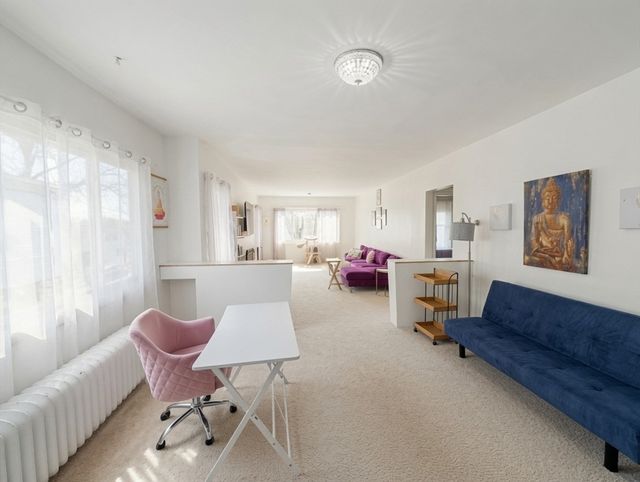
Spacious four-bedroom, one-bath condo with hardwood floors throughout. Convenient in-unit laundry and less than a mile to Malden center. The unit has been nicely updated and offers 4 nice sized bedrooms with ample closet space, large living room for entertaining or relaxing, in-unit laundry & pantry space, eat-in kitchen and outdoor deck space to enjoy the summer evenings. The unit is pet-friendly with restrictions. Enjoy the convenience of off-street parking and additional storage in the basement. The rent includes water, snowremoval, trash, landscaping-monthly, 1 off street parking space and a large storage unit in the basement. This condo has been well cared for and the unit is de-leaded. Don't miss out on this fantastic opportunity!
Property Information
Property Type
Residential Lease
Sub-Type
Condominium
Year Built
1900
Living Area
1,210 sq ft
Parking Spaces
1
Days on Market
4
MLS® Listing#
73543266
Property Features
Interior
Appliances
Cooling
Heating
Laundry
Patio
Security
Rooms
- Bathroom 1Second
- Bedroom 2Second
- Bedroom 3Second
- Bedroom 4Second
- KitchenSecond
- Living RoomSecond
- Master BedroomSecond
Schools
- Elementary:
- Malden
- Middle:
- Malden
- High:
- Malden
Financial Details
HOA
Yes
Parcel Number
M:088 B:832 L:2223,4694870
Directions
Salem St. to Auburn St.
Affordability Calculator
$660
Estimated monthly payment
$18/mo
Principal $2,640 · Est. interest $3,683 over 30 yrs
Neighborhood Market Statistics
How this home compares to active listings in Malden, MA
- $809,524
- Median Listing Price
- 32
- Median Days on Market
- 2,011
- Median Sq Ft
- $412
- Median Price / Sq Ft
- 66
- Active Listings
- This home’s price is 100% below the area median.
- Its price per sq ft is 99% below the area median.
Market statistics compiled from active EXIT Realty® and MLS listings in Malden, MA.
Location

Points of Interest in Malden, MA
Showing the Malden area map.
Nearby Schools
Malden High School
Secondary · 0.2 mi away
Cheverus School
Secondary · 0.3 mi away
Malden Islamic Center
School · 0.4 mi away
Lincoln Middle School
School · 0.5 mi away
Ferryway School
Elementary · 0.6 mi away
Community City Church
Elementary · 0.6 mi away
Salemwood Elementary School
Elementary · 0.6 mi away
Lafayette School
Elementary · 0.8 mi away
Malden Catholic High School
Secondary · 0.9 mi away
Beebe School
Elementary · 0.9 mi away
Forestdale
Elementary · 0.9 mi away
Champions at Mystic Valley Regional Charter
School · 1.0 mi away
Ripley School
Elementary · 1.0 mi away
Mystic Valley Regional Charter School Alumni Page
Secondary · 1.0 mi away
Madeline English School
Elementary · 1.2 mi away
Ferry English School
School · 1.2 mi away
Webster School Extension
School · 1.4 mi away
Albert N. Parlin School
Elementary · 1.4 mi away
Everett High School
Secondary · 1.4 mi away
Linden School
Elementary · 1.5 mi away
Commute Calculator
Nearby Homes

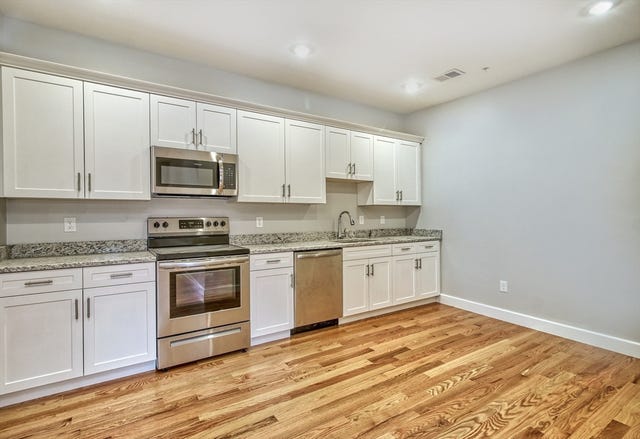
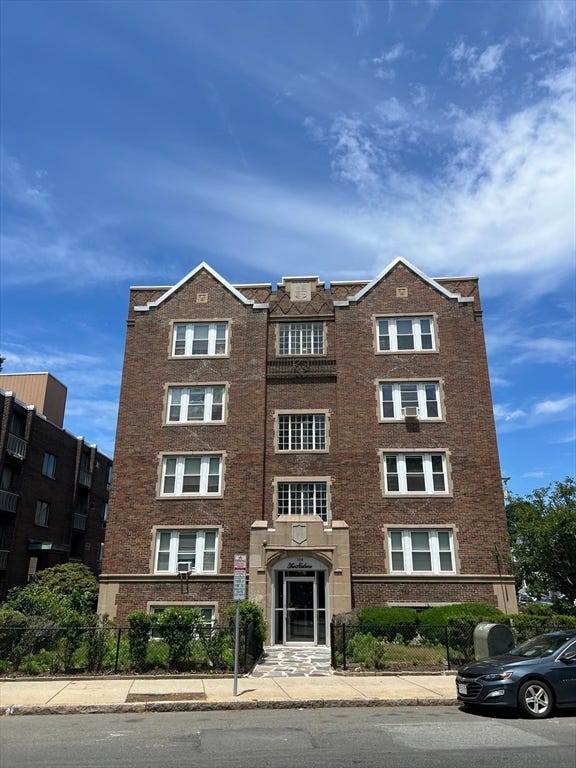
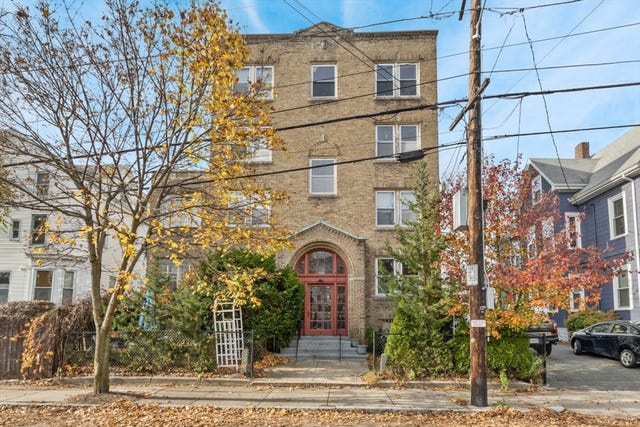


Similar Homes Nearby



Similar Home Values
Comparable nearby listings and their asking prices.
| Address | Price | Beds | Baths | Sq Ft |
|---|---|---|---|---|
| 81 Linden Ave 2, Malden, MA | $2,700/mo | 3 | 1 | 1,000 |
| 113 Oliver St 2, Malden, MA | $2,800/mo | 3 | 1 | 1,108 |
| 403 Ferry Street 2, Malden, MA | $2,800/mo | 3 | 1 | 1,445 |
| 10 Folsom Ct, 1, Malden, MA | $2,850/mo | 3 | 1 | 1,200 |
| 34 Porter Street 2, Malden, MA | $2,900/mo | 3 | 1 | 1,242 |
| 24 Blaine Street 2, Malden, MA | $2,900/mo | 3 | 1 | 1,100 |
Moving Cost Estimate
EXIT Agents in Malden


Listing Courtesy: Compass - 7812190313
Presented by: Gayle Winters