

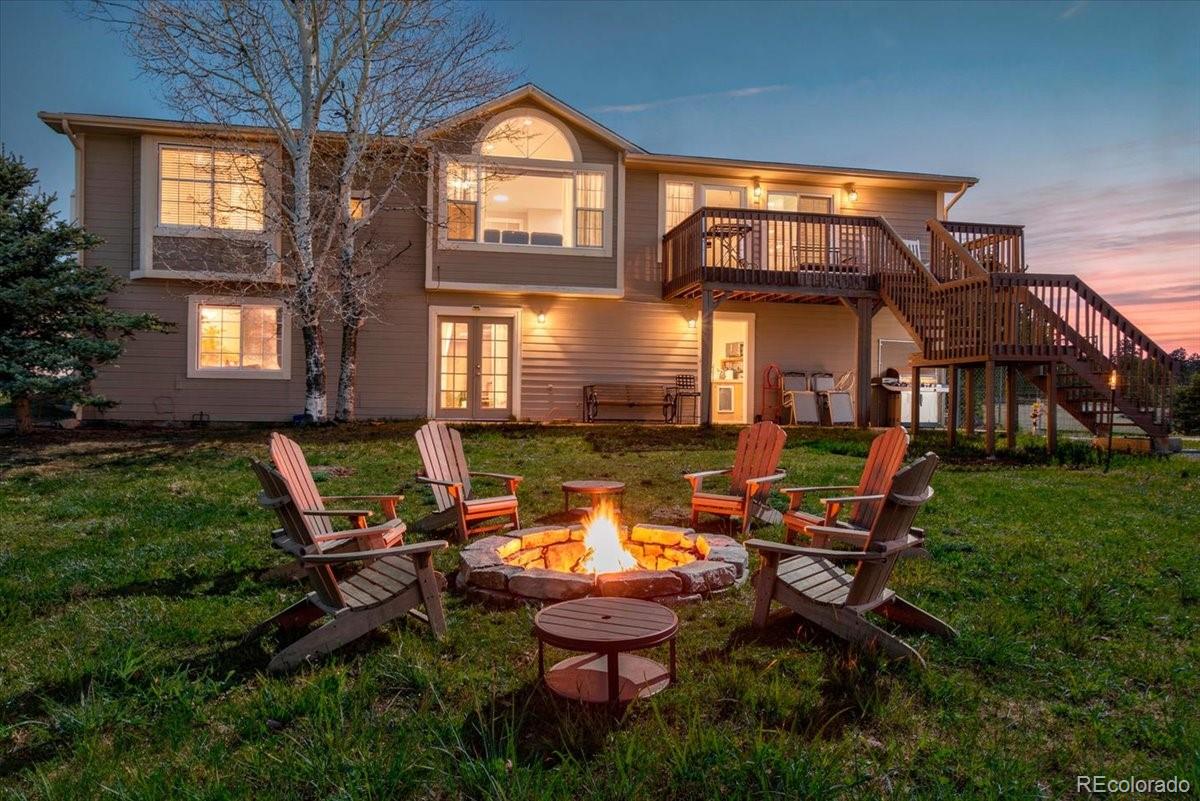
14390 Herring Road, Colorado Springs, CO 80908
Colorado Springs · El Paso County
Key Facts
Description
The Black Forest Lifestyle You've Been Looking For; Land, Views, Shop, & Unlimited Potential. Some properties are all about the house. Others are about the lifestyle. The true value of this property lies in the land, the setting, the views, and the opportunity to create something uniquely your own & enjoy the freedom from restrictive covenants. Located in the heart of Black Forest, this property offers the country lifestyle that so many buyers seek. Surrounded by mature pines and open space, you'll enjoy the peace, privacy, and freedom that come with owning land, while remaining within a convenient drive of Colorado Springs, shopping, dining, schools, entertainment, and everyday amenities. With paved road access, you'll enjoy easy year-round travel without giving up the rural lifestyle that makes this area so desirable. The acreage provides room to breathe, room to roam, and room to build the lifestyle you've envisioned. Whether your goals include horses, recreational vehicles, gardening, a home-based business, or simply enjoying the outdoors, this property offers the flexibility to make it happen. Stunning views of Pikes Peak and the Front Range serve as a daily reminder of why people choose to call Black Forest home. One of the property's standout features is the large shop/workshop. For those who need space to work, create, store equipment, pursue hobbies, or run a small business. Combined with the acreage, it creates a property that offers both lifestyle and practical utility. The home itself presents an opportunity for someone to create their own vision. This raised ranch home has main level living with a walk-out basement with the possibility to be used for entertaining or multi-generational living. Buyers who understand the value of location, land, views, and infrastructure will recognize the potential that exists here. This may be exactly the opportunity you've been waiting for. Come experience the setting, walk the land, and imagine the possibilities!
Property Information
Property Type
Residential
Sub-Type
Single Family Residence
Structure Type
House
Year Built
1993
Living Area
2,204 sq ft
Lot Size
5.02 acres
Garage Spaces
2
Parking Spaces
2
Ownership
Individual
Zoning
RR-5
Days on Market
52
MLS® Listing#
4423526
Property Features
Interior
Exterior
Appliances
Cooling
Heating
Flooring
Fireplace
Basement
Parking
Patio
Fencing
Lot Features
Construction
Foundation
Roof
Utilities
Sewer
Water Source
Rooms
- 5 x 8Main
- 6 x 15Basement
- 5 x 8Main
- Bedroom13 x 11Main
- Bedroom17 x 15Main
- Bedroom13 x 10Main
- Bedroom13 x 12Basement
- Dining Room8 x 10Main
- Family Room20 x 17Basement
- Kitchen9 x 11Main
- Living Room18 x 15Main
- Office13 x 11Basement
Schools
- Elementary:
- Edith Wolford
- Middle:
- Challenger
- High:
- Pine Creek
Financial Details
HOA
None
Annual Taxes
$2,870
Tax year 2024
Parcel Number
52051-01-023
Directions
From Highway 83 travel east on Shoup Road to Herring Road. Head North to property on west side of the road. (North of Swan South of Hodgen)
Affordability Calculator
$143,000
Estimated monthly payment
$3,806/mo
Principal $572,000 · Est. interest $797,991 over 30 yrs
Neighborhood Market Statistics
How this home compares to active listings in Colorado Springs, CO
- $523,241
- Median Listing Price
- 65
- Median Days on Market
- 1,998
- Median Sq Ft
- $246
- Median Price / Sq Ft
- 5,983
- Active Listings
- This home’s price is 37% above the area median.
- Its price per sq ft is 32% above the area median.
Market statistics compiled from active EXIT Realty® and MLS listings in Colorado Springs, CO.
Location

Points of Interest in Colorado Springs, CO
Showing the Colorado Springs area map.
Nearby Schools
Champions at Edith Wolford Elementary School
Elementary · 1.2 mi away
Edith Wolford Elementary School
Elementary · 1.2 mi away
School in the Woods
Elementary · 2.5 mi away
Ray E Kilmer Elementary School
Elementary · 4.9 mi away
Pikes Peak School of Expeditionary Learning
Elementary · 5.1 mi away
Chinook Trail Middle School
Secondary · 5.3 mi away
Chinook Trail Elementary School
Elementary · 5.4 mi away
Bennett Ranch Elementary School
Elementary · 5.6 mi away
Pine Creek High School
Secondary · 5.7 mi away
Ranch Creek Elementary School
Elementary · 5.7 mi away
Falcon Middle School
Secondary · 5.7 mi away
Legacy Peak Elementary
Elementary · 5.9 mi away
Discovery Canyon School
Secondary · 6.0 mi away
Timberview Middle School
Secondary · 6.3 mi away
Liberty High School
Secondary · 6.3 mi away
Black Forest Montessori
Elementary · 6.3 mi away
Goddard School
School · 6.4 mi away
Meridian Ranch Elementary School
Elementary · 6.5 mi away
Challenger Learning Center
Secondary · 6.5 mi away
Explorer Adventure Club
School · 6.6 mi away
Commute Calculator
Nearby Homes


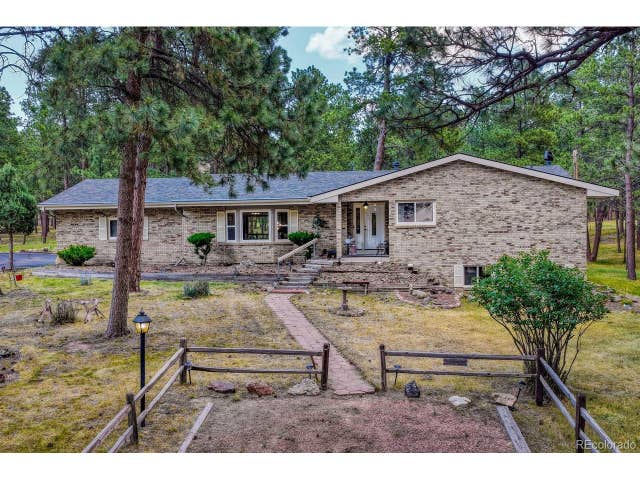
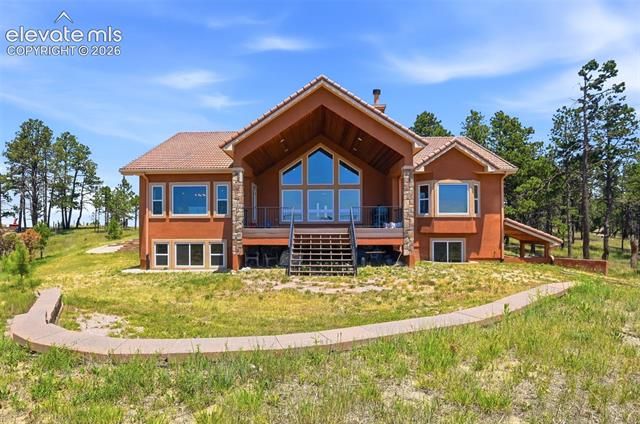

Similar Homes Nearby


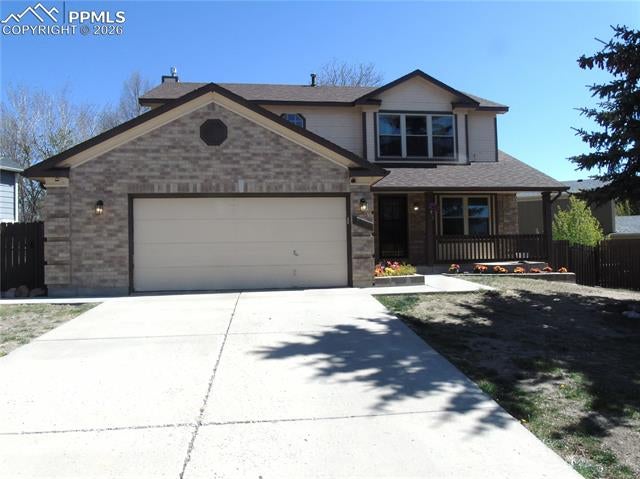


Similar Home Values
Comparable nearby listings and their asking prices.
| Address | Price | Beds | Baths | Sq Ft |
|---|---|---|---|---|
| 229 E Monroe Street, Colorado Springs, CO | $503,000 | 4 | 2 | 1,731 |
| 7968 School House Drive, Colorado Springs, CO | $504,900 | 3 | 2 | 1,970 |
| 2945 Frazier Lane, Colorado Springs, CO | $505,000 | 5 | 4 | 2,926 |
| 5311 Sunday Gulch Drive, Colorado Springs, CO | $505,000 | 3 | 3 | 2,578 |
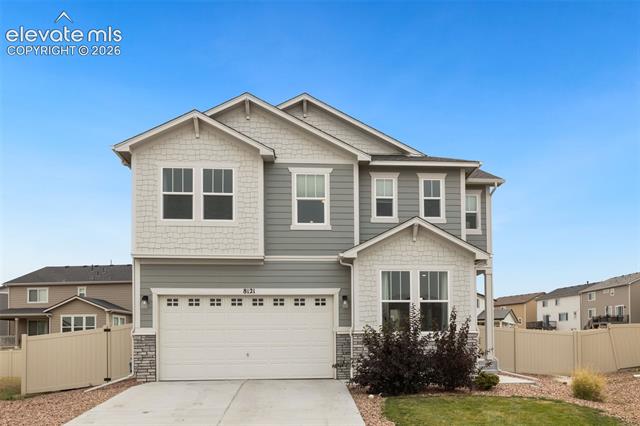
| 8121 Lookout Court, Colorado Springs, CO | $505,000 | 4 | 3 | 2,578 |
| 4850 Hawk Meadow Drive, Colorado Springs, CO | $507,500 | 4 | 4 | 3,649 |
Moving Cost Estimate
EXIT Agents in Colorado Springs


Listing Courtesy: Colorado lifestyle Properties - longhornofcolorado@yahoo.com,719-649-4515
This publication is designed to provide information with regard to the subject matter covered. It is displayed with the understanding that the publisher and authors are not engaged in rendering real estate, legal, accounting, tax, or other professional services and that the publisher and authors are not offering such advice in this publication. If real estate, legal, or other expert assistance is required, the services of a competent, professional person should be sought. The information contained in this publication is subject to change without notice. METROLIST, INC., DBA RECOLORADO MAKES NO WARRANTY OF ANY KIND WITH REGARD TO THIS MATERIAL, INCLUDING, BUT NOT LIMITED TO, THE IMPLIED WARRANTIES OF MERCHANTABILITY AND FITNESS FOR A PARTICULAR PURPOSE. METROLIST, INC., DBA RECOLORADO SHALL NOT BE LIABLE FOR ERRORS CONTAINED HEREIN OR FOR ANY DAMAGES IN CONNECTION WITH THE FURNISHING, PERFORMANCE, OR USE OF THIS MATERIAL.
PUBLISHER'S NOTICE: All real estate advertised herein is subject to the Federal Fair Housing Act and the Colorado Fair Housing Act, which Acts make it illegal to make or publish any advertisement that indicates any preference, limitation, or discrimination based on race, color, religion, sex, handicap, familial status, or national origin.
METROLIST, INC., DBA RECOLORADO will not knowingly accept any advertising for real estate that is in violation of the law. All persons are hereby informed that all dwellings advertised are available on an equal opportunity basis.
Licensed in the state of Colorado
Data Terms of Use
The information contained in this publication is subject to change without notice. METROLIST, INC. MAKES NO WARRANTY OF ANY KIND WITH REGARD TO THIS MATERIAL, INCLUDING, BUT NOT LIMITED TO, THE IMPLIED WARRANTIES OF MERCHANTABILITY AND FITNESS FOR A PARTICULAR PURPOSE. METROLIST, INC. SHALL NOT BE LIABLE FOR ERRORS CONTAINED HEREIN OR FOR ANY DAMAGES IN CONNECTION WITH THE FURNISHING, PERFORMANCE, OR USE OF THIS MATERIAL.
 PUBLISHER'S NOTICE: All real estate advertised herein is subject to the Federal Fair Housing Act and the Colorado Fair Housing Act, which Acts make it illegal to make or publish any advertisement that indicates any preference, limitation, or discrimination based on race, color, religion, sex, handicap, familial status, or national origin.
METROLIST, INC. will not knowingly accept any advertising for real estate that is in violation of the law. All persons are hereby informed that all dwellings advertised are available on an equal opportunity basis.
©2017 METROLIST, INC. All Rights Reserved 7100 E. Belleview Ave. #110 Greenwood Village, CO 80111 USA
ALL RIGHTS RESERVED WORLDWIDE. No part of this publication may be reproduced, adapted, translated, stored in a retrieval system or transmitted in any form or by any means, electronic, mechanical, photocopying, recording, or otherwise, without the prior written permission of the publisher. The information contained herein including but not limited to all text, photographs, digital images, virtual tours, may be seeded and monitored for protection and tracking.