

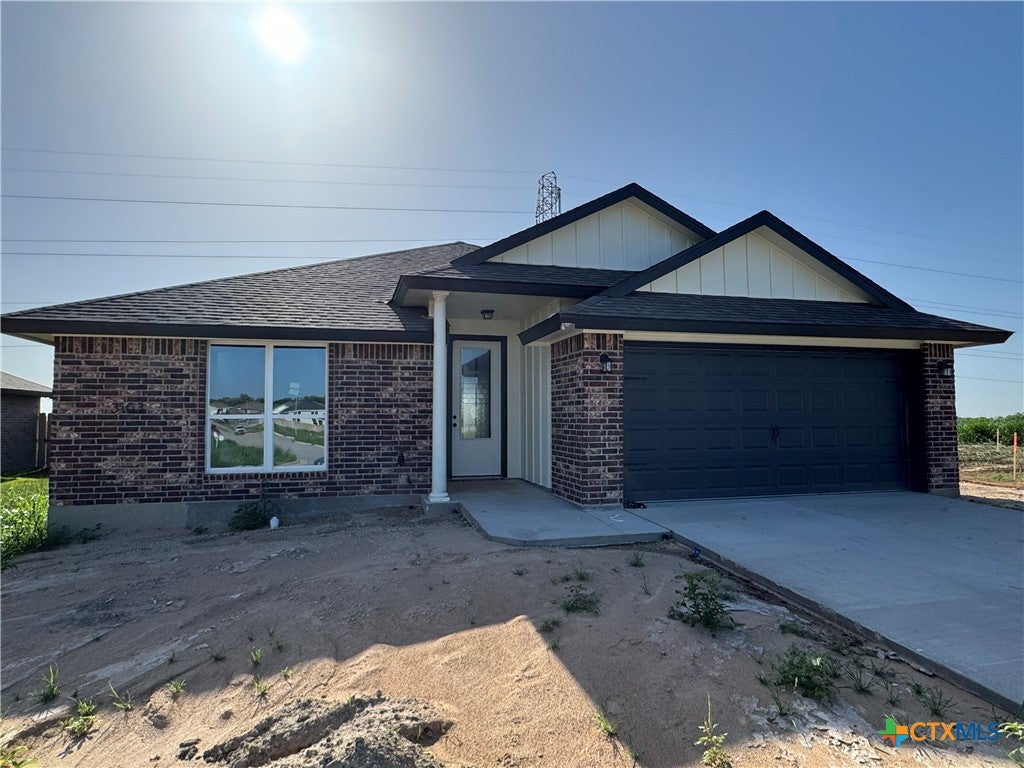
3103 Atascosa Drive, Temple, TX 76501
County View Add · Bell County
Key Facts
Description
Welcome to 3103 Atascosa DR in Temple, Tx! Jubilee Homes is out in County View subdivision, bringing homes to market that are " Built to Appreciate". This 1476sqft. floor plan has an inviting open-concept layout, grand island in the kitchen, custom cabinets, and a spacious covered back patio. Imagine what you can do with 3 bedrooms and 2 full bathrooms. Features- Cermaic tile floors in all main areas with carpet in the bedrooms, ceiling fans in all bedrooms and living area, stainless steel GE aplliances(fridge included), and much more.... Call your local REALTOR® todat to schedule a showing and to inquire about all the great incentives Jubilee is offering. Jubilee Homes, since 1987.
Property Information
Property Type
Residential
Sub-Type
Single Family Residence
Style
Traditional
Year Built
2026
Living Area
1,476 sq ft
Lot Size
0.18 acres
Garage Spaces
2
Days on Market
35
MLS® Listing#
617036
Property Features
Interior
Appliances
Cooling
Heating
Flooring
Fireplace
Pool
Parking
Laundry
Patio
Fencing
Lot Features
Construction
Foundation
Roof
Windows
Community
Utilities
Sewer
Water Source
Financial Details
HOA
$240 / Annually
County View HOA
Annual Taxes
$964
Tax year 2026
Parcel Number
507450
Directions
From Bucee's- head east on HK Dodgen Loop, turn right into County View on Rusk Dr, turn left on Atascosa, homes will be on the left.
Affordability Calculator
$54,900
Estimated monthly payment
$1,461/mo
Principal $219,600 · Est. interest $306,362 over 30 yrs
Neighborhood Market Statistics
How this home compares to active listings in Temple, TX
- $309,191
- Median Listing Price
- 71
- Median Days on Market
- 1,867
- Median Sq Ft
- $160
- Median Price / Sq Ft
- 827
- Active Listings
- This home’s price is 11% below the area median.
- Its price per sq ft is 16% above the area median.
Market statistics compiled from active EXIT Realty® and MLS listings in Temple, TX.
Location
Map is currently unavailable for this location.
Points of Interest in Temple, TX
Showing the Temple area map.
Commute Calculator
Nearby Homes

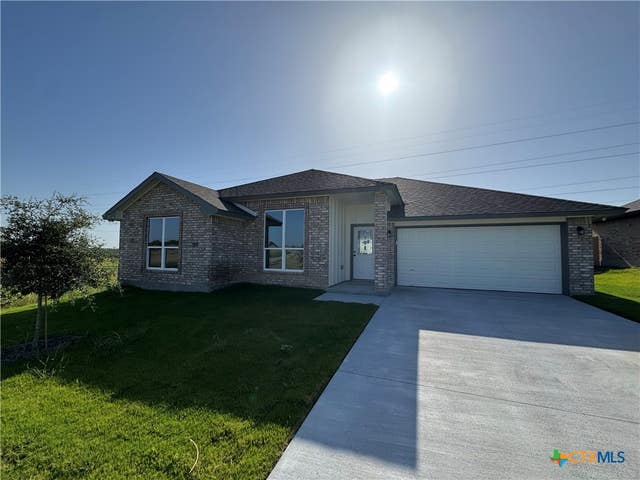
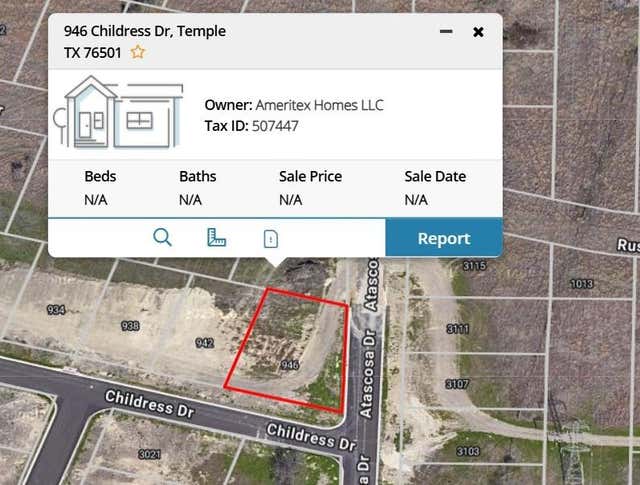


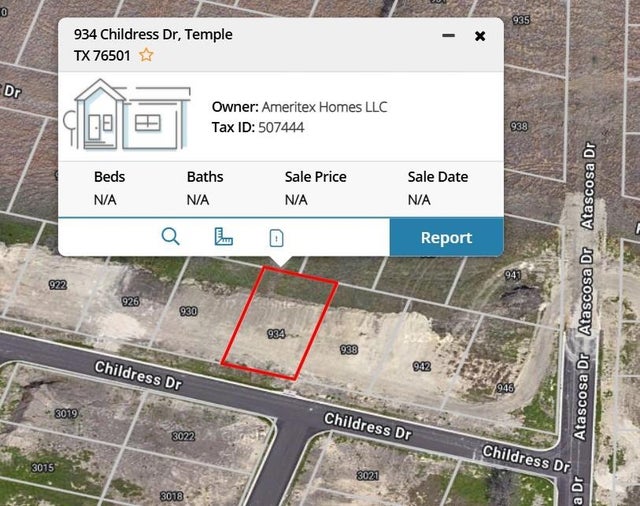
Similar Homes Nearby
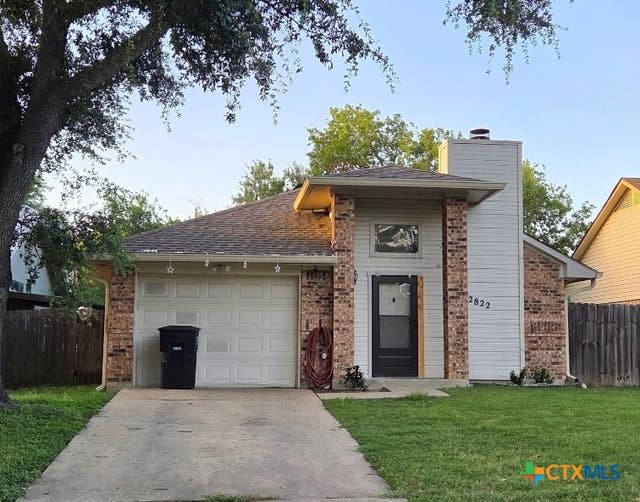
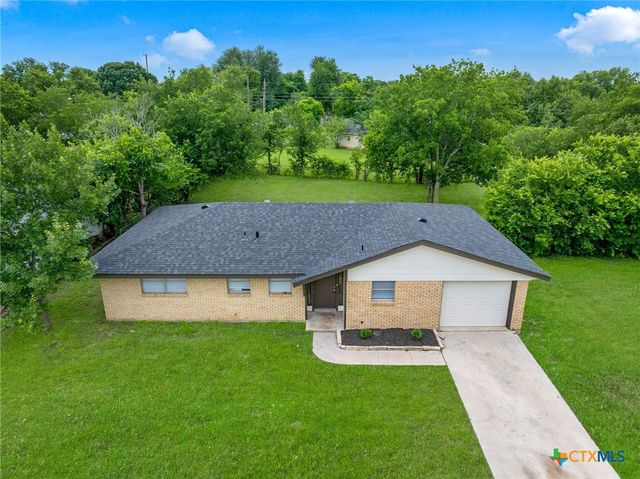
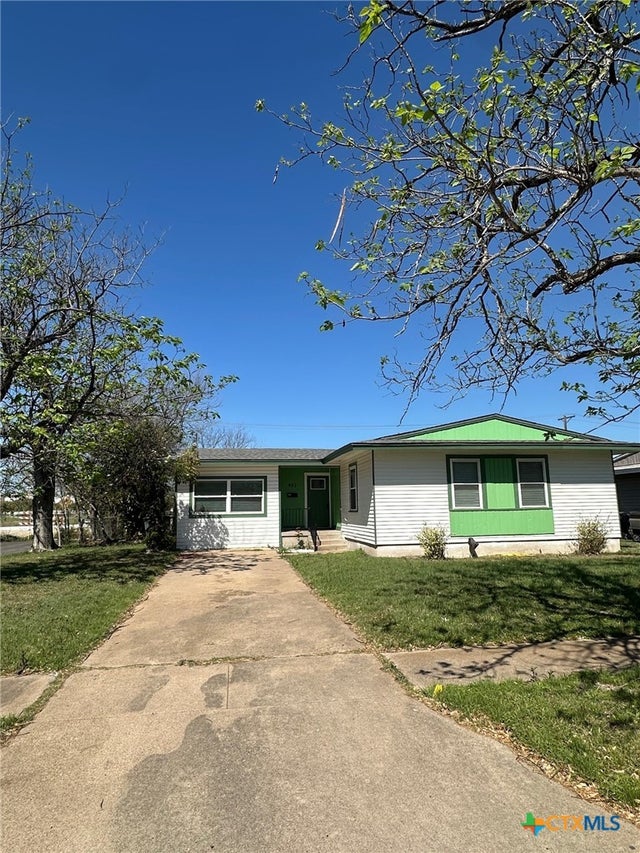


Similar Home Values
Comparable nearby listings and their asking prices.
| Address | Price | Beds | Baths | Sq Ft |
|---|---|---|---|---|
| 2822 Alamo Trail, Temple, TX | $192,500 | 3 | 2 | 1,054 |
| 1609 Linwood Road, Temple, TX | $192,500 | 3 | 2 | 1,183 |
| 952 Fannin Loop, Temple, TX | $194,500 | 2 | 2 | 1,190 |
| 918 S 19th Street, Temple, TX | $194,900 | 3 | 2 | 1,128 |
| 2606 Blue Jay Drive, Temple, TX | $197,000 | 4 | 3 | 2,223 |
| 5110 Sam Houston, Temple, TX | $197,500 | 4 | 2 | 1,228 |
Moving Cost Estimate
EXIT Agents in Temple


Listing Courtesy: eXp Realty LLC - 888-519-7431