

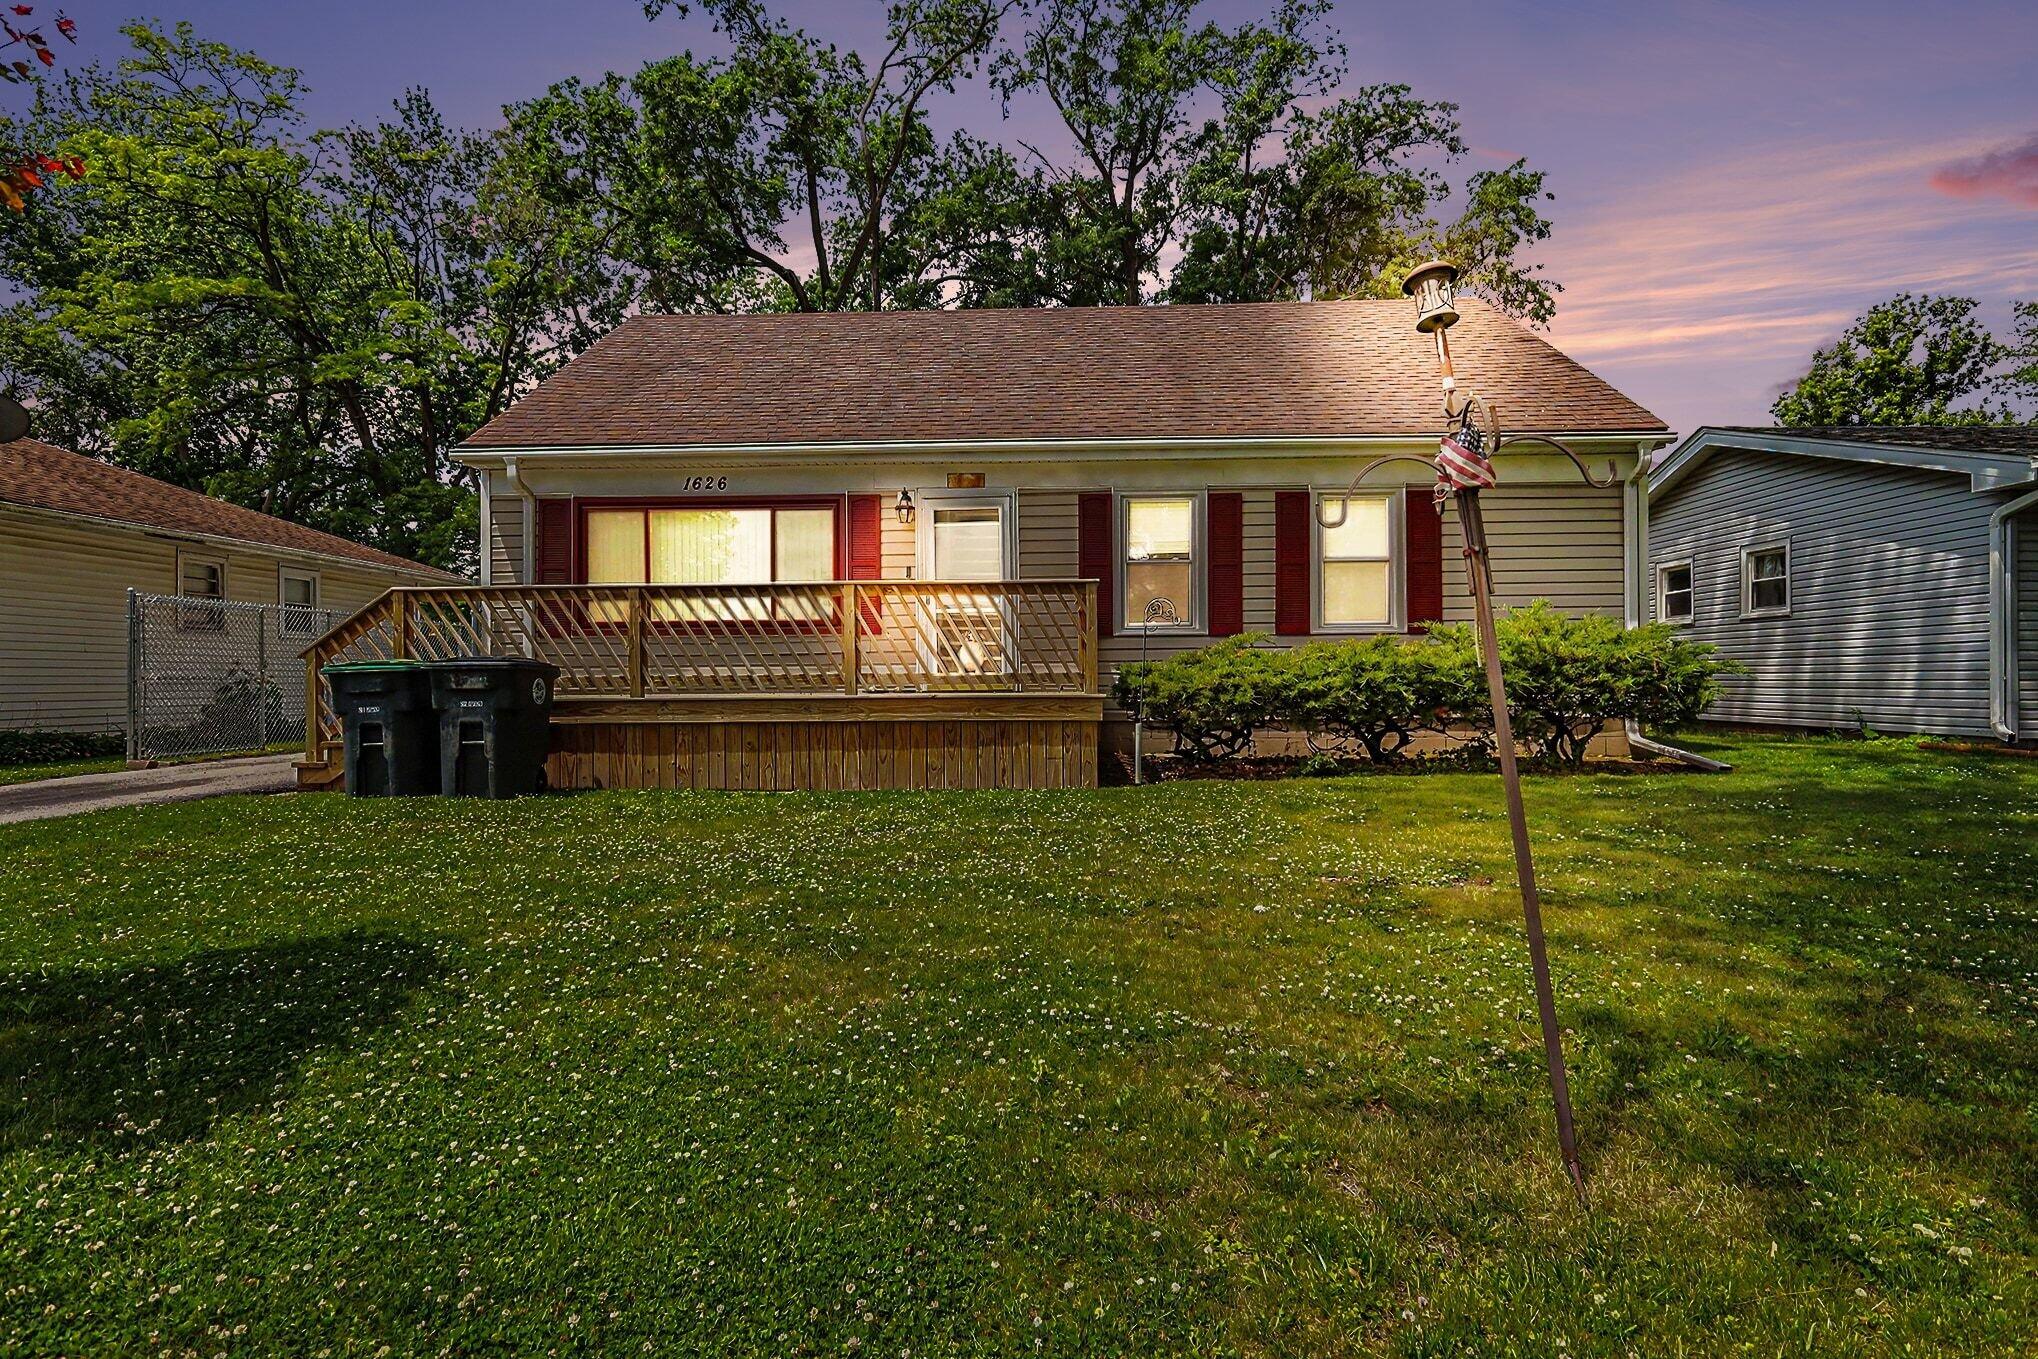
1626 Minnesota Street, Hobart, IN 46342
Brookview Terrace Un #1 · Lake County
Key Facts
Description
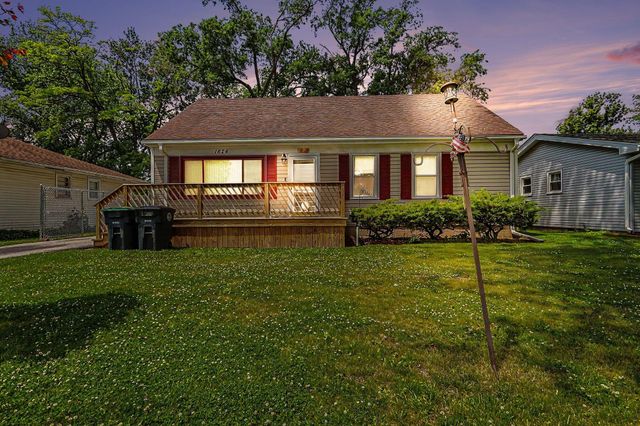
This Cape Cod has been completely sharpened in all the right places. The curb appeal hits immediately with a brand-new front porch that gives the home presence before you even step inside. From there, everything feels intentional -- updated throughout with a clean, elevated feel that keeps the character buyers love while bringing in the style today's market demands. The kitchen was done the right way -- featuring newer cabinetry, granite countertops, tile backsplash, and a layout that feels both polished and functional. It's the kind of space that naturally becomes the center of the home, whether it's busy weekday mornings, hosting friends, or quiet nights cooking dinner. Nothing feels outdated, forced, or overdesigned -- just clean finishes that buyers instantly connect with. And then there's the part buyers truly care about: the expensive stuff is already done. Newer windows, furnace, water heater, A/C, and roof mean less stress, fewer surprise expenses, and a house that actually feels cared for instead of flipped fast for a profit. Out back, the setup only gets better. Whether it's late-night grilling on the patio, hosting people during summer weekends, or finally having the garage and storage space most buyers wish they had -- this property delivers usable space in every direction. The oversized 2.5-car detached garage and storage shed give this home a level of practicality that's getting harder to find. And location? Exactly where you want to be. Quick highway access makes commuting simple without giving up the neighborhood feel buyers are chasing right now. This isn't one of those homes that looks good online and disappoints in person. It's the opposite. And once buyers walk through it, they're going to know someone else is thinking about making an offer too.
Property Information
Property Type
Residential
Sub-Type
Single Family Residence
Year Built
1961
Living Area
1,630 sq ft
Lot Size
0.17 acres
Garage Spaces
2.5
MLS® Listing#
840296
Property Features
Interior
Appliances
Cooling
Heating
Flooring
Basement
Parking
Laundry
Patio
Fencing
Lot Features
Roof
Sewer
Water Source
Financial Details
HOA
None
Annual Taxes
$2,259
Tax year 2025
Parcel Number
451202453018000018
Directions
I65 to 61st. Go e ast on 61st to Minnesota. North on Minnesota to home on the west side of the road.
Affordability Calculator
$53,000
Estimated monthly payment
$1,410/mo
Principal $212,000 · Est. interest $295,759 over 30 yrs
Neighborhood Market Statistics
How this home compares to active listings in Hobart, IN
- $298,750
- Median Listing Price
- 28
- Median Days on Market
- 1,628
- Median Sq Ft
- $174
- Median Price / Sq Ft
- 99
- Active Listings
- This home’s price is 11% below the area median.
- Its price per sq ft is 6% below the area median.
Market statistics compiled from active EXIT Realty® and MLS listings in Hobart, IN.
Location
- 1626 Minnesota Street, Hobart, IN 46342
Points of Interest in Hobart, IN
Showing the Hobart area map.
Nearby Schools
Montessori Academy in the Oaks
Elementary · 0.4 mi away
Headstart
Secondary · 0.4 mi away
Andrean High School
Secondary · 1.6 mi away
Merrillville Community School Corporation
School · 1.6 mi away
Merrillville Sr High School
Secondary · 1.8 mi away
ABC Academy
School · 2.0 mi away
Fieler Elementary School
Elementary · 2.0 mi away
Bailly Preparatory Academy
Secondary · 2.1 mi away
Pierce Middle School
Secondary · 2.1 mi away
Ridge View Elementary School
Elementary · 2.5 mi away
Joan Martin Elementary School
Elementary · 2.5 mi away
Veterans Elementary School at Mundell
Elementary · 2.5 mi away
Merrillville Intermediate School
Secondary · 2.6 mi away
Hobart Baptist Grade School
School · 2.6 mi away
School City of Hobart
School · 2.7 mi away
Early Learning Center
School · 2.7 mi away
Lew Wallace High School
Secondary · 2.7 mi away
Homer Iddings Elementary School
Elementary · 2.7 mi away
Ascension Lutheran Christian School
School · 2.8 mi away
John Wood Elementary School
Elementary · 2.8 mi away
Commute Calculator
Nearby Homes

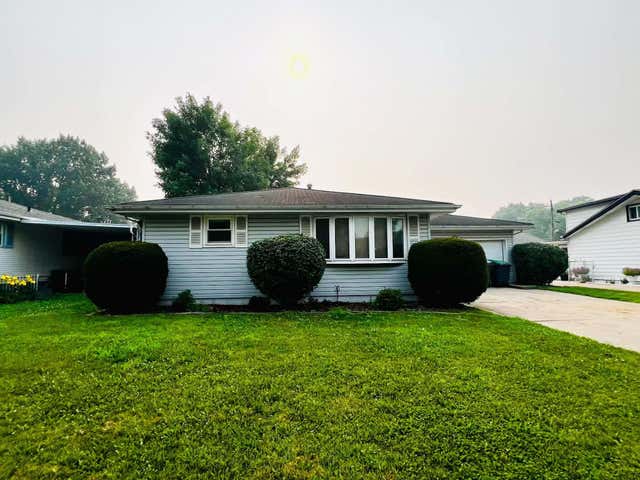

Similar Homes Nearby


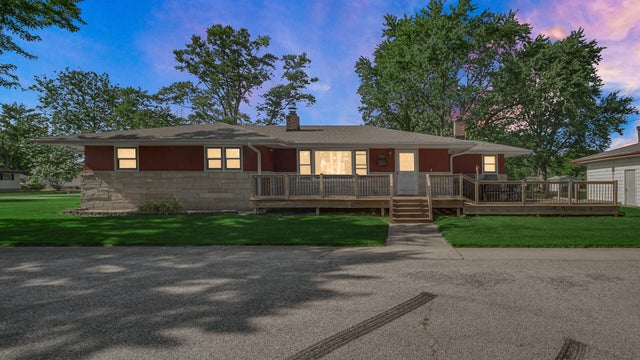
Similar Home Values
Comparable nearby listings and their asking prices.
| Address | Price | Beds | Baths | Sq Ft |
|---|---|---|---|---|
| 400 S Liberty Street, Hobart, IN | $199,000 | 4 | 3 | 2,368 |
| 240 Rush Court, Hobart, IN | $230,000 | 4 | 1 | 2,080 |
| 724 Garfield Street, Hobart, IN | $259,900 | 4 | 2 | 1,688 |
| 209 Lincoln Avenue, Hobart, IN | $290,000 | 4 | 3 | 2,450 |
| 791 Lincoln Street, Hobart, IN | $293,999 | 4 | 3 | 1,711 |
| 501 N Ohio Street, Hobart, IN | $309,900 | 4 | 2 | 3,020 |
Moving Cost Estimate
EXIT Agents in Hobart


Listing Courtesy: Weichert Realtors - Shoreline - 2198648440
Presented by: Matthew Lionberg
Last Updated: 2026-06-08