

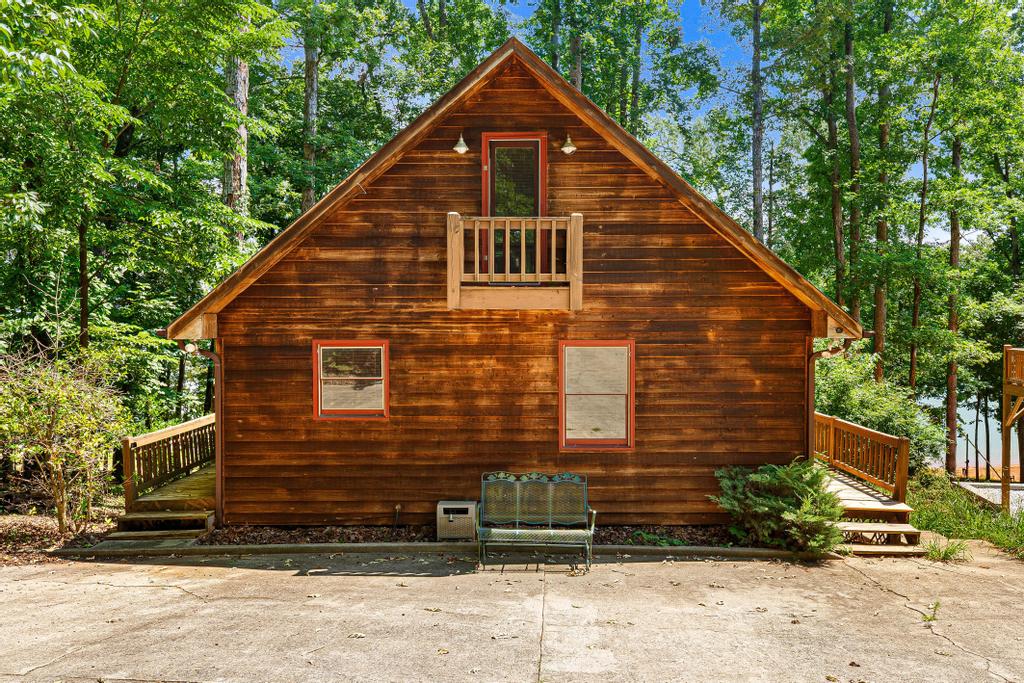
415 Kenwood Drive, Westminster, SC 29693
Foxwood Hills · Oconee County
Key Facts
Description
Nearly impossible to replicate water view, ease of access, and water depth at this PRICE, making SIMPLE home improvements worth making on this LAKE HARTWELL LAKE FRONT home. Sellers offering a REMODELING allowance of 10k. Offering a COVERED DOCK giving you more time to PLAY. MAX DOCK verbal approval. PERFECT for entertaining, this home provides an INCREDIBLE unobstructed VIEWS of LAKE HARTWELL and an EASY Walk to the water. NO need to worry about water depths. At full pool, this dock is in 11 feet plus at the end of the dock, and plenty of room to chase the water if needed. Let the LIGHT Shine with an open floor plan met with a wall of windows overlooking the lake. MASTER on the MAIN with a full bath offers an easy-living floor plan. The kitchen is fully equipped with a breakfast bar and dining area, all with a fantastic lake view. The open-concept plan lets the chef converse while prepping for the perfect lake meal. You will LOVE the completed terrace level, giving guests a place to get away. Downstairs, the great room offers plenty of space for games or entertainment. One bedroom on the terrace level with a full bath, and one bedroom and a full bath upstairs in the loft area. ENJOY the lake view on the deck, and don't worry, you will have plenty of space to BBQ on the back deck or on the terrace level patio. Cozy up to LOVED ones in front of the wood-burning stone fireplace- great for storytelling. This home is PERFECT for those needing a lake getaway or full-timers looking to share the lake with LOVED ones. Easy commute to I-85, giving you more LAKE TIME.
Property Information
Property Type
Residential
Sub-Type
Cabin
Style
Cabin
Year Built
1993
Living Area
2,072 sq ft
Lot Size
0.24 acres
Days on Market
107
MLS® Listing#
20299189
Property Features
Interior
Exterior
Appliances
Cooling
Heating
Flooring
Basement
Pool
Parking
Laundry
Patio
Lot Features
Construction
Roof
Windows
Security
Community
Utilities
Sewer
Water Source
Schools
- Elementary:
- Orchard Park El
- Middle:
- West Oak Middle
- High:
- West Oak High
Financial Details
HOA
$663 / Annually
Annual Taxes
$326
Tax year 2025
Parcel Number
315-11-01-097
Directions
85N to exit 1 turn left crossing 85- LEFT on BlackJack Rd. Left on Dr Johns Rd .8 mi then turn right onto Walnut Dr Go .5 mi turn left onto Kenwood Dr home on left.
Affordability Calculator
$118,800
Estimated monthly payment
$3,162/mo
Principal $475,200 · Est. interest $662,946 over 30 yrs
Neighborhood Market Statistics
How this home compares to active listings in Westminster, SC
- $382,540
- Median Listing Price
- 67
- Median Days on Market
- 1,925
- Median Sq Ft
- $207
- Median Price / Sq Ft
- 157
- Active Listings
- This home’s price is 55% above the area median.
- Its price per sq ft is 38% above the area median.
Market statistics compiled from active EXIT Realty® and MLS listings in Westminster, SC.
Location
- 415 Kenwood Drive, Westminster, SC 29693
Points of Interest in Westminster, SC
Showing the Westminster area map.
Nearby Schools
Fair Oak Elementary School
Elementary · 5.8 mi away
West-Oak High School
Secondary · 6.0 mi away
Bethel Learning Center
School · 6.4 mi away
Fair Play Christian School
School · 7.4 mi away
Mountain Education Charter High School-Stephens
Secondary · 7.5 mi away
Orchard Park Elementary
Elementary · 7.6 mi away
Foothills Christian School
School · 7.7 mi away
Franklin County
School · 8.4 mi away
West Oak Middle School
Secondary · 8.6 mi away
Westminster Elementary School
Elementary · 8.6 mi away
Lavonia Elementary School
Elementary · 8.7 mi away
Meadows Montessori Academy
Elementary · 9.2 mi away
Big A Elementary School
Elementary · 9.6 mi away
Stephens County High School
Secondary · 9.8 mi away
Stephens County School System
School · 9.9 mi away
Learning Tree Academy
School · 10.2 mi away
Stephens County Middle School
Secondary · 10.2 mi away
Westminster Seventh-Day Adventist Church
School · 10.6 mi away
Poplar Springs Sda School
School · 10.6 mi away
Seneca High School
Secondary · 11.2 mi away
Commute Calculator
Nearby Homes



Similar Homes Nearby
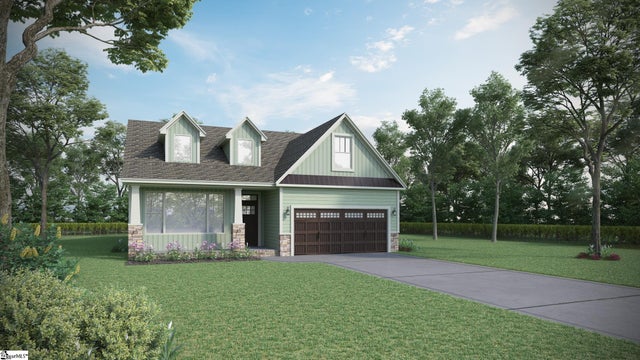


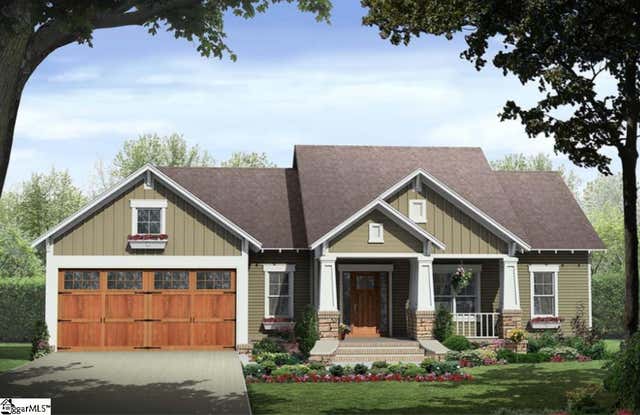

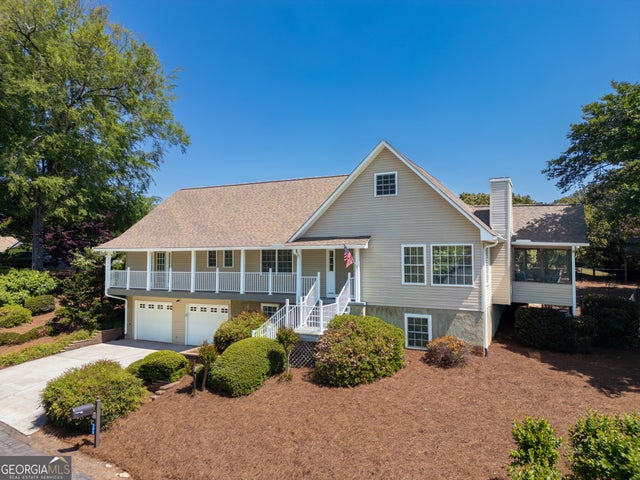
Similar Home Values
Comparable nearby listings and their asking prices.
| Address | Price | Beds | Baths | Sq Ft |
|---|---|---|---|---|
| 306 Plowshare Court, Westminster, SC | $416,900 | 4 | 3 | 2,692 |
| 306 Plowshare Court, Westminster, SC | $416,900 | 4 | 3 | 2,692 |
| 223 Brookside Drive, Westminster, SC | $424,900 | 3 | 2 | 1,526 |
| 223 Brookside Drive, Westminster, SC | $424,900 | 3 | 2 | 1,526 |
| 139 Tulip Lane, Westminster, SC | $429,000 | 3 | 2 | 2,080 |
| 305 Point Place DR, Westminster, SC | $445,000 | 3 | — | 1,990 |
Moving Cost Estimate
EXIT Agents in Westminster


Listing Courtesy: Living Down South Realty - 7068068808
Presented by: Kristin Joyner