

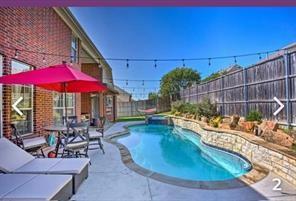
509 Wentworth Lane, Murphy, TX 75094
Rolling Ridge Estates Ph 4 · Collin County
Key Facts
Description
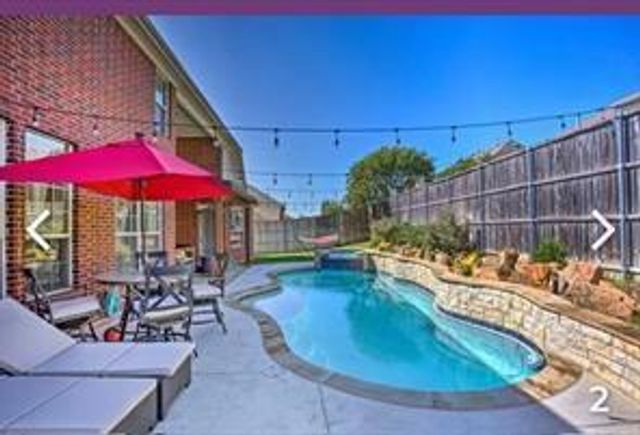
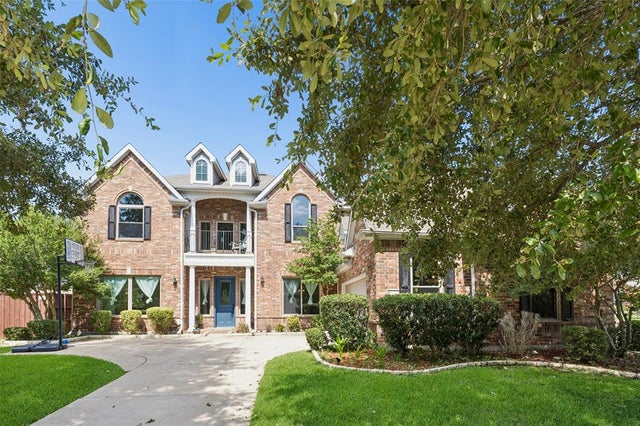
Available September 1. Luxurious 5-Bedroom Estate in Prime Location. Discover unparalleled elegance in this stunning 5-bedroom, 3.5-bathroom home, boasting nearly 4,900 sq ft of sophisticated living space. Nestled in a coveted neighborhood, this property features a 3 car garage. Step inside to an awe-inspiring chef's kitchen, complete with gleaming granite countertops, a spacious island, and state-of-the-art appliances. The kitchen's open floor plan seamlessly transitions into a grand living area, perfect for entertaining and family gatherings. Experience comfort and luxury in the expansive bedrooms, each designed with tranquility in mind. The master suite is a true retreat, offering serenity and privacy. The home also includes a dedicated office space, ideal for remote work or study. Step outside to your private oasis, where a covered patio awaits, complete with a cozy fire pit. Indulge in the ultimate relaxation in the sparkling pool and inviting hot tub.This home isn't just a residence; it's a lifestyle.
Property Information
Property Type
Residential Lease
Sub-Type
Single Family Residence
Style
Traditional
Year Built
2006
Stories
2
Living Area
4,868 sq ft
Lot Size
0.23 acres
Garage Spaces
3
Days on Market
34
MLS® Listing#
21292150
Property Features
Exterior
Appliances
Cooling
Heating
Flooring
Fireplace
Pool
Parking
Fencing
Construction
Foundation
Roof
Utilities
Sewer
Water Source
Rooms
- Living Room17 x 14First
Schools
- Elementary:
- Hunt
- Middle:
- Murphy
- High:
- Mcmillen
- District:
- Plano ISD
Financial Details
HOA
Yes
On file
Parcel Number
R888800X00201
Directions
Use GPS
Affordability Calculator
$860
Estimated monthly payment
$23/mo
Principal $3,440 · Est. interest $4,799 over 30 yrs
Neighborhood Market Statistics
How this home compares to active listings in Murphy, TX
- $621,429
- Median Listing Price
- 42
- Median Days on Market
- 3,413
- Median Sq Ft
- $186
- Median Price / Sq Ft
- 66
- Active Listings
- This home’s price is 99% below the area median.
- Its price per sq ft is 100% below the area median.
Market statistics compiled from active EXIT Realty® and MLS listings in Murphy, TX.
Location
Map is currently unavailable for this location.
Points of Interest in Murphy, TX
Showing the Murphy area map.
Commute Calculator
Nearby Homes
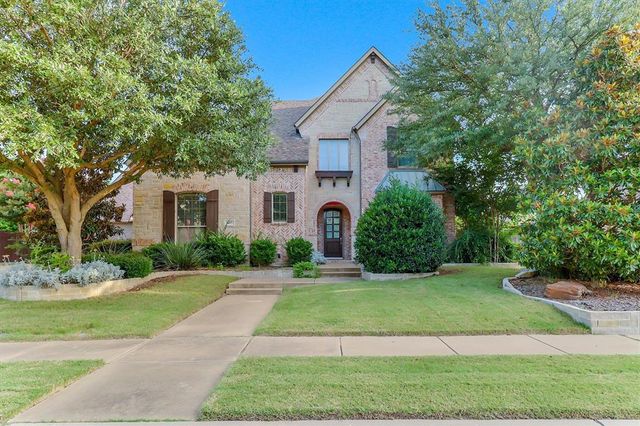
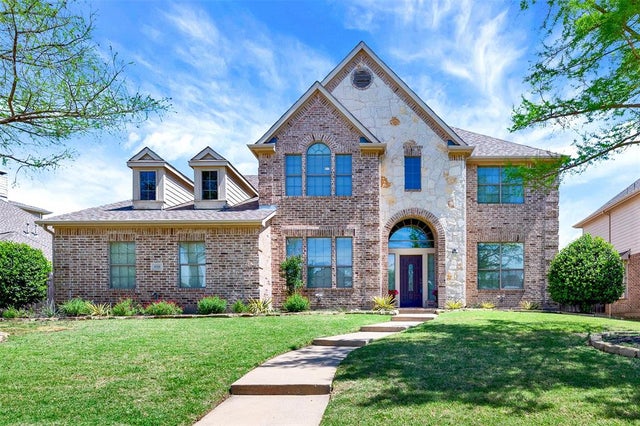


Similar Homes Nearby
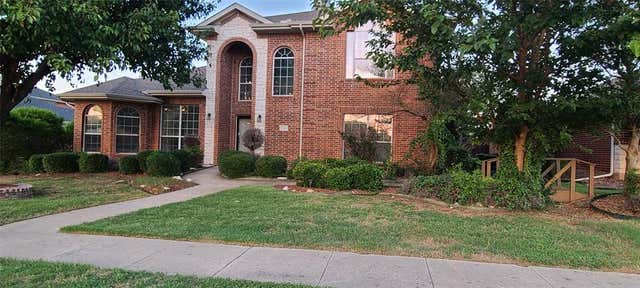


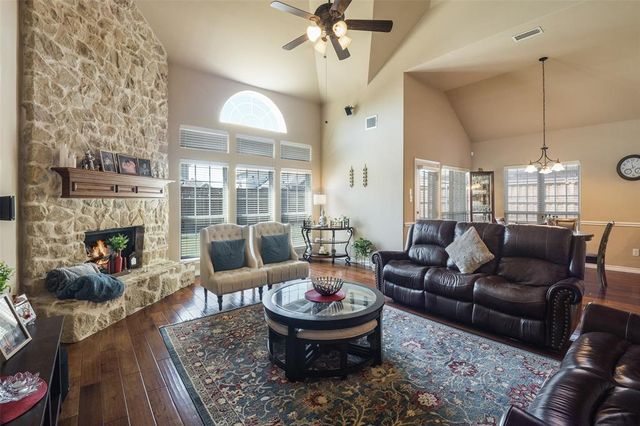
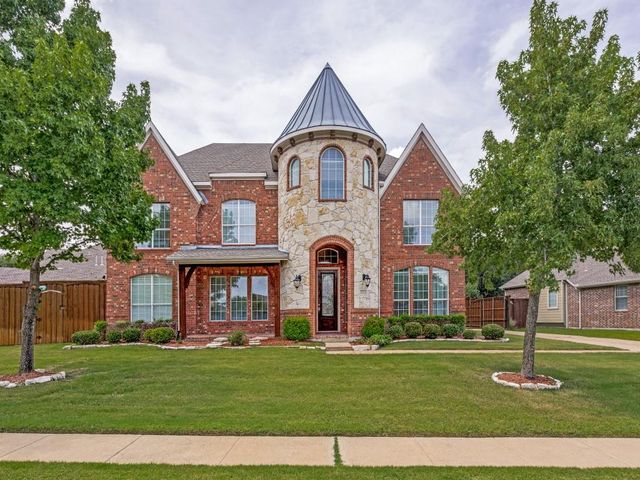
Similar Home Values
Comparable nearby listings and their asking prices.
| Address | Price | Beds | Baths | Sq Ft |
|---|---|---|---|---|
| 1200 Oakley Drive, Murphy, TX | $3,100/mo | 4 | 3 | 2,840 |
| 428 Lakedale Drive, Murphy, TX | $3,100/mo | 4 | 3 | 2,323 |
| 221 Westminister Avenue, Murphy, TX | $3,500/mo | 4 | 4 | 3,528 |
| 534 Windward Drive, Murphy, TX | $4,000/mo | 5 | 4 | 4,243 |
| 729 Driftwood Drive, Murphy, TX | $4,300/mo | 5 | 4 | 4,499 |
Moving Cost Estimate
EXIT Agents in Murphy


Listing Courtesy: eXp Realty LLC - 682-214-3327
Presented by: Rick Fruge
Last Updated: 2026-06-04