

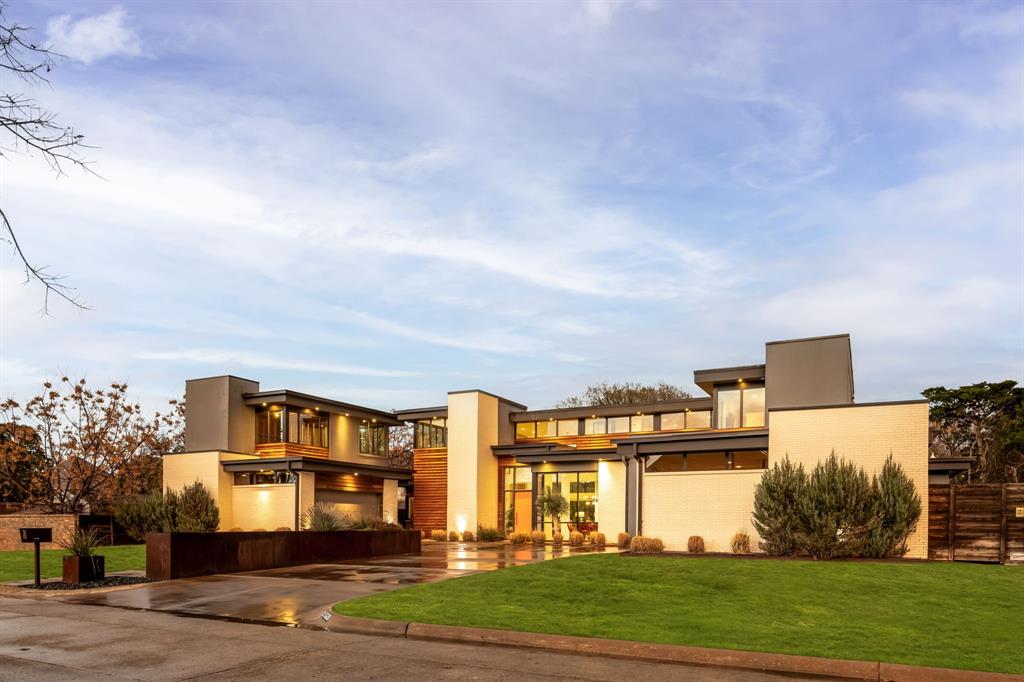
9360 Lakemont Drive, Dallas, TX 75220
Midway Hills 4 5th Inst · Dallas County
Key Facts
Description
Located in the heart of Dallas, 9360 Lakemont Drive stands as the final masterpiece of renowned modern architect Tom Greico. Spanning 4,981 square feet, this residence masterfully blends industrial chic with functional luxury—from the visible texture of polished concrete floors to the invisible comfort of a seven-zone Russound audio system and comprehensive Culligan whole-house water filtration. The home's centerpiece is a sprawling chef’s kitchen, designed for connection. It features a unique serving window to the backyard and flows effortlessly into an open dining area and family room anchored by soaring, two-story ceilings. On beautiful Texas days, retractable sliding glass doors disappear to reveal a private, resort-style oasis. This outdoor sanctuary boasts an ozone purification pool, a sunken fire pit, and an outdoor kitchen with a built-in grill, all framed by multiple green spaces and a custom- built playhouse that architecturally mirrors the main residence. The primary suite serves as a true sanctuary, offering serene outdoor views, a spa-inspired bath with a soaking tub and separate shower, and an expansive walk-in closet featuring an oversized center island. Every detail of this home is elevated by modern convenience, including remote-controlled shades and high-end utility systems. Perfectly positioned near top-tier private schools and walkable local favorites, this property represents a rare opportunity to own a significant piece of Dallas architectural history. 1-video-9360-lakemont-social-media-video-v2-1.mp4
Property Information
Property Type
Residential
Sub-Type
Single Family Residence
Style
Contemporary/Modern
Year Built
2019
Living Area
4,981 sq ft
Lot Size
0.48 acres
Lot Dimensions
125x170
Garage Spaces
4
Days on Market
17
MLS® Listing#
21318693
Property Features
Interior
Exterior
Appliances
Cooling
Heating
Flooring
Fireplace
Pool
Parking
Fencing
Lot Features
Construction
Foundation
Roof
Security
Sewer
Water Source
Rooms
- 7 x 7First
- 7 x 10First
- Bedroom12 x 13Second
- Bedroom12 x 19First
- Den13 x 14First
- Dining Room17 x 15First
- Family Room17 x 18First
- Kitchen15 x 25First
- Living Room16 x 31First
- Master Bathroom17 x 14First
- Master Bedroom16 x 20First
- Office15 x 13First
- Utility Room12 x 7First
Schools
- Elementary:
- Walnuthill
- Middle:
- Medrano
- High:
- Jefferson
- District:
- Dallas ISD
Financial Details
Parcel Number
005084000G0240000
Directions
GPS.
Affordability Calculator
$494,000
Estimated monthly payment
$13,146/mo
Principal $1,976,000 · Est. interest $2,756,696 over 30 yrs
Neighborhood Market Statistics
How this home compares to active listings in Dallas, TX
- $436,101
- Median Listing Price
- 57
- Median Days on Market
- 1,808
- Median Sq Ft
- $252
- Median Price / Sq Ft
- 4,123
- Active Listings
- This home’s price is 466% above the area median.
- Its price per sq ft is 97% above the area median.
Market statistics compiled from active EXIT Realty® and MLS listings in Dallas, TX.
Location
Map is currently unavailable for this location.
Points of Interest in Dallas, TX
Showing the Dallas area map.
Commute Calculator
Nearby Homes


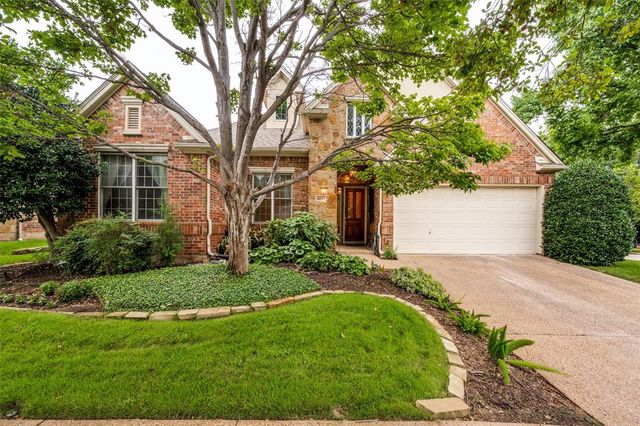

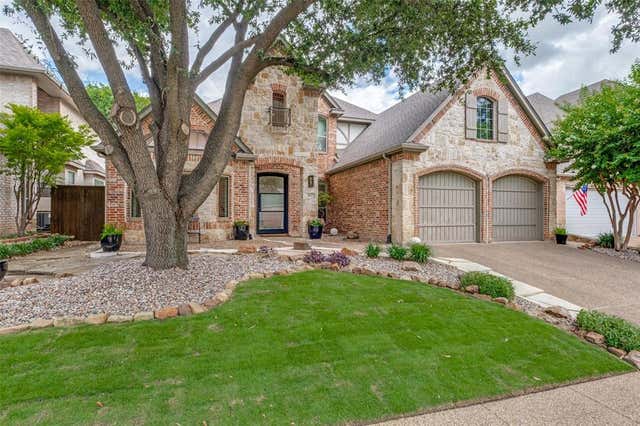
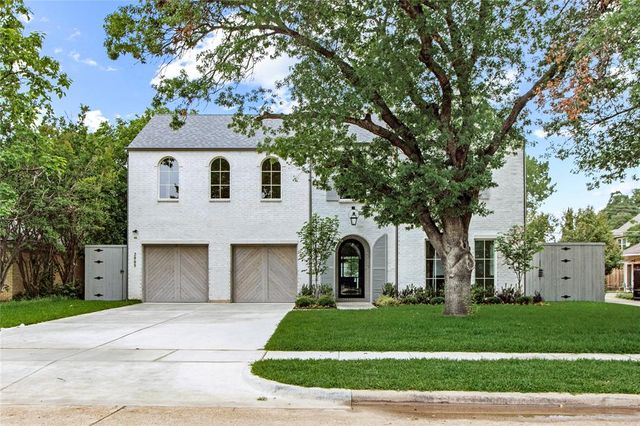
Similar Homes Nearby
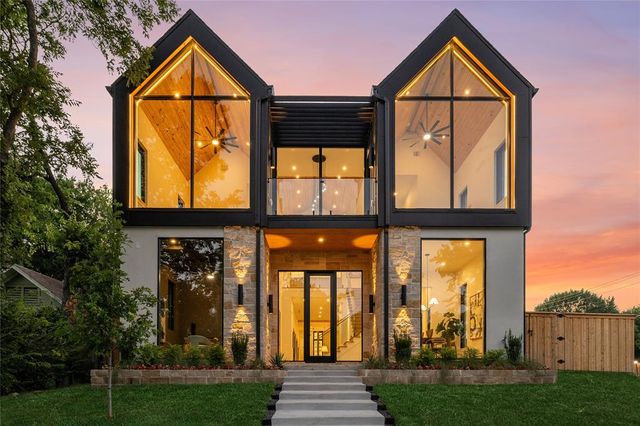

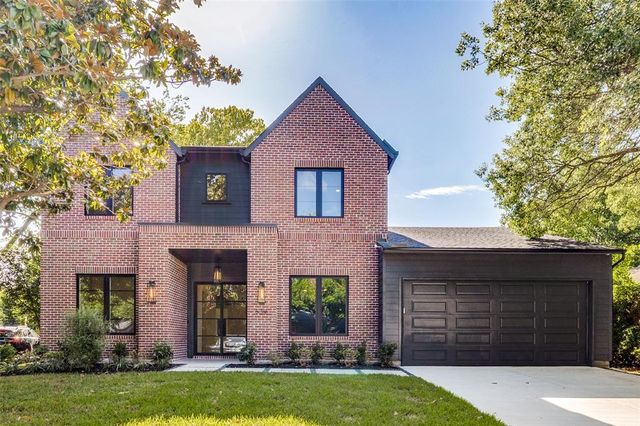

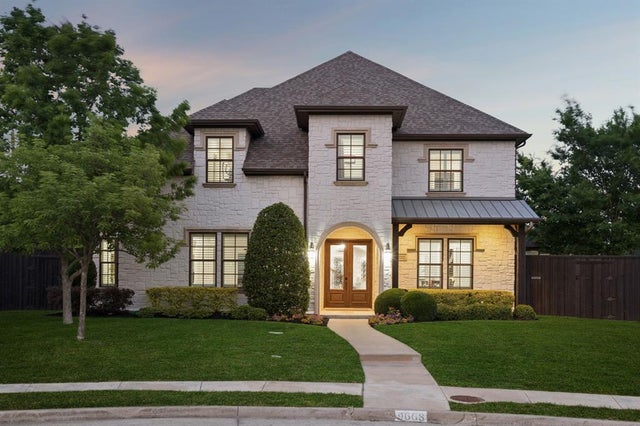

Similar Home Values
Comparable nearby listings and their asking prices.
| Address | Price | Beds | Baths | Sq Ft |
|---|---|---|---|---|
| 9035 San Benito Way, Dallas, TX | $1,729,000 | 4 | 5 | 4,300 |
| 5919 Club Hill Place, Dallas, TX | $1,745,000 | 4 | 5 | 5,330 |
| 539 Classen Drive, Dallas, TX | $1,745,000 | 5 | 5 | 4,220 |
| 2 Parliament Place, Dallas, TX | $1,745,000 | 4 | 6 | 4,508 |
| 9668 Rockpoint Court, Dallas, TX | $1,749,000 | 5 | 5 | 5,080 |
| 3534 Ingleside Drive, Dallas, TX | $1,749,000 | 5 | 4 | 4,571 |
Moving Cost Estimate
EXIT Agents in Dallas


Listing Courtesy: Compass RE Texas, LLC. - (214) 563-0017
Presented by: Emily Hill
Last Updated: 2026-07-01