

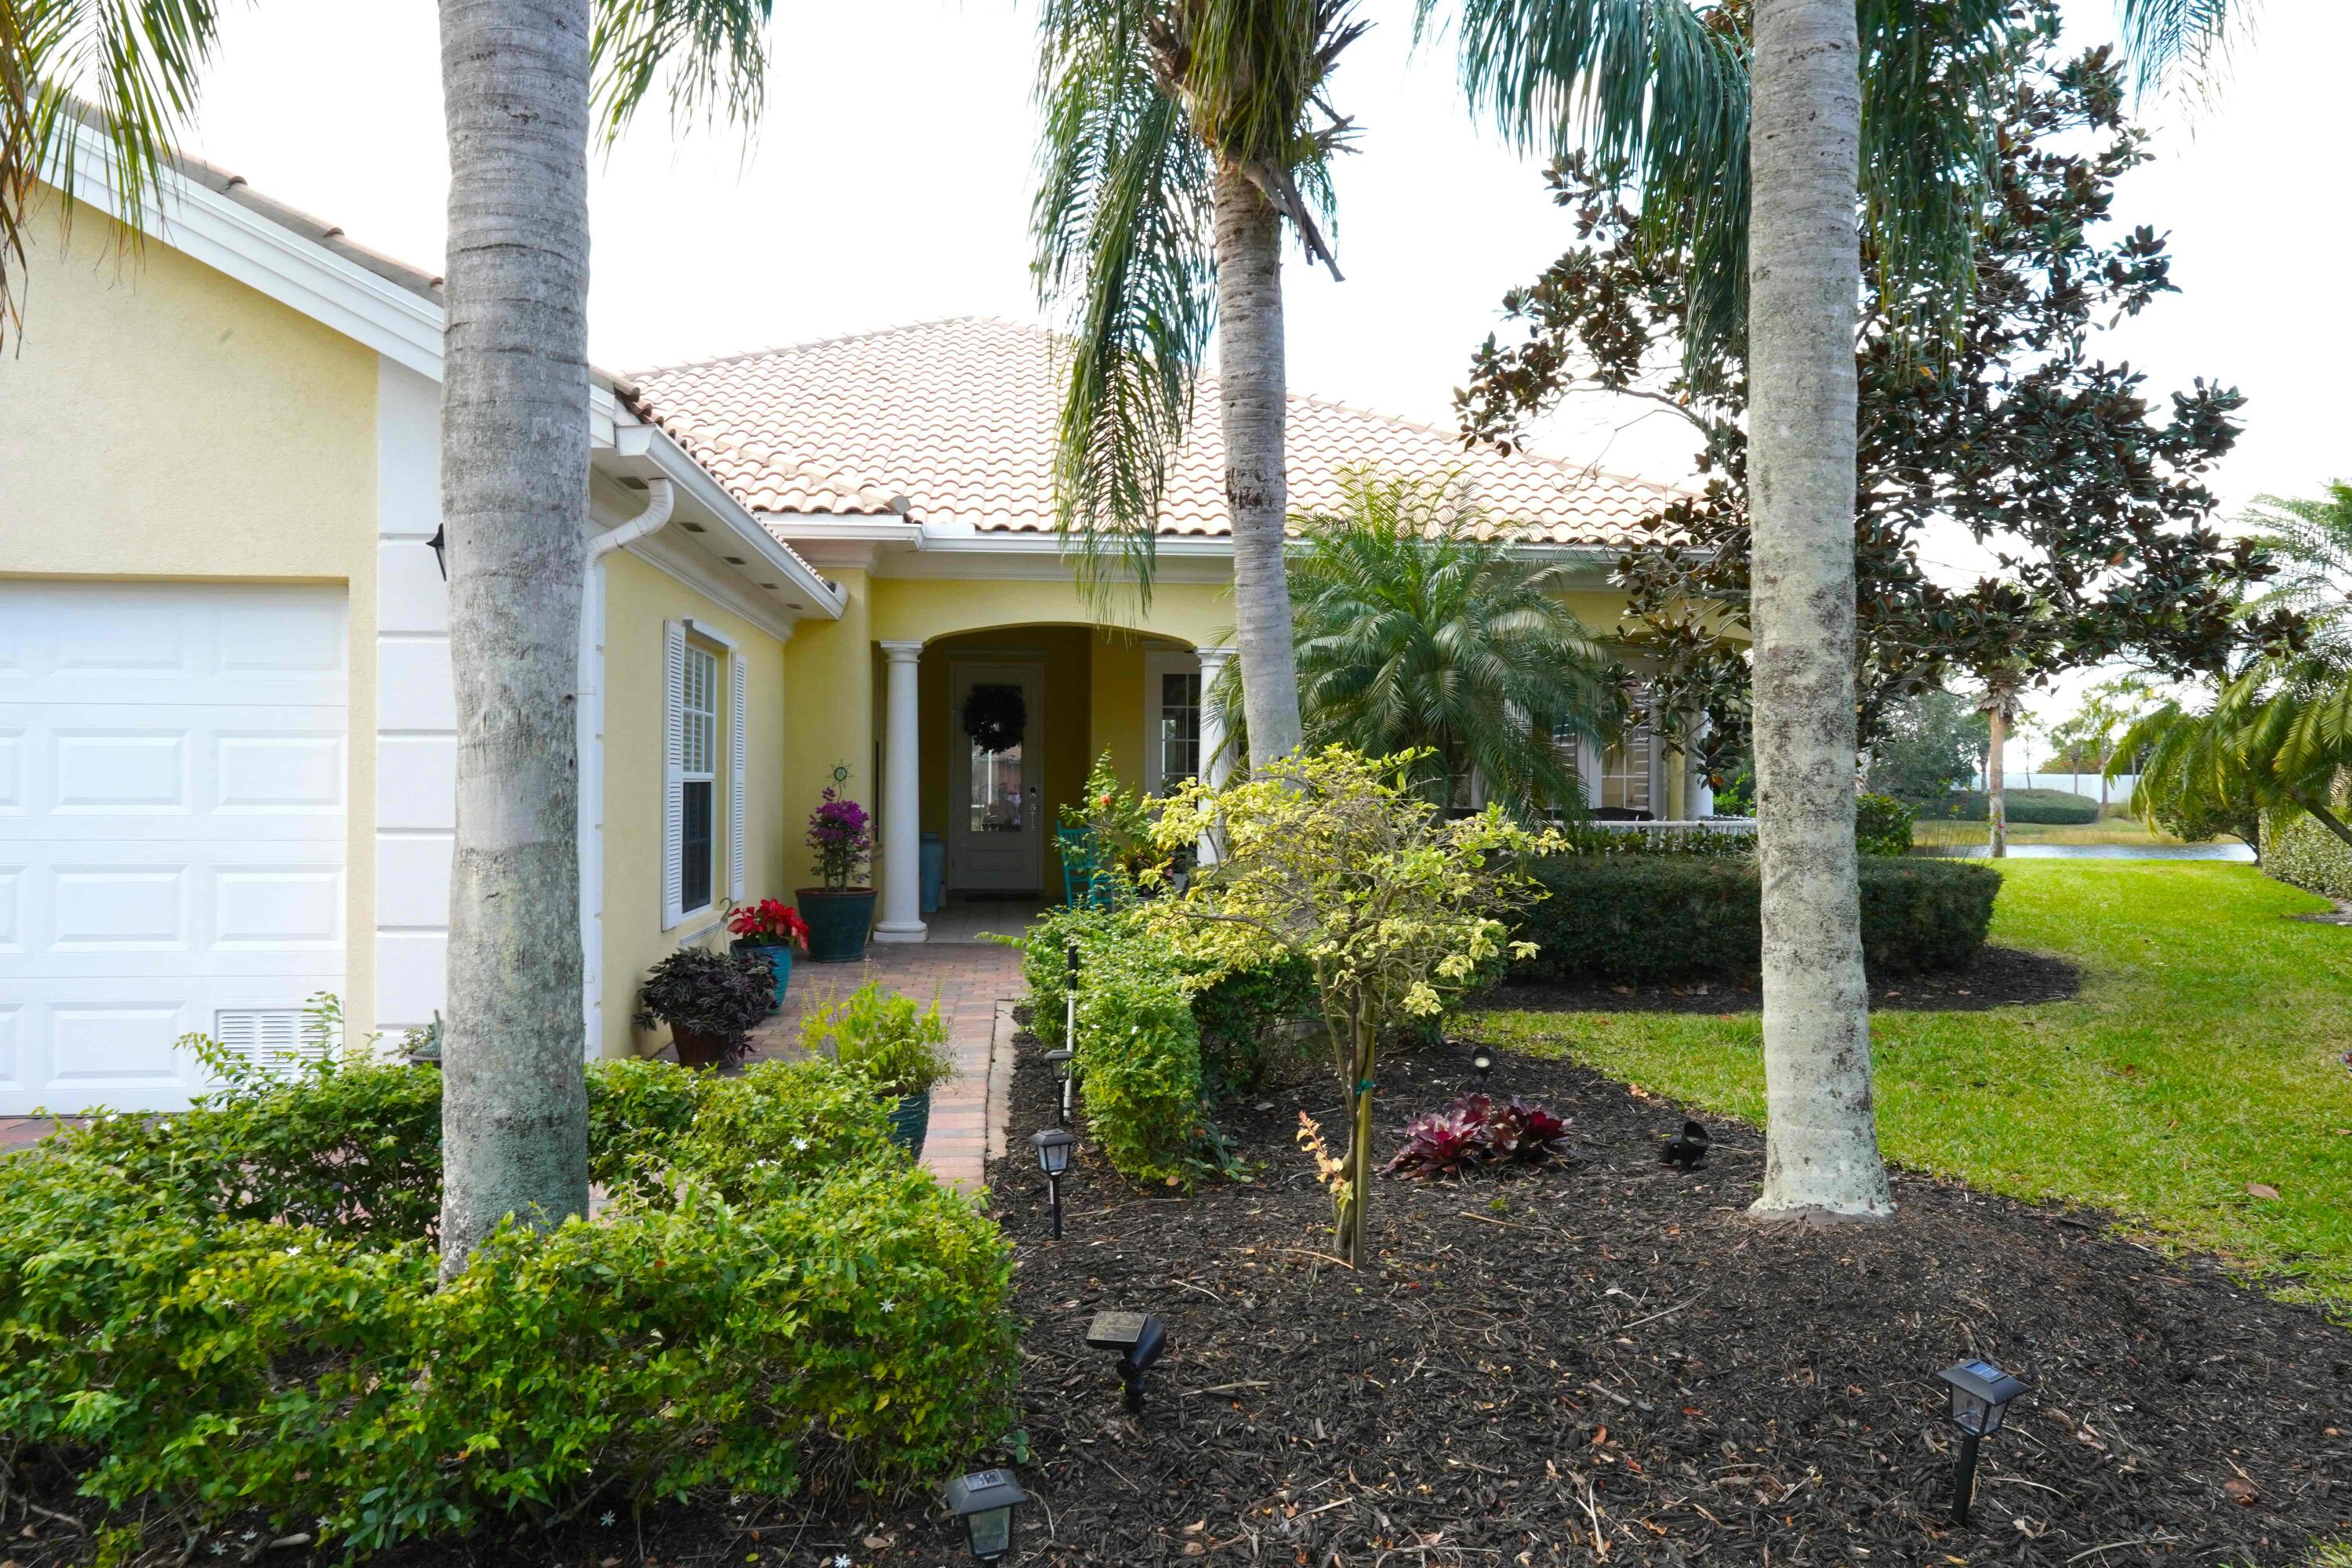
12381 SW Elsinore Drive, Port St Lucie, FL 34987
TRADITION PLAT NO 16 · St Lucie County
Key Facts
Description
Experience unparalleled privacy and luxury in this exquisite lakefront Audubon sanctuary retreat. Situated at the end of a quiet cul-de-sac in Lakes of Tradition with no through traffic, this 4 bedroom, 4 full bathroom Carlyle Model quality built DiVosta home offers long, south-western-northern-exposure water views and ultimate seclusion with no neighbors directly behind. The interior ''shows like a model,'' boasting sophisticated pecan-shaved flooring in the main living areas and elegant gray-porcelain wood-look tile for easy maintenance. The gourmet kitchen is a chef's dream, featuring LG stainless steel appliances, tumbled marble backsplash, and a custom lighting package including lighted cabinets, recessed ''high-hats,'' and designer chandeliers. Architectural details abound with crown molding throughout and a massive master suite featuring his-and-her vanities, a soaking tub, and multiple walk-in closets. Enjoy the Florida lifestyle on the expansive screened patio, finished with premium gray pavers, paddle fans, and a Miami-approved "Storm Smart" motorized shade perfect for both storm protection and instant privacy. Backyard offers plenty of space for a pool. Additional upgrades include a new 2025 HVAC system, a central vacuum system, a new 2024 electric water heater, a dedicated laundry room with quartz countertops, and an oversized two-car garage with a new opener and attic storage. From the charming private front courtyard to the lush tropical landscaping and professional outdoor lighting, every inch of this home has been meticulously appointed. A true must-see! Live in the heart of Tradition! Located in The Lakes at Tradition, this home sits inside one of Port St. Lucie's most sought-after master-planned communities known for its walkable Town Center, year-round events, and an active outdoor lifestyle. Residents enjoy a true neighborhood feel with sidewalks, trails, and easy access to parks and everyday conveniences. The Lakes at Tradition offers resort-style living with a newly refurbished clubhouse that includes two heated pools, a fitness center, tennis, basketball, and pickleball, plus social spaces and community activities all within a gated setting. Whether you're looking for an active lifestyle or a relaxed Florida pace with everything close by, Tradition delivers the best of both. SELLERS PROPERTY INSURANCE IS 60% LESS THAN WHAT IS BEING MARKETED ONLINE.
Property Information
Property Type
Residential
Sub-Type
Single Family Residence
Structure Type
House
Year Built
2005
Stories
1
Living Area
4,087 sq ft
Lot Size
0.25 acres
Garage Spaces
2
Parking Spaces
2
Zoning
Master
Days on Market
139
MLS® Listing#
R11158213
Property Features
Interior
Appliances
Cooling
Heating
Parking
Laundry
Lot Features
Construction
Roof
Security
Community
Utilities
Sewer
Water Source
Rooms
- 16 X 14Main
- 16 X 14Main
- 16 X 14Main
- 16 X 14Main
- 16 X 14Main
- 16 X 14Main
- 16 X 14Main
- 16 X 14Main
- 16 X 14Main
- Family Room
- Family Room
- Family Room
- Family Room
- Family Room
- Family Room
- Family Room
- Family Room
- Family Room
- Kitchen20 X 10Main
- Kitchen20 X 10Main
- Kitchen20 X 10Main
- Kitchen20 X 10Main
- Kitchen20 X 10Main
- Kitchen20 X 10Main
- Kitchen20 X 10Main
- Kitchen20 X 10Main
- Kitchen20 X 10Main
- Laundry
- Laundry
- Laundry
- Laundry
- Laundry
- Laundry
- Laundry
- Laundry
- Laundry
- Living Room19 X 13Main
- Living Room19 X 13Main
- Living Room19 X 13Main
- Living Room19 X 13Main
- Living Room19 X 13Main
- Living Room19 X 13Main
- Living Room19 X 13Main
- Living Room19 X 13Main
- Living Room19 X 13Main
Financial Details
HOA
$567 / Monthly
Annual Taxes
$6,664
Tax year 2025
Parcel Number
430880001060006
Affordability Calculator
$139,600
Estimated monthly payment
$3,715/mo
Principal $558,400 · Est. interest $779,018 over 30 yrs
Neighborhood Market Statistics
How this home compares to active listings in Port St Lucie, FL
- $399,871
- Median Listing Price
- 90
- Median Days on Market
- 1,660
- Median Sq Ft
- $232
- Median Price / Sq Ft
- 12,158
- Active Listings
- This home’s price is 75% above the area median.
- Its price per sq ft is 26% below the area median.
Market statistics compiled from active EXIT Realty® and MLS listings in Port St Lucie, FL.
Location

Points of Interest in Port St Lucie, FL
Showing the Port St Lucie area map.
Nearby Schools
Renaissance Charter School at
Elementary · 0.4 mi away
Primrose Schools
Elementary · 1.2 mi away
Palm Pointe Educational Research School
Elementary · 1.3 mi away
St. Lucie Public Schools
School · 3.7 mi away
Manatee Academy K-8
School · 4.1 mi away
Oak Hammock K-8 School
Elementary · 4.2 mi away
Allapattah Flats K-8
Elementary · 4.3 mi away
The Children's Garden Academy
School · 4.9 mi away
St Lucie West Centennial High School
Secondary · 4.9 mi away
St. Lucie West K-8 School
Elementary · 4.9 mi away
Ivy League Academy
School · 5.0 mi away
Windmill Point Elementary School
Elementary · 5.1 mi away
Renaissance Charter School
Elementary · 5.2 mi away
Bambini's Kingdom
School · 5.2 mi away
Treasure Coast High School
Secondary · 5.5 mi away
Bayshore Elementary
Elementary · 5.7 mi away
Manatee Academy
School · 5.7 mi away
RCS St Lucie - Operati
School · 6.0 mi away
Renaissance Charter School of St. Lucie
Elementary · 6.0 mi away
Somerset Academy St Lucie
School · 6.0 mi away
Commute Calculator
Nearby Homes
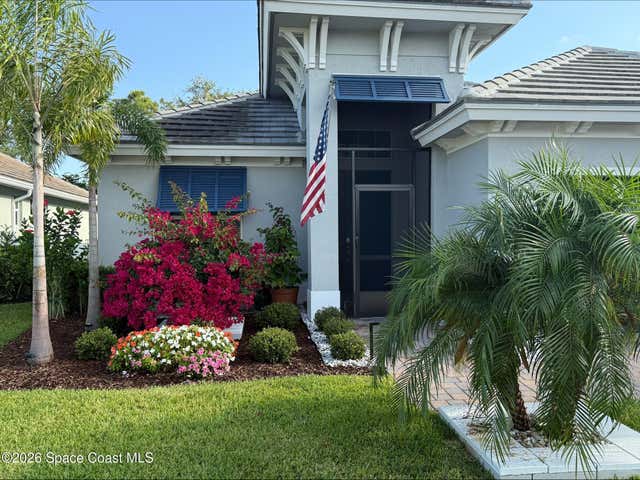

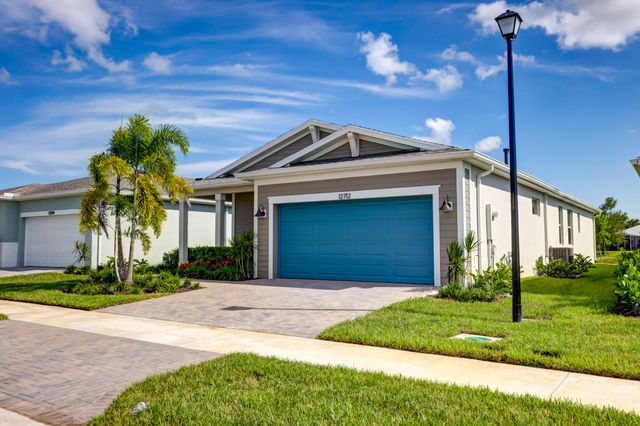
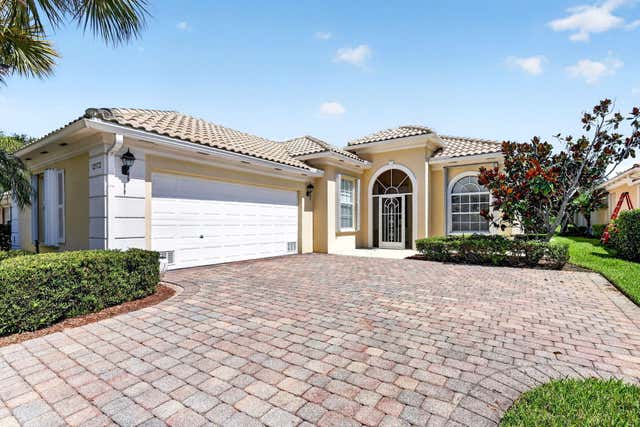
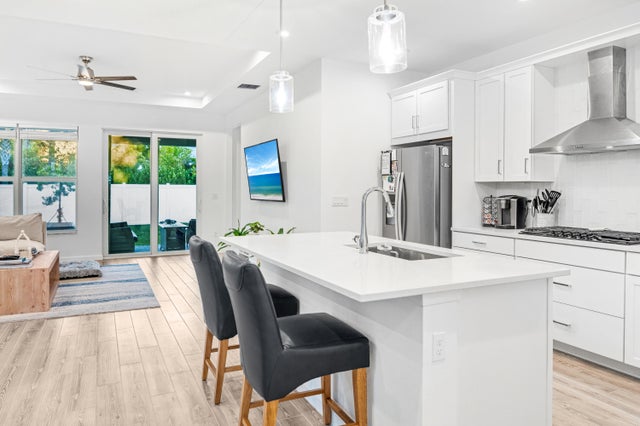
Similar Homes Nearby
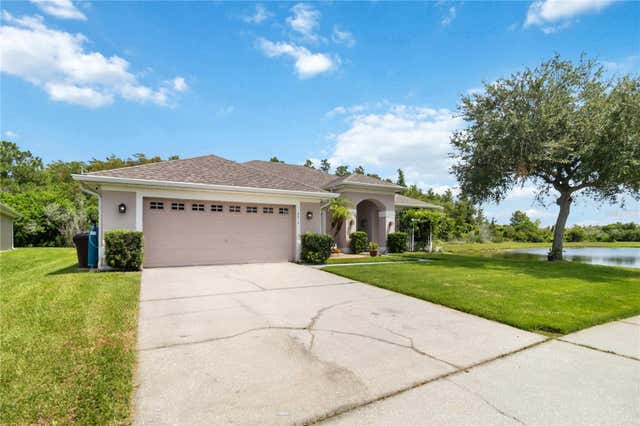
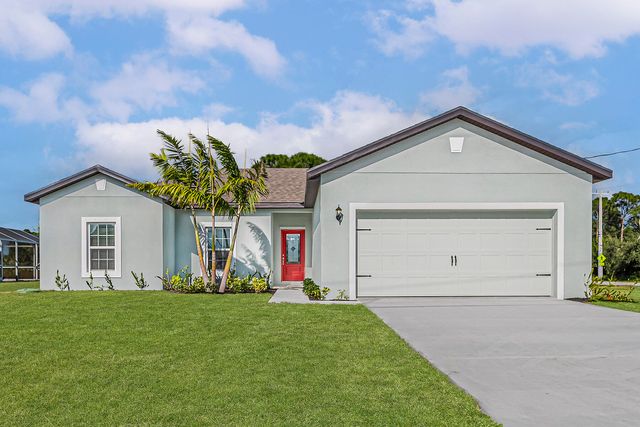
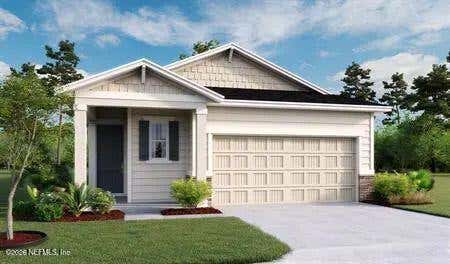
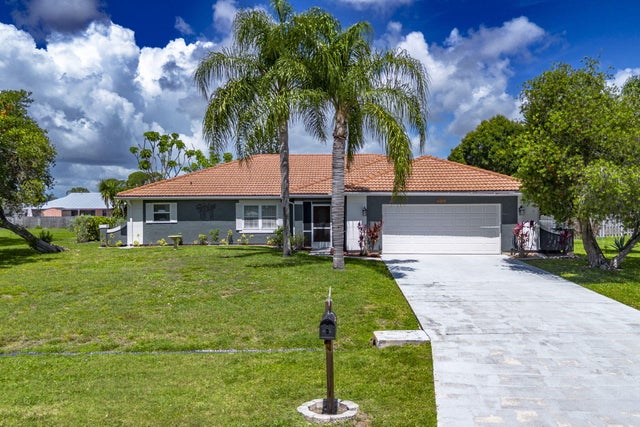

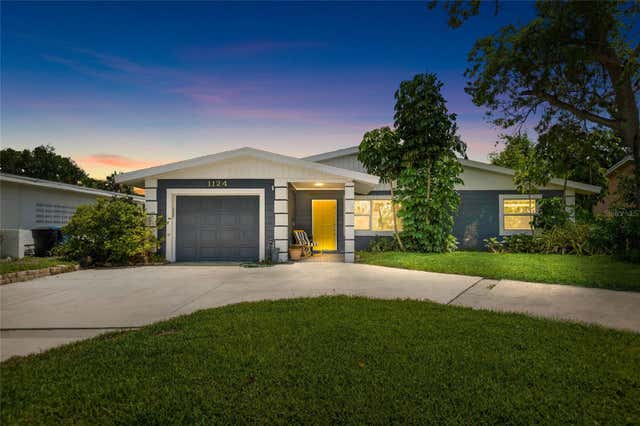
Similar Home Values
Comparable nearby listings and their asking prices.
| Address | Price | Beds | Baths | Sq Ft |
|---|---|---|---|---|
| 3014 SAND STONE CIRCLE, ST CLOUD, FL | $488,881 | 5 | 2 | 2,320 |
| 132 SW Becker Road, Port St Lucie, FL | $488,900 | 3 | 2 | 1,680 |
| 300 OLD FOREST Road, St. Augustine, FL | $488,997 | 3 | 2 | 1,734 |
| 2144 SE Elmhurst Road, Port St Lucie, FL | $489,000 | 3 | 2 | 1,911 |
| 317 CRAFTON Circle, St. Johns, FL | $489,000 | 3 | 3 | 2,102 |
| 1124 40TH AVENUE NE, ST PETERSBURG, FL | $489,000 | 3 | 2 | 1,448 |
Moving Cost Estimate
EXIT Agents in Port St Lucie



Listing Courtesy: TruDeals Realty Corp - 8338783325
The listing broker's offer of compensation is made to participants of BeachesMLS, where the listing is filed, as well as participants of MLSs participating in MLSAdvantage or a data share with BeachesMLS.