

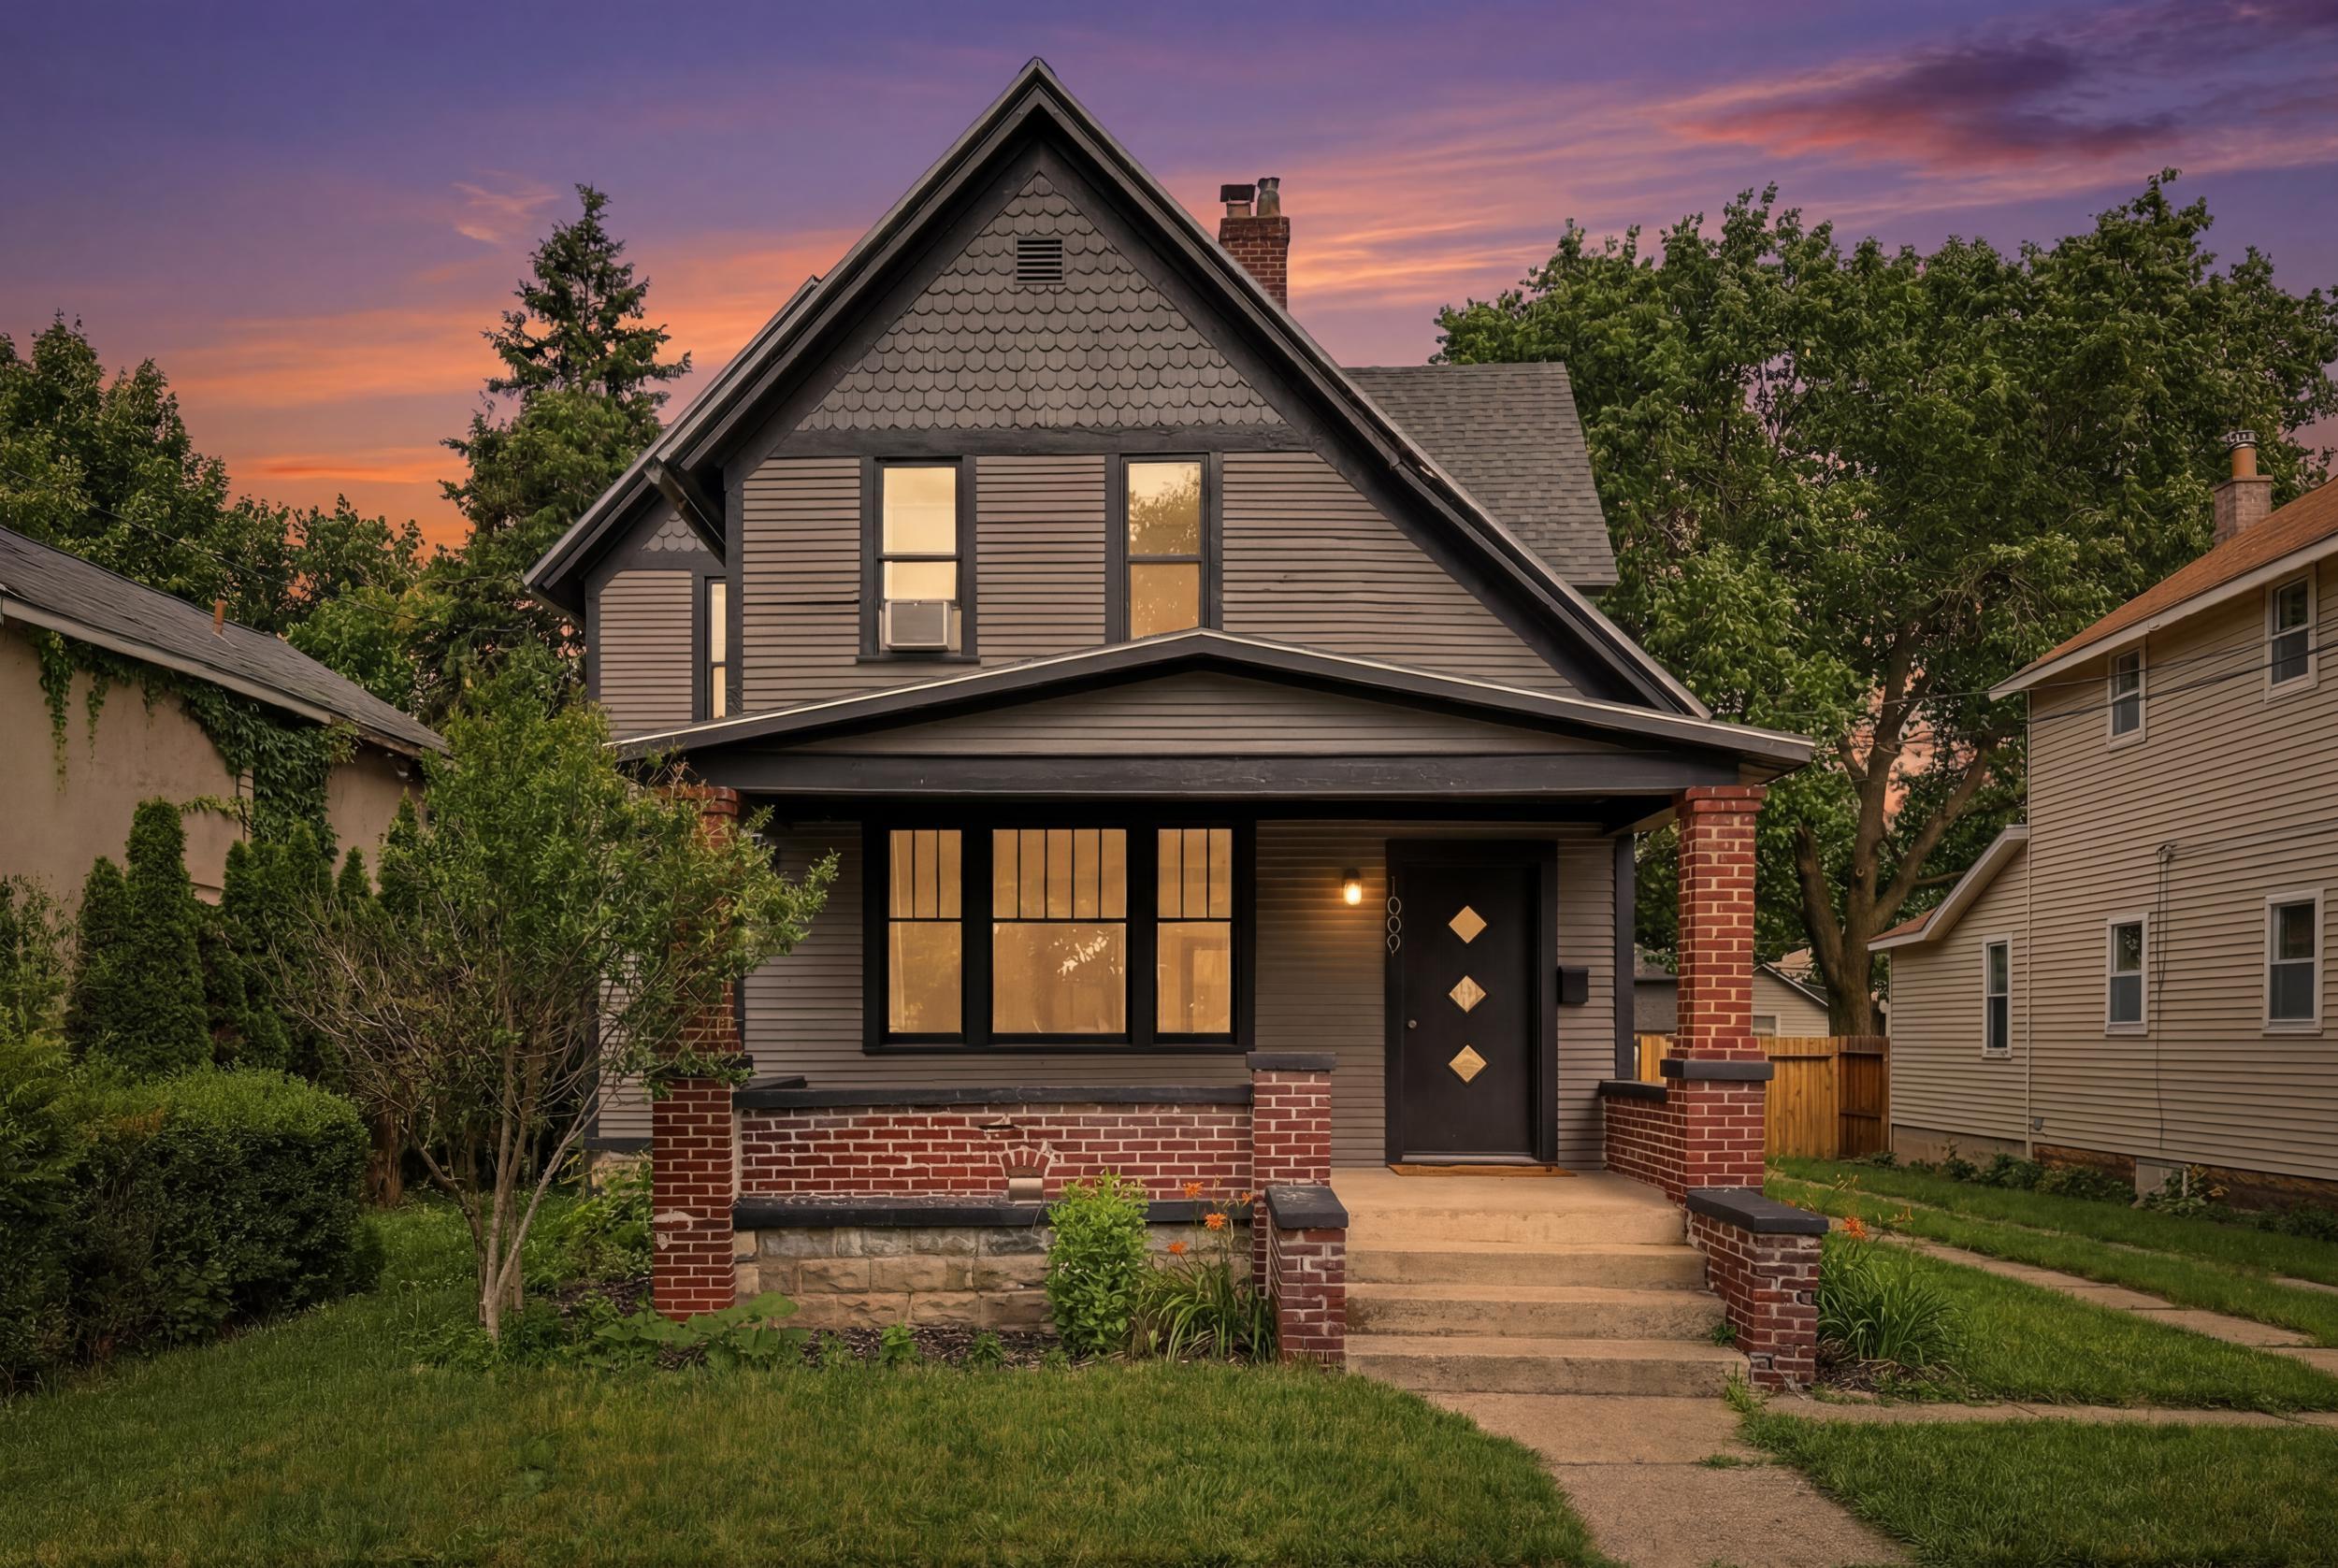
1009 2nd Street NW, Grand Rapids City, MI 49504
Kent County
Key Facts
Description
Beautiful and charming Northwest Grand Rapids home that instantly feels warm and inviting the moment you step inside. This bright and spacious traditional home is full of character, featuring original hardwood floors, elegant French doors, and thoughtful updates throughout that blend classic charm with modern comfort.The beautifully remodeled kitchen offers a spacious pantry, stylish tile backsplash, and newer stainless steel appliances. The heart of the home is the inviting dining area, which flows seamlessly into a cozy sitting area, welcoming foyer, and comfortable living room perfect for everyday living and entertaining.Upstairs, you will find a peaceful retreat with three well sized bedrooms and an updated full bathroom. Additional highlights include a spacious bedroom with a walk-in closet, convenient main-floor laundry, refreshed lighting, new garage doors, and backyard fencing.Outside, enjoy a detached two-stall garage and a private, tree-lined backyard that offers both space and serenity, all nestled in a highly desirable Grand Rapids location.
Property Information
Property Type
Residential
Sub-Type
Single Family Residence
Style
Traditional
Year Built
1900
Living Area
3,616 sq ft
Lot Size
0.17 acres
Lot Dimensions
50X150
Garage Spaces
2
Days on Market
13
MLS® Listing#
65026031734
Property Features
Interior
Appliances
Cooling
Heating
Flooring
Basement
Parking
Laundry
Patio
Fencing
Lot Features
Construction
Roof
Community
Sewer
Water Source
Rooms
- Main
- Main
- 6.23 x 8Upper
- Bedroom 29.92 x 12Upper
- Bedroom 313 x 9Upper
- Bedroom 413 x 12Upper
- Dining Room15.33 x 16.5Main
- Family Room13.33 x 15Main
- Kitchen11.66 x 16.5Main
- Laundry5.8 x 8.5Main
- Living Room13 x 11.25Main
- Master Bedroom15.58 x 22.08Upper
Financial Details
Annual Taxes
$4,653
Tax year 2025
Assessed Value
$139,081
Parcel Number
411323453015
Directions
From Downtown Grand Rapids, head west on I-196 W. Take Exit 77 for Lane Ave NW and turn right onto Lane Ave NW. Continue north, then turn left onto Second Street NW. The home will be on your right at 1009 Second Street NW.
Affordability Calculator
$61,980
Estimated monthly payment
$1,649/mo
Principal $247,920 · Est. interest $345,870 over 30 yrs
Neighborhood Market Statistics
How this home compares to active listings in Grand Rapids City, MI
- $251,133
- Median Listing Price
- 53
- Median Days on Market
- 1,510
- Median Sq Ft
- $141
- Median Price / Sq Ft
- 14,841
- Active Listings
- This home’s price is 23% above the area median.
- Its price per sq ft is 39% below the area median.
Market statistics compiled from active EXIT Realty® and MLS listings in Grand Rapids City, MI.
Location
- 1009 2nd Street NW, Grand Rapids City, MI 49504
Points of Interest in Grand Rapids City, MI
Showing the Grand Rapids City area map.
Nearby Schools
Stocking Elementary
Elementary · 0.4 mi away
Grand Rapids Public Schools
Elementary · 0.4 mi away
St Adalbert School
School · 0.5 mi away
Nextech High School of Grand Rapids
Secondary · 0.7 mi away
Westwood Middle School
Secondary · 0.7 mi away
Sacred Heart Academy
School · 0.9 mi away
John Ball Zoo School
Secondary · 0.9 mi away
Union High School
Secondary · 1.0 mi away
West Leonard Elementary School
Elementary · 1.0 mi away
Bad Day Industries
School · 1.0 mi away
Gvsu Charter School
School · 1.1 mi away
Harrison Middle School
School · 1.1 mi away
First Evangelical Covenant Church
Elementary · 1.2 mi away
Foxbright
School · 1.2 mi away
Fusion Education Group
School · 1.3 mi away
Gini - Global Innovation Institute
School · 1.4 mi away
Coit Arts Academy
School · 1.4 mi away
Blue Bridge School
School · 1.5 mi away
West Side Christian School
Secondary · 1.5 mi away
Holy Spirit School
School · 1.5 mi away
Commute Calculator
Nearby Homes
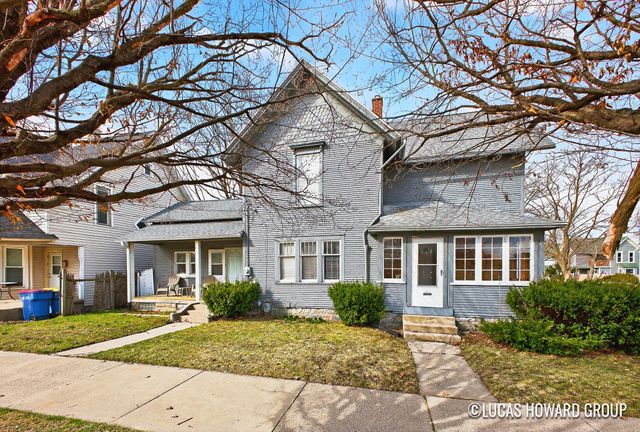


Similar Homes Nearby

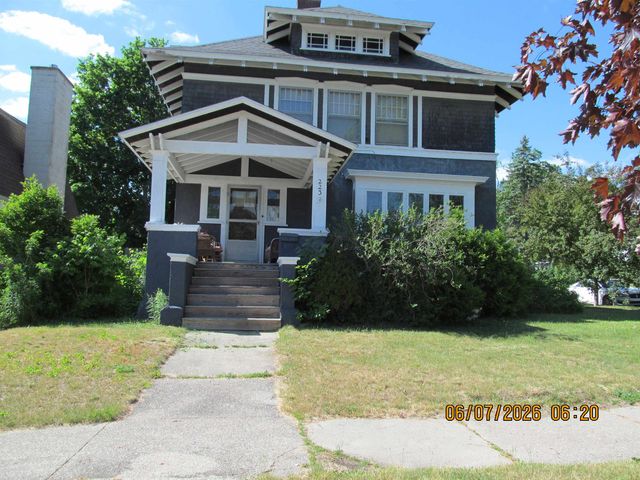
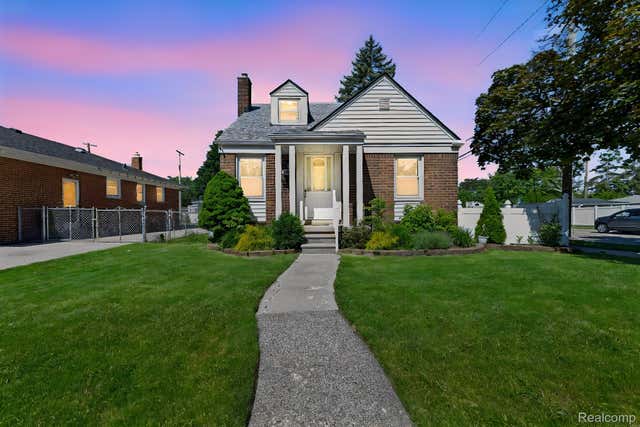
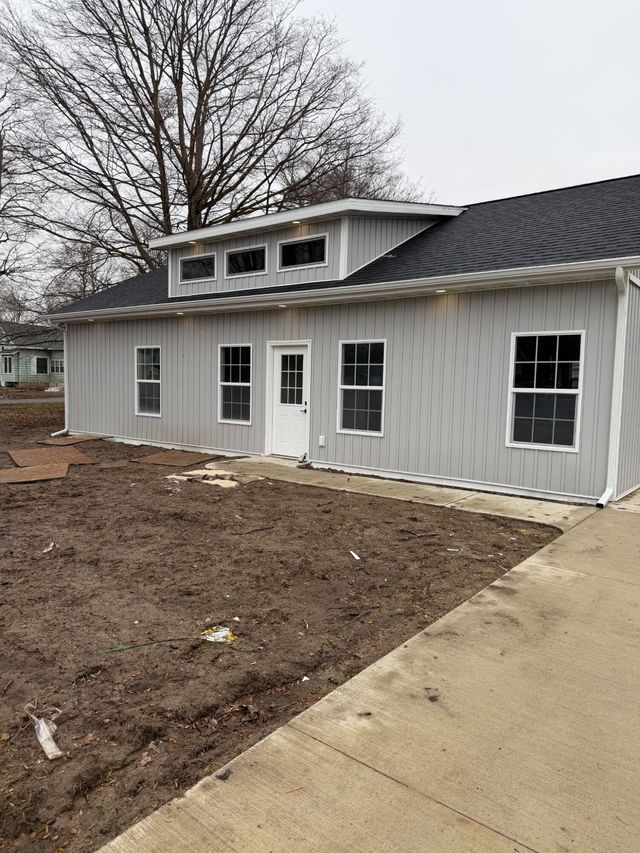
Similar Home Values
Comparable nearby listings and their asking prices.
| Address | Price | Beds | Baths | Sq Ft |
|---|---|---|---|---|
| 3039 Pearl Avenue, Warren City, MI | $217,000 | 4 | 2 | 1,902 |
| 223 Howard, Cadillac City, MI | $217,000 | 4 | 2 | 1,800 |
| 7604 Robinson Avenue, Allen Park City, MI | $217,000 | 3 | 1 | 1,800 |
| 129 Middle Street, Three Rivers City, MI | $217,500 | 3 | 2 | 1,176 |
| 252 W Stimson Avenue, Reed City, MI | $217,500 | 3 | 2 | 1,200 |
| 252 W Stimson Avenue, Reed City City, MI | $217,500 | 3 | 2 | 1,200 |
Moving Cost Estimate
EXIT Agents in Grand Rapids City


Listing Courtesy: City2Shore Gateway Group of Byron Center - 6163260110
The accuracy of all information, regardless of source, is not guaranteed or warranted. All information should be independently verified. Any use of search facilities of data on the site, other than by a consumer looking to purchase real estate, is prohibited.