

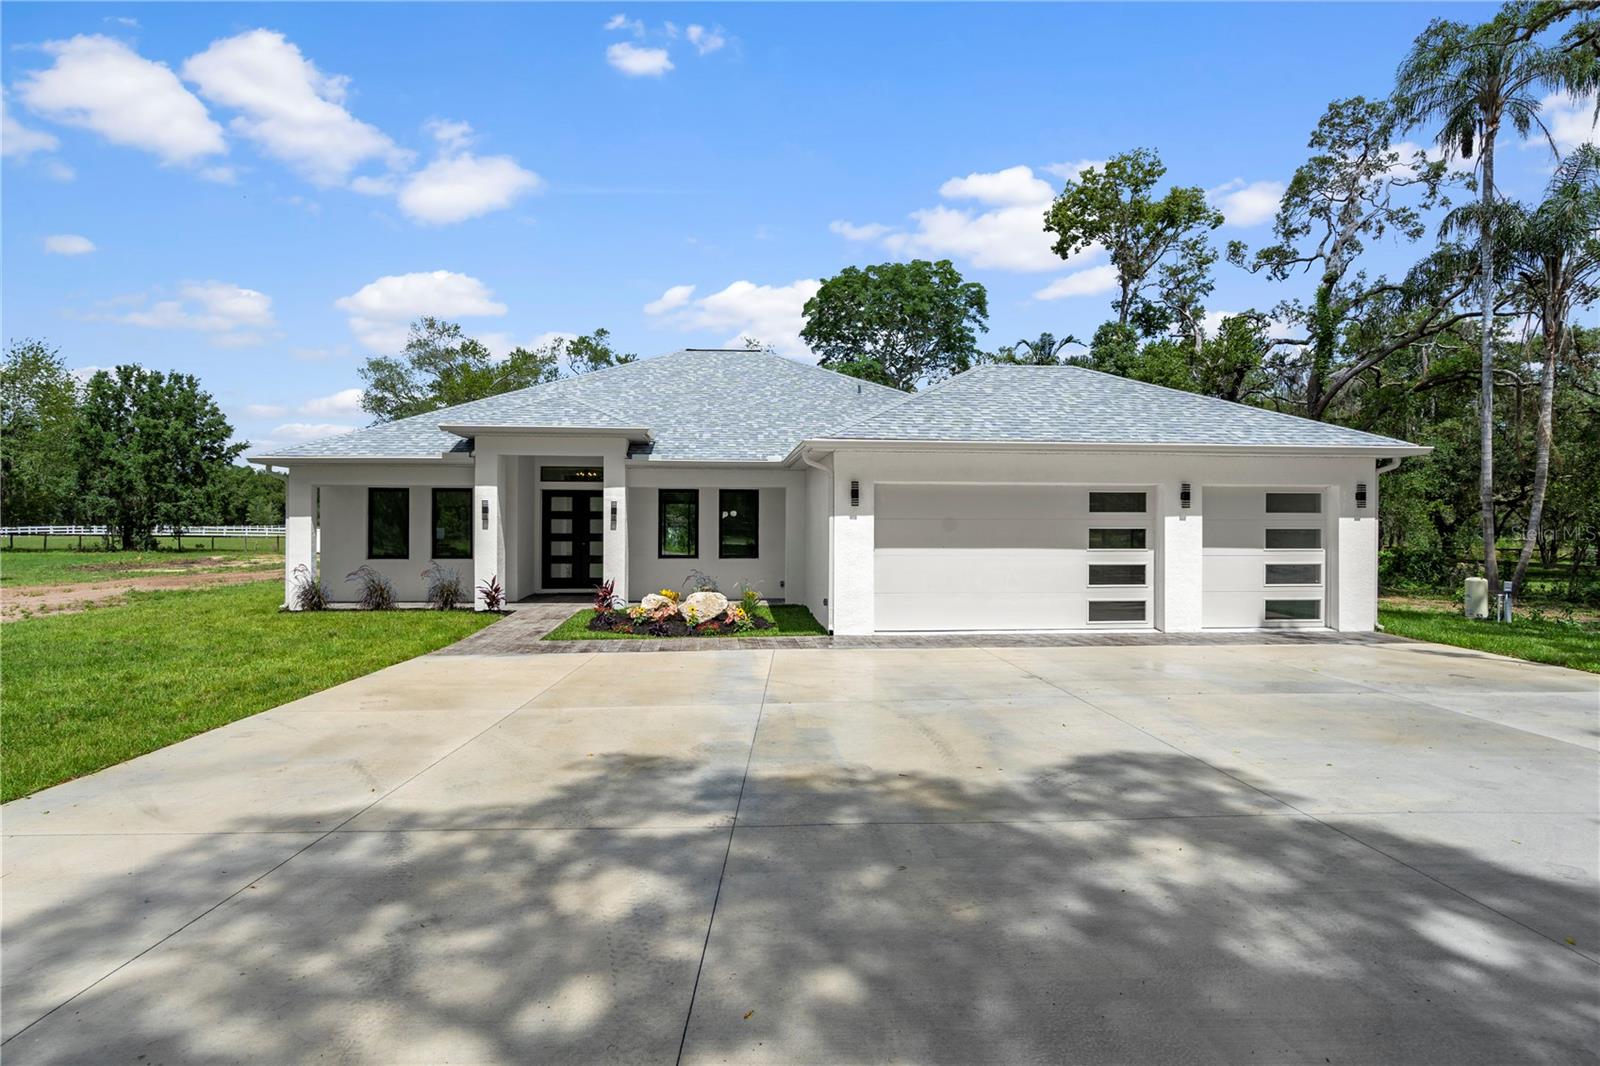
10928 OSCEOLA DRIVE, NEW PORT RICHEY, FL 34654
OSCEOLA HEIGHTS · Pasco County
Key Facts
Description
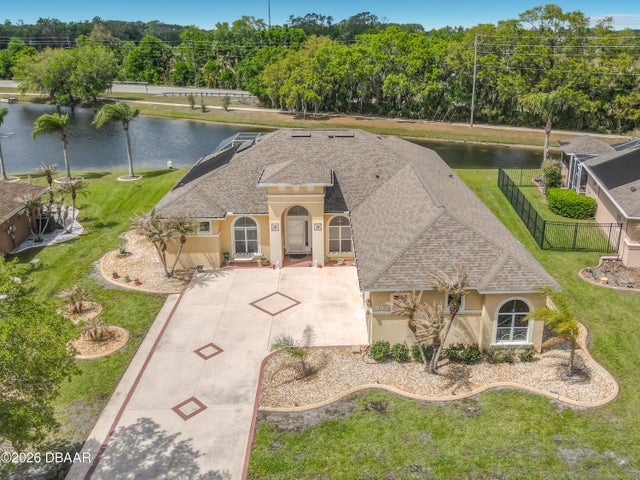
HONEY, STOP THE CAR! This stunning (2026) brand-new custom-built home is the total package and sure to check every box on your wishlist! Situated on over an acre of private property, this beautifully designed 4-bedroom, 3-bathroom home offers over 3,400 sq/ft of luxurious living space, 3-car garage with custom epoxy floors. From the moment you step through the custom front doors, you’ll be captivated by the bright open floor plan, soaring ceilings, and eye-catching marble fireplace that creates the perfect centerpiece for the living space. The chef-inspired kitchen is truly a showstopper, featuring custom natural oak cabinetry, sleek quartz countertops, marble backsplash, a massive 10-foot slat wood island ideal for entertaining, and brand-new stainless steel appliances. Built with quality and style in mind, this home includes PGT hurricane-rated tinted windows throughout, elegant 8-foot interior doors, 5 1/4 baseboards, and a spacious inside laundry room. The luxurious primary suite offers private sliders leading to the backyard oasis, while the spa-like primary bathroom was meticulously designed with a freestanding soaking tub, oversized glass-enclosed shower, double vanities, and a dedicated makeup vanity area. Bedrooms 2 and 3 share a beautifully appointed guest bathroom with a garden tub, beautiful tile and light fixtures, while the 4th bedroom features its own private ensuite bathroom with gorgeous modern finishes, perfect for guests or multi-generational living. Step outside through the brand-new hurricane-rated sliding doors to your covered lanai overlooking endless green space with unlimited potential to create the backyard of your dreams. Brand new well 210ft deep (2026) NO HOA, NO CDD, NO FLOOD INSURANCE REQUIRED! White picket fence to separate property! Enjoy all the benefits of brand-new construction combined with the peace, privacy, and space of over an acre of land. This home truly is your dream oasis! Great location near restaurants, shopping, and entertainment! Do not miss out on your opportunity to own this truly stunning custom-built, brand new construction home without the wait!
Property Information
Property Type
Residential
Sub-Type
Single Family Residence
Style
Contemporary
Year Built
2026
Stories
1
Living Area
3,423 sq ft
Lot Size
1.04 acres
Garage Spaces
3
Ownership
Fee Simple
Zoning
00R1
Days on Market
42
MLS® Listing#
W7886218
Property Features
Interior
Appliances
Cooling
Heating
Flooring
Fireplace
Parking
Laundry
Lot Features
Construction
Foundation
Roof
Sewer
Water Source
Rooms
- Bedroom 211x11First
- Dining Room15x15First
- KitchenFirst
- Living Room20x16First
- Master Bedroom27x15First
Schools
- Elementary:
- Schrader Elementary-PO
- Middle:
- Bayonet Point Middle-PO
- High:
- Fivay High-PO
Financial Details
HOA
None
Annual Taxes
$1,169
Tax year 2025
Parcel Number
13-25-16-0060-00000-1180
Directions
Head north on Little road, make a right onto Jasmine Blvd, make a left on Osceola Drive, house will be on the right
Affordability Calculator
$179,800
Estimated monthly payment
$4,785/mo
Principal $719,200 · Est. interest $1,003,348 over 30 yrs
Location

Points of Interest in NEW PORT RICHEY, FL
Showing the NEW PORT RICHEY area map.
Nearby Schools
Dayspring Academy
School · 1.0 mi away
Schrader Elementary School
Elementary · 1.1 mi away
Bayonet Point Middle School
Secondary · 1.2 mi away
Fivay High School
Secondary · 1.4 mi away
Grace Christian School
School · 1.6 mi away
Pepin Academy Pasco
School · 1.8 mi away
Fox Hollow Elementary School
Elementary · 1.9 mi away
Little Scholars
School · 1.9 mi away
Gulf Highlands Elementary School
Elementary · 2.0 mi away
Bishop Larkin Catholic School
School · 2.1 mi away
Millennium Academy
School · 2.5 mi away
Moon Lake Elementary School
Elementary · 2.5 mi away
Dayspring Jazz
Elementary · 2.8 mi away
Esthers School
School · 3.2 mi away
Cypress Elementary School
Elementary · 3.2 mi away
American Health Institute
Secondary · 3.2 mi away
Dayspring Academy
School · 3.3 mi away
Chasco Elementary School
Secondary · 3.3 mi away
Northwest Elementary School
Elementary · 3.5 mi away
New Horizons Preschool & Learning Center
School · 3.5 mi away
Commute Calculator
Nearby Homes
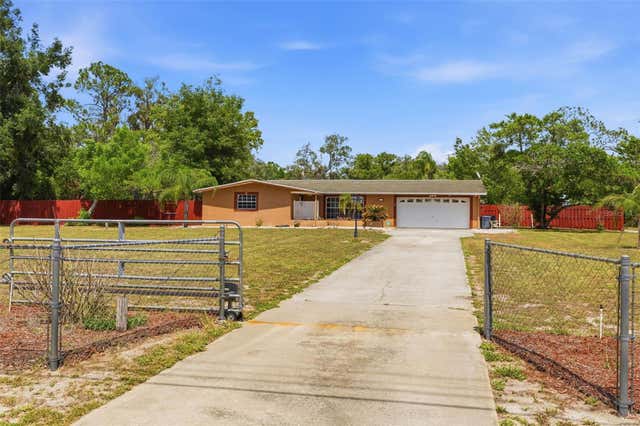
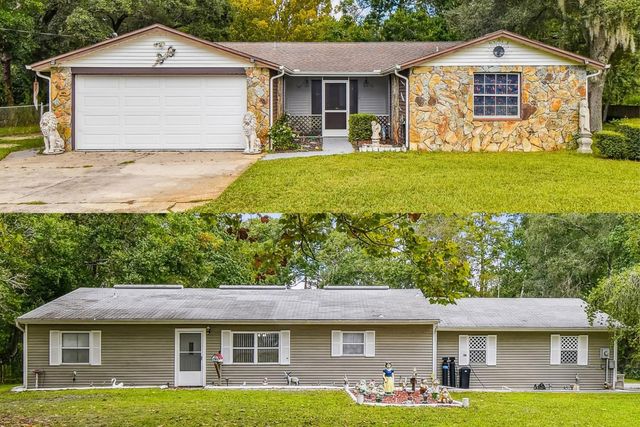


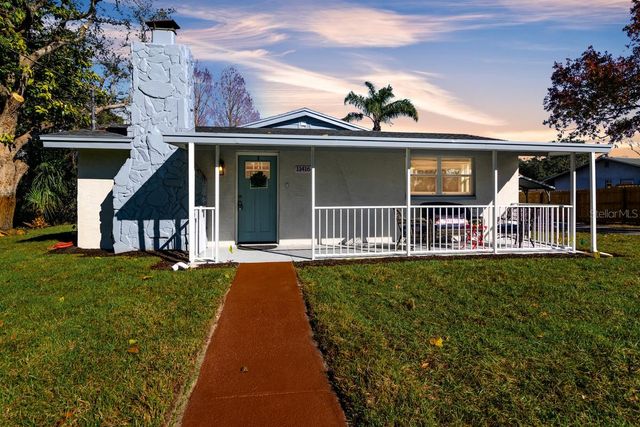
Similar Homes Nearby


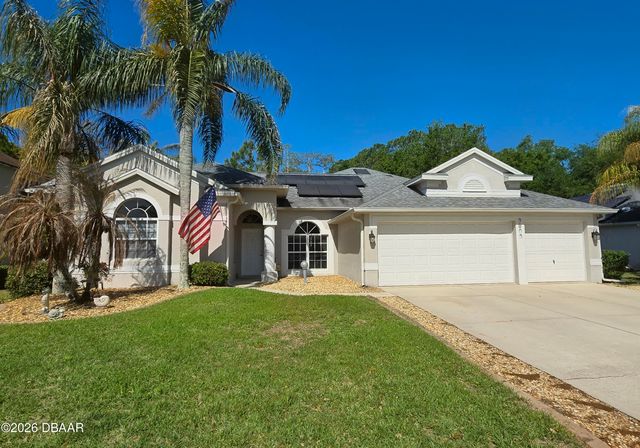
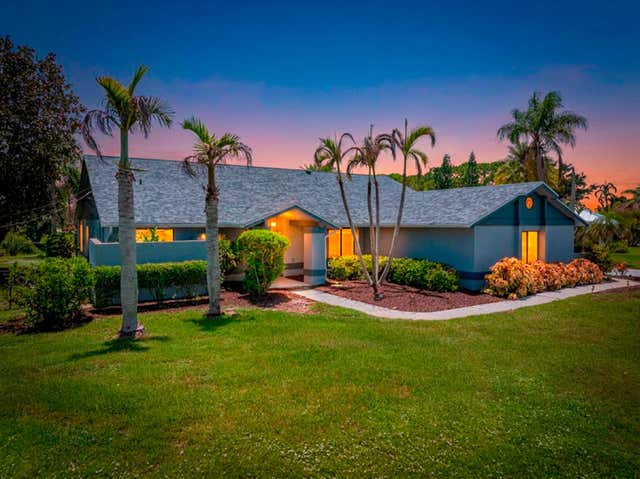
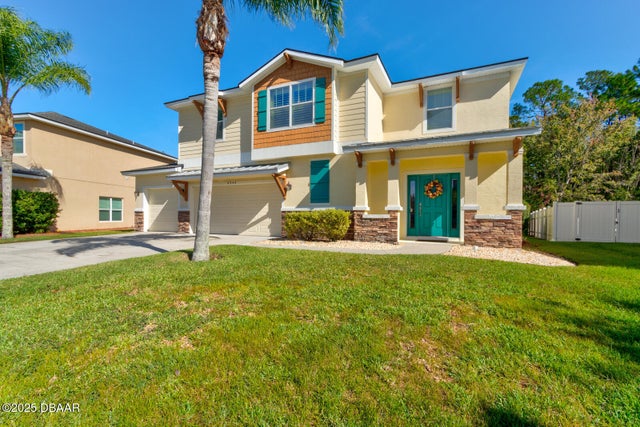
Similar Home Values
Comparable nearby listings and their asking prices.
| Address | Price | Beds | Baths | Sq Ft |
|---|---|---|---|---|
| 9402 MIGUE CIRCLE, PORT CHARLOTTE, FL | $629,900 | 4 | 2 | 1,962 |
| 15504 HENNIPEN CIRCLE, PORT CHARLOTTE, FL | $629,900 | 3 | 2 | 2,105 |
| 3803 Birch Mountain Road, Port Orange, FL | $629,900 | 5 | 4 | 3,248 |
| 2092 SE PYRAMID Road, Port St Lucie, FL | $629,900 | 3 | 3 | 2,408 |
| 6948 Vintage Lane, Port Orange, FL | $629,999 | 4 | 4 | 3,225 |
| 633 Marisol Drive, New Smyrna Beach, FL | $630,000 | 3 | 2 | 2,335 |
Moving Cost Estimate
EXIT Agents in NEW PORT RICHEY


Listing Courtesy: CHARLES RUTENBERG REALTY INC - 866-580-6402
Last Updated: 2026-05-29