

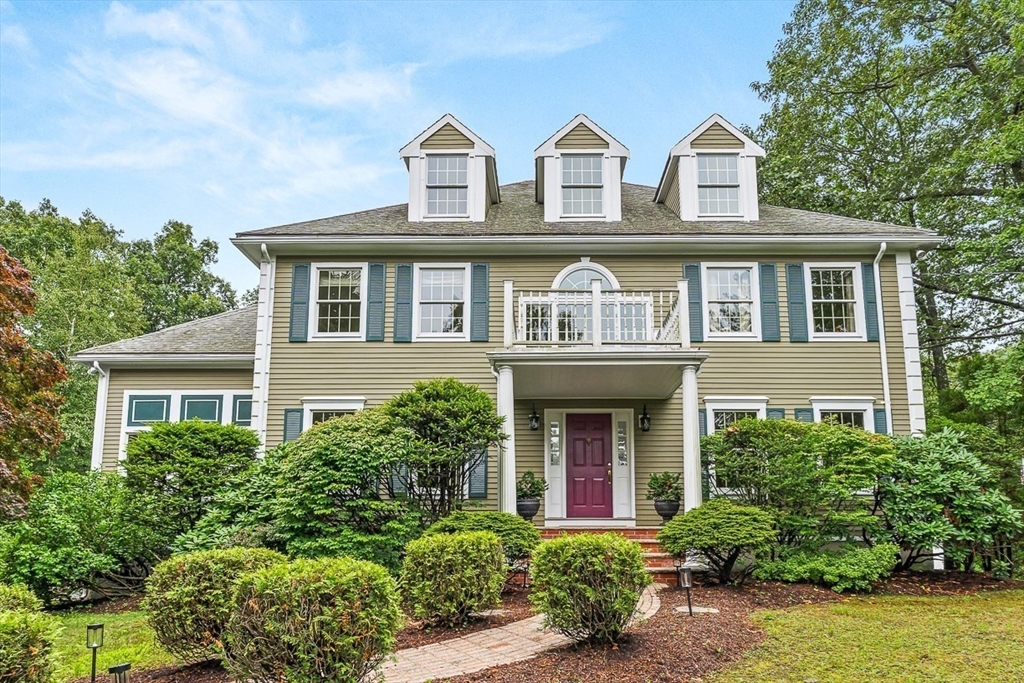
276 High Street, Winchester, MA 01890
Cox Road / High St Extension neighborhood · Middlesex County
Key Facts
Description
Discover this beautiful home with all the space you've been looking for! Set on a private half-acre lot in a serene cul-de-sac near the Winchester/Lexington border. This residence offers unparalleled privacy & is surrounded by nature. This home includes 5 bedrooms, 3.5 bathrooms & an oversized 3 car garage! The spacious grounds feature delightful front & back yards, a generous deck, & a charming gazebo, all beside Whipple Hill & Smith Pond w/ miles of walking trails nearby! Inside you will find a thoughtfully designed floor plan for every day living & entertaining featuring a sunken living room, sunny home office, lovely formal dining room & oversized family kitchen w dining area showcasing walls of windows overlooking the stunning rear yard & an adjacent family room w/ wood burning fireplace. The oversized primary suite incudes a walk in closet & spacious bath. Just 7 miles from Boston, Winchester is known for top-rated schools & great quality of life. Don't miss this fabulous home!
Property Information
Property Type
Residential
Sub-Type
Single Family Residence
Style
Colonial
Year Built
1992
Living Area
5,006 sq ft
Lot Size
0.46 acres
Garage Spaces
3
Parking Spaces
9
Zoning
RDA
Days on Market
97
MLS® Listing#
73496396
Property Features
Interior
Exterior
Appliances
Cooling
Heating
Flooring
Fireplace
Basement
Parking
Laundry
Patio
Construction
Foundation
Roof
Windows
Security
Other Structures
Community
Sewer
Water Source
Rooms
- Bathroom 18x5First
- Bathroom 213x12Second
- Bathroom 39x9Second
- Bedroom 217x14Second
- Bedroom 315x13Second
- Bedroom 414x12Second
- Bedroom 524x22Third
- Dining Room15x15First
- Family Room30x22First
- Kitchen16x15Main
- Living Room15x14First
- Master Bedroom26x23Second
- Office14x11First
Schools
- Elementary:
- Vinson Owen
- Middle:
- Mccall
- High:
- Whs
Financial Details
HOA
None
Annual Taxes
$23,217
Tax year 2025
Assessed Value
$2,093,500
Parcel Number
M:025 B:0146 L:0,900972
Directions
Follow GPS. Mailbox 262 on your left. Take that turn. Go up the hill & stay right to get to 276
Affordability Calculator
$439,000
Estimated monthly payment
$11,683/mo
Principal $1,756,000 · Est. interest $2,449,776 over 30 yrs
Neighborhood Market Statistics
How this home compares to active listings in Winchester, MA
- $1,000,000
- Median Listing Price
- 39
- Median Days on Market
- 2,513
- Median Sq Ft
- $536
- Median Price / Sq Ft
- 47
- Active Listings
- This home’s price is 120% above the area median.
- Its price per sq ft is 18% below the area median.
Market statistics compiled from active EXIT Realty® and MLS listings in Winchester, MA.
Location

Points of Interest in Winchester, MA
Showing the Winchester area map.
Nearby Schools
Vinson-Owen Elementary School
Elementary · 0.6 mi away
Harrington School
Elementary · 0.9 mi away
Lexington Community Education
School · 0.9 mi away
Peirce Elementary School
Elementary · 1.0 mi away
New Covenant School
School · 1.2 mi away
Stratton Elementary School
Elementary · 1.2 mi away
Ambrose Elementary School
Elementary · 1.3 mi away
Arlington Heights Nursery School
Elementary · 1.4 mi away
Germaine Lawrence
Secondary · 1.5 mi away
Reeves Elementary Pto
Elementary · 1.5 mi away
The Waldorf School
Elementary · 1.6 mi away
Ottoson Middle School
Secondary · 1.6 mi away
Cyrus E Dallin
Elementary · 1.8 mi away
Primrose School of Woburn
School · 1.9 mi away
Primrose Schools
Elementary · 1.9 mi away
Bishop Elementary School
Elementary · 1.9 mi away
Lexington Children's Place
School · 1.9 mi away
Armenian Sisters Academy
School · 1.9 mi away
Lynch Elementary School
Elementary · 2.0 mi away
Arlington Community Education
School · 2.0 mi away
Commute Calculator
Nearby Homes


Similar Homes Nearby


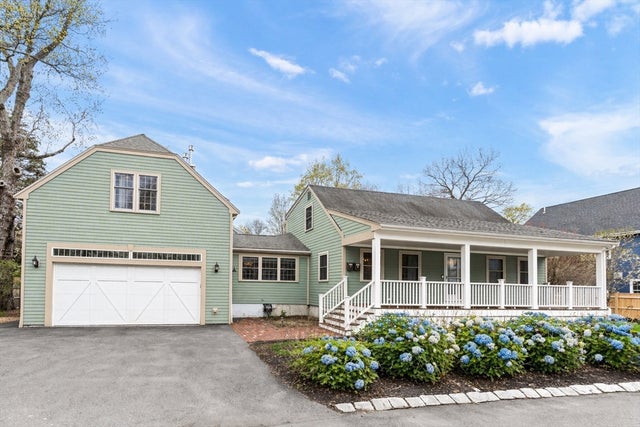
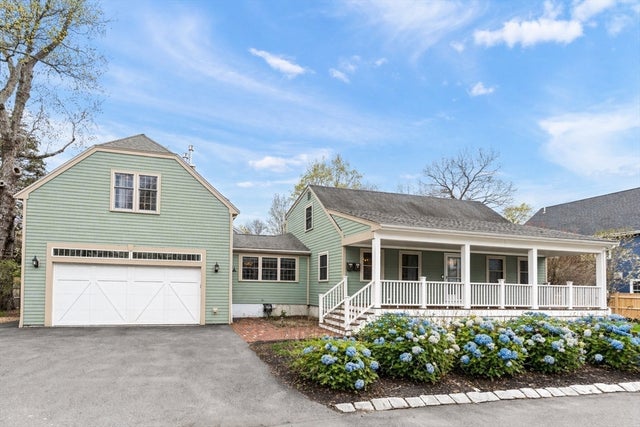
Similar Home Values
Comparable nearby listings and their asking prices.
| Address | Price | Beds | Baths | Sq Ft |
|---|---|---|---|---|
| 241 Ridge St, Winchester, MA | $1,599,000 | 4 | 4 | 2,480 |
| 117 Highland Ave, Winchester, MA | $1,725,000 | 5 | 4 | 3,722 |
| 8 Hawthorne Road, Winchester, MA | $1,825,000 | 5 | 4 | 3,315 |
| 79 Grove St, Winchester, MA | $1,899,000 | 5 | 4 | 3,210 |
| 16 & 16A Glenwood Ave, Winchester, MA | $1,899,000 | 6 | 5 | 6,900 |
| 16 Glenwood Ave, Winchester, MA | $1,899,000 | 6 | 5 | 6,900 |
Moving Cost Estimate
EXIT Agents in Winchester


Listing Courtesy: Compass - 7812190313
Presented by: Kim Covino & Co. Team