

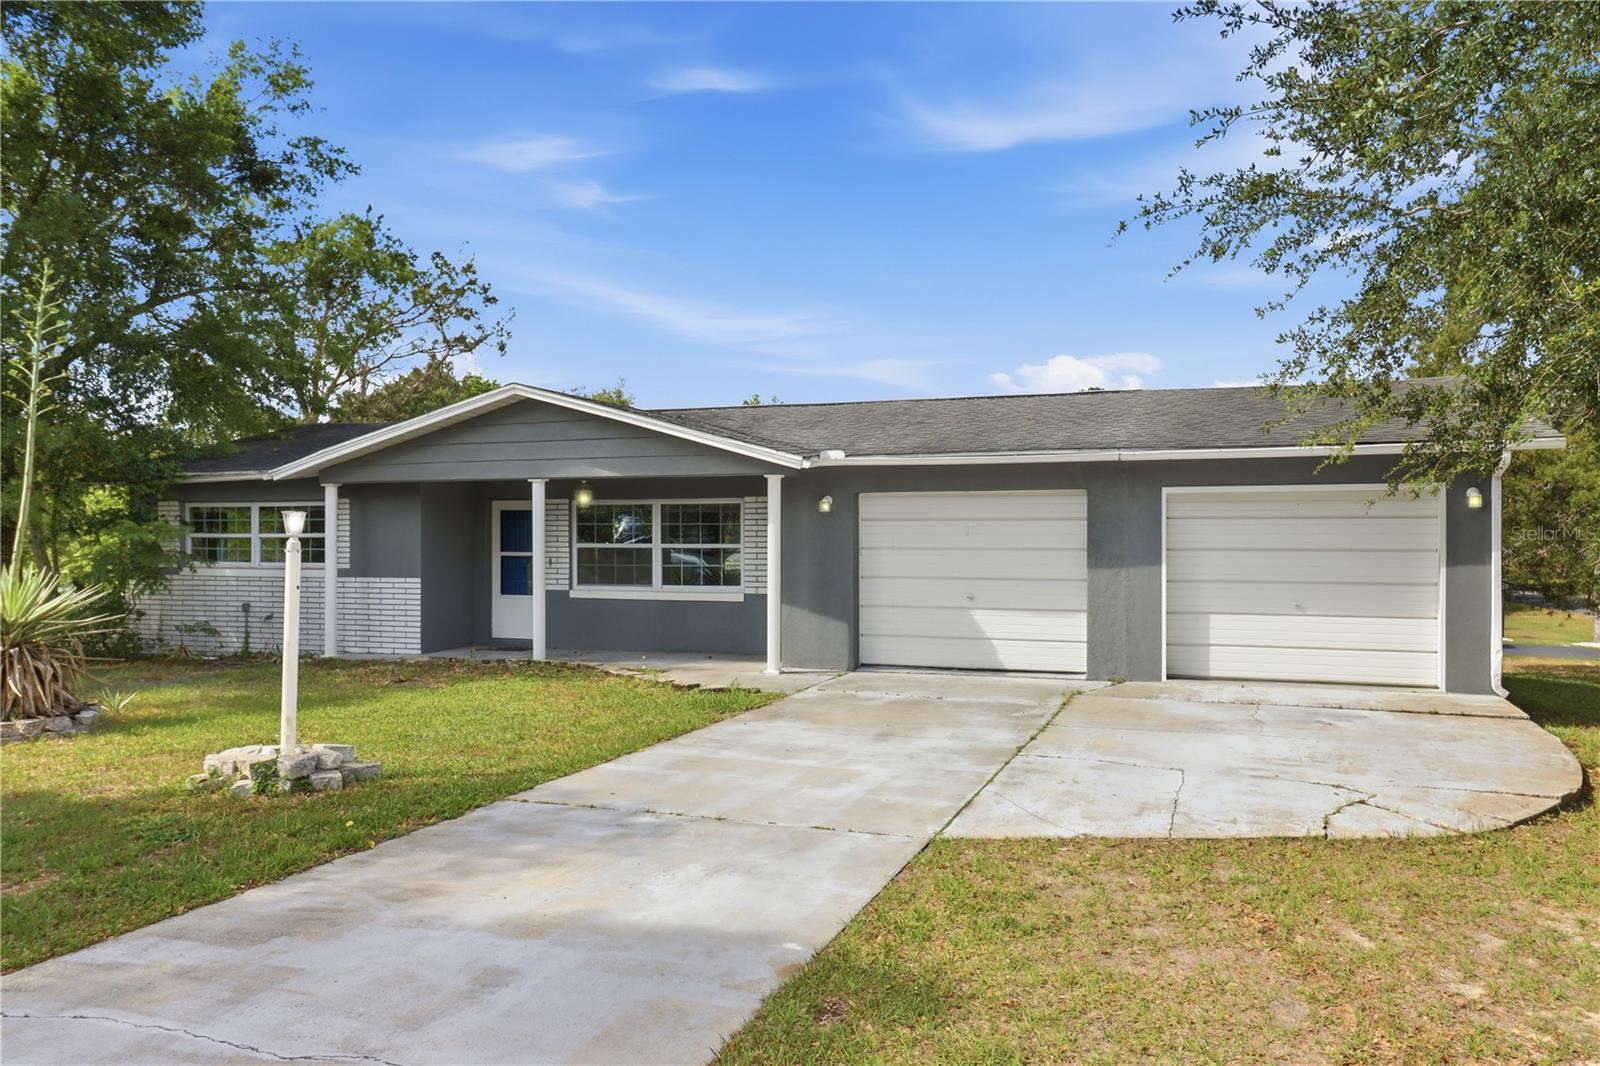
38 REGINA BOULEVARD, BEVERLY HILLS, FL 34465
BEVERLY HILLS UNIT 06 · Citrus County
Key Facts
Description
Welcome to your beautifully updated, turn-key Florida retreat! 38 Regina Blvd, Beverly Hills, FL 34465, Nestled on an oversized, high-and-dry corner lot in the peaceful Beverly Hills community, this stunning 3-bedroom, 2-bathroom concrete block home offers the perfect blend of modern upgrades and effortless single-story living. From the moment you step inside, you will notice the seamless flow of the open-concept living space, completely elevated by high-end finishes and an abundance of natural light. The entire home features gorgeous ceramic tile flooring—making cleanup a breeze and offering a cool, clean aesthetic perfect for the Florida climate. The heart of this home is the fully remodeled, chef-inspired kitchen. It boasts striking granite countertops, modern cabinetry with soft-close technology, and a suite of quality appliances including a built-in microwave, stove, and refrigerator. Whether you are hosting a weekend gathering or preparing a quiet weeknight meal, this kitchen is as functional as it is beautiful. Retreat to the primary suite or utilize the versatile split-floor-plan guest bedrooms, ideal for a growing family, a dedicated home office, or a hobby space. The second bathroom features a unique, eye-catching skylight that floods the space with warm, natural sunlight. Located just minutes from local shopping, dining, medical facilities, and the Nature Coast’s world-class outdoor recreation—including nearby crystal-clear springs, golfing, and boating—this move-in ready gem offers the ultimate Florida lifestyle. Don't wait! Turn-key homes at this price point do not last. Schedule your private showing today
Property Information
Property Type
Residential
Sub-Type
Single Family Residence
Style
Ranch
Year Built
1979
Living Area
2,000 sq ft
Lot Size
0.23 acres
Lot Dimensions
120x85
Garage Spaces
1
Ownership
Fee Simple
Zoning
PDR
Days on Market
65
MLS® Listing#
P4938555
Property Features
Interior
Exterior
Appliances
Cooling
Heating
Flooring
Parking
Laundry
Patio
Fencing
Lot Features
Construction
Foundation
Roof
Windows
Security
Other Structures
Utilities
Sewer
Water Source
Rooms
- 17.3x5.8First
- 12.1x17.1First
- Bathroom 17.9x8.2First
- Bathroom 25.1x9.1First
- Bedroom 29.1x12.8First
- Bedroom 311.3x13.9First
- Bonus Room15.6x10.6First
- Dining Room7.6x8.6First
- Kitchen8.1x8.2First
- Laundry15.11x8.2First
- Living Room17.5x13.1First
- Master Bedroom13.5x13.6First
Schools
- Elementary:
- Forest Ridge Elementary School
- Middle:
- Lecanto Middle School
- High:
- Lecanto High School
Financial Details
HOA
None
Annual Taxes
$2,275
Tax year 2025
Parcel Number
18E-18S-11-0060-01040-0010
Directions
From Lecanto Hwy (CR-491), turn east onto Regina Blvd. The property will be on your left at the corner of Regina Blvd and Adams St. (Look for sign)
Affordability Calculator
$45,860
Estimated monthly payment
$1,220/mo
Principal $183,439 · Est. interest $255,914 over 30 yrs
Neighborhood Market Statistics
How this home compares to active listings in BEVERLY HILLS, FL
- $344,048
- Median Listing Price
- 64
- Median Days on Market
- 1,830
- Median Sq Ft
- $180
- Median Price / Sq Ft
- 350
- Active Listings
- This home’s price is 33% below the area median.
- Its price per sq ft is 36% below the area median.
Market statistics compiled from active EXIT Realty® and MLS listings in BEVERLY HILLS, FL.
Location

Points of Interest in BEVERLY HILLS, FL
Showing the BEVERLY HILLS area map.
Nearby Schools
Forest Ridge Elementary School
Elementary · 1.4 mi away
St Pauls Lutheran School
School · 3.0 mi away
Central Ridge Elementary School
Elementary · 4.4 mi away
Citrus Springs Middle School
Secondary · 4.4 mi away
Seven Rivers Christian School
Elementary · 4.5 mi away
All About Kids Preschool
School · 4.7 mi away
Citrus Springs Elementary School
Elementary · 4.9 mi away
Cypress Creek Academy
School · 4.9 mi away
Hernando Elementary School
Elementary · 5.0 mi away
Saint John Paul II Catholic School
School · 5.5 mi away
Rock Crusher Elementary School
Elementary · 6.3 mi away
Lecanto Middle School
Secondary · 6.5 mi away
Lecanto High School
Secondary · 6.6 mi away
Crest School
School · 6.7 mi away
Lecanto Primary School
Elementary · 6.8 mi away
Citrus County Renaissance Center
School · 6.8 mi away
Crystal River Primary School
Elementary · 6.9 mi away
Crystal River High School
Secondary · 7.0 mi away
Crystal River Middle School
Secondary · 7.5 mi away
West Coast Christian School
School · 7.9 mi away
Commute Calculator
Nearby Homes


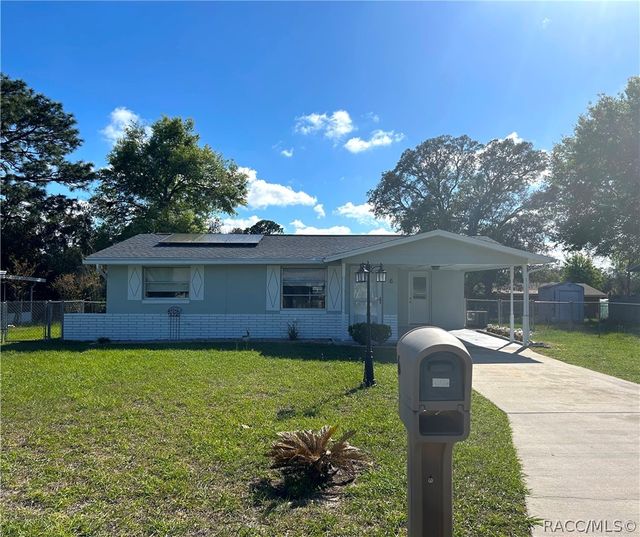

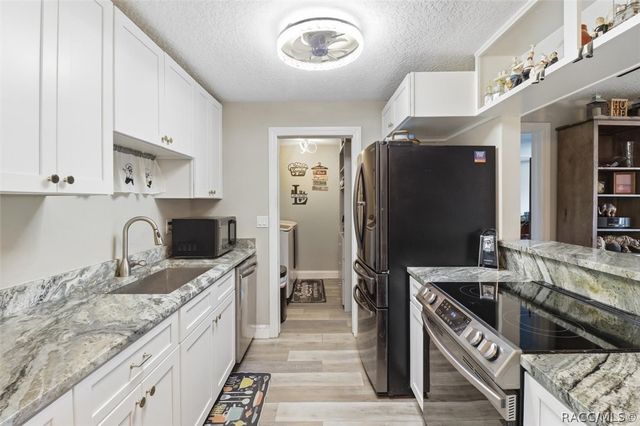
Similar Homes Nearby
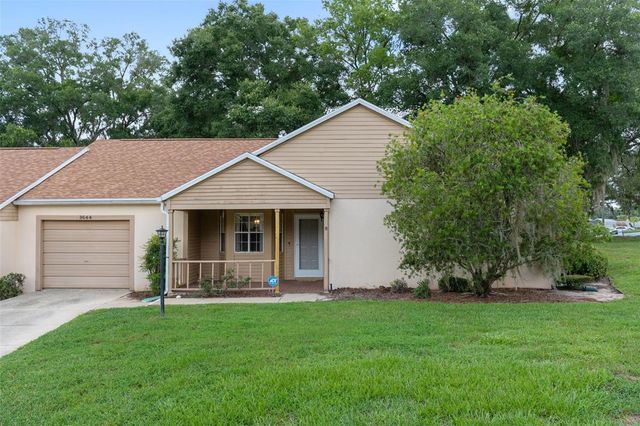



Similar Home Values
Comparable nearby listings and their asking prices.
| Address | Price | Beds | Baths | Sq Ft |
|---|---|---|---|---|
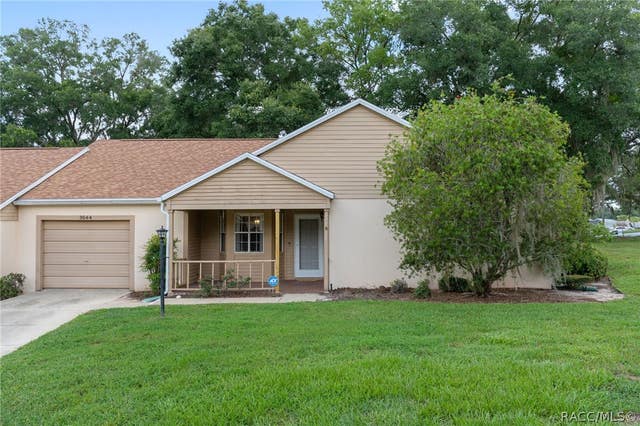
| 3644 N LAURELWOOD LOOP, BEVERLY HILLS, FL | $164,900 | 2 | 2 | 1,473 |
| 3644 N Laurelwood Loop, Beverly Hills, FL | $164,900 | 2 | 2 | 1,473 |
| 3542 N Woodgate Drive, Beverly Hills, FL | $165,000 | 2 | 2 | 1,123 |
| 9 Polk Street, Beverly Hills, FL | $165,000 | 2 | 1 | 1,049 |
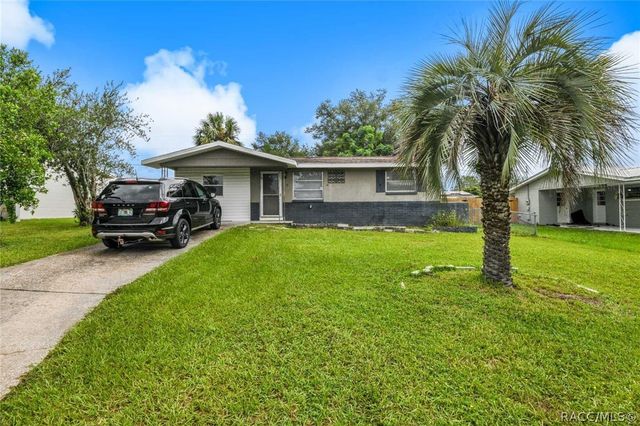
| 16 S DESOTO STREET, BEVERLY HILLS, FL | $169,900 | 2 | 1 | 1,084 |
| 16 S Desoto Street, Beverly Hills, FL | $169,900 | 2 | 1 | 1,084 |
Moving Cost Estimate
EXIT Agents in BEVERLY HILLS


Listing Courtesy: J&T PROPERTY SOLUTIONS GROUP LLC - 863-440-3603
Last Updated: 2026-05-04