

326 Glen Road, Newport City, VT 05855
Orleans County
Key Facts
Presented by: Michelle Hebert - Cell: 802-249-0921
Description
Welcome to the lakeside lifestyle with this beautifully renovated, year-round home featuring prime frontage on Lake Memphremagog. Rarely do you find a property that perfectly balances a serene waterfront setting with convenient proximity to downtown amenities. This 3-bedroom, 3-bathroom home has been thoughtfully updated to offer a bright and inviting atmosphere. The heart of the home is an open-concept living space that flows seamlessly into a formal dining room overlooking the lake—perfect for hosting. Culinary enthusiasts will appreciate the spacious kitchen, which offers ample workspace and direct access to a generous deck ideal for summer BBQs and taking in the scenic views. The walkout basement provides an easy transition to the lakeside grounds and offers excellent potential for additional storage or utility space. Step outside to your own backyard to enjoy boating and fishing right from your shoreline. Whether you are seeking a primary residence or a peaceful getaway, this move-in-ready home delivers the quintessential Vermont waterfront experience. Don't miss your chance to own a piece of the lake!
Property Information
Property Type
Residential
Sub-Type
Single Family Residence
Style
New Englander
Year Built
1900
Stories
1
Living Area
2,500 sq ft
Lot Size
0.15 acres
Days on Market
35
MLS® Listing#
5085014
Property Features
Appliances
Heating
Flooring
Basement
Lot Features
Construction
Roof
Utilities
Sewer
Water Source
Schools
- Elementary:
- Newport City Elementary
- Middle:
- North Country Junior High
- High:
- North Country Union High Sch
- District:
- North Country Supervisory Union
Financial Details
Annual Taxes
$4,445
Tax year 2025
Directions
Main street & Railroad square , take railroad square across bridge, right on to Glen Rd, go .03 miles to brick-front home on right
Affordability Calculator
$77,800
Estimated monthly payment
$2,070/mo
Principal $311,200 · Est. interest $434,152 over 30 yrs
Location

Points of Interest in Newport City, VT
Showing the Newport City area map.
Nearby Schools
North Country Supervisory Union
School · 0.9 mi away
North Country Union
Secondary · 1.0 mi away
North Country Career Center
Secondary · 1.0 mi away
Newport City Elementary School
Elementary · 1.0 mi away
North Country Union Junior High School
Secondary · 3.8 mi away
Newport Town School
Elementary · 5.2 mi away
Coventry Village School
Elementary · 5.7 mi away
Derby Elementary School
Elementary · 6.3 mi away
Sunnyside Elementary School
Elementary · 7.5 mi away
Brownington Central School
Elementary · 8.4 mi away
Orleans Elementary School
Elementary · 8.4 mi away
Learning & Laughter Child DVLPT Center
School · 8.5 mi away
Irasburg Village School
Elementary · 9.5 mi away
Holland Elementary School
Elementary · 9.7 mi away
Lake Region Union High School
Secondary · 10.4 mi away
Orleans Central Supervisory
School · 10.4 mi away
Troy School
Elementary · 10.8 mi away
Charleston Elementary School
Elementary · 10.9 mi away
Jay Westfield Joint School
Elementary · 11.4 mi away
Mansonville Elementary School
Elementary · 12.4 mi away
Commute Calculator
Nearby Homes
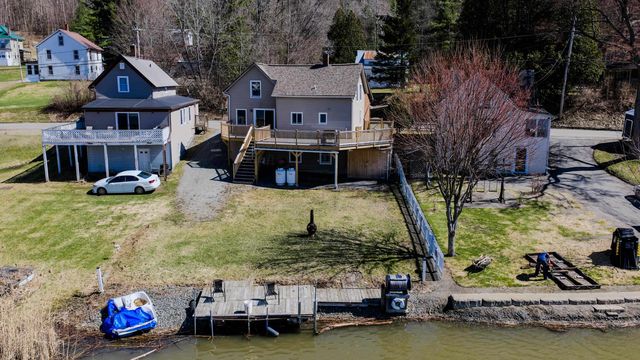
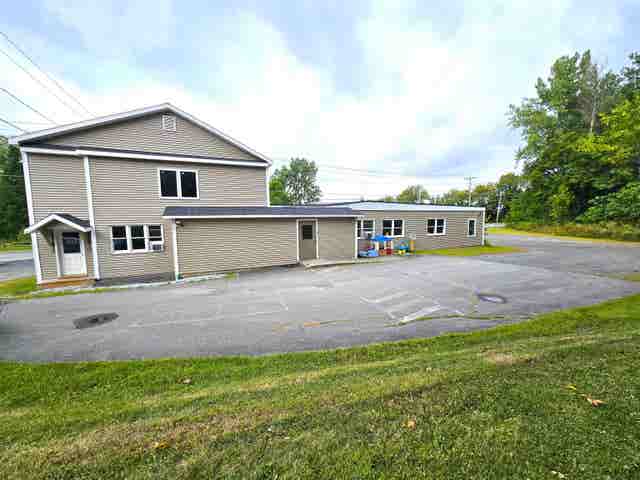
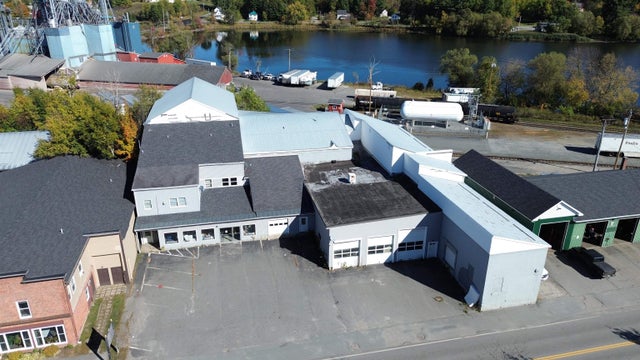
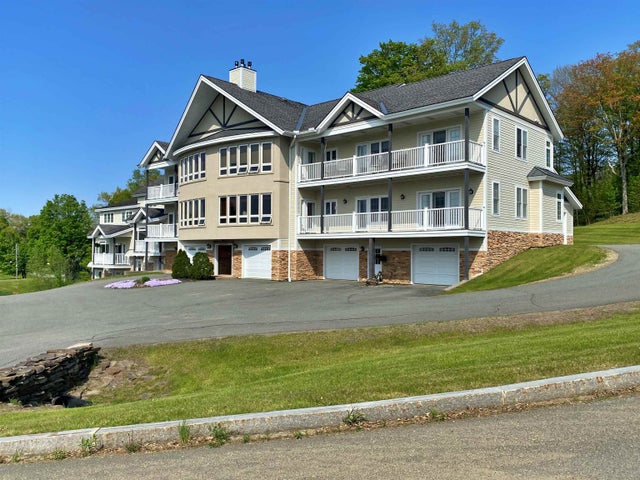
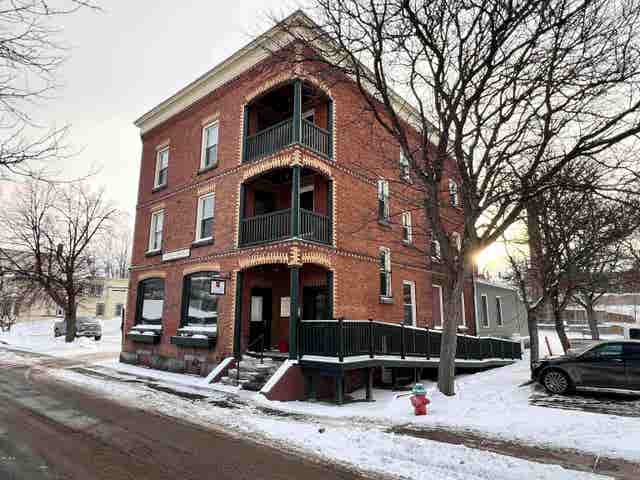
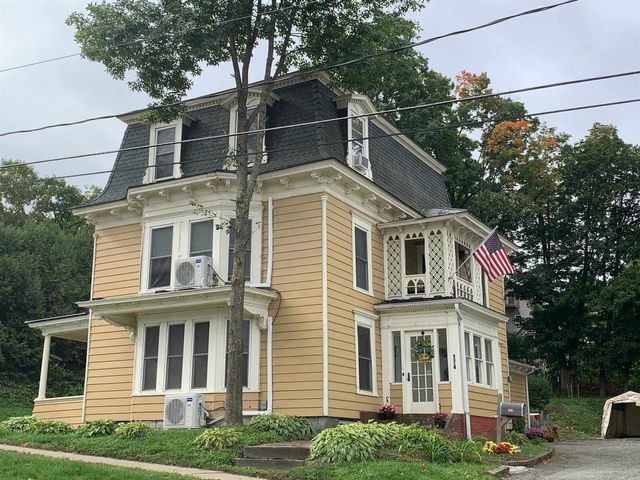
Similar Homes Nearby
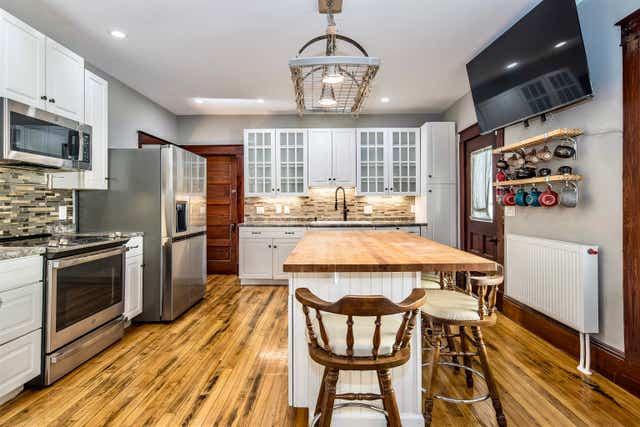


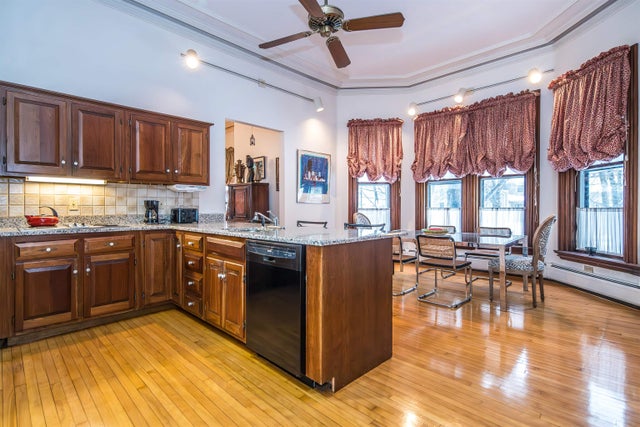

Similar Home Values
Comparable nearby listings and their asking prices.
| Address | Price | Beds | Baths | Sq Ft |
|---|---|---|---|---|
| 209 State Street Unit 1, Rutland City, VT | $279,000 | 2 | 2 | 1,610 |
| 380 Stratton Road, Rutland City, VT | $279,000 | 3 | 2 | 1,320 |
| 315 Jackson Street, Newport City, VT | $279,000 | 2 | 2 | 1,552 |
| 24 South Main Street 2, Rutland City, VT | $279,000 | 2 | 2 | 1,395 |
| 20 Bassett Street, Barre City, VT | $280,000 | 3 | 2 | 1,008 |
| 8 E. Parkside Terrace, Barre City, VT | $285,000 | 3 | 2 | 1,080 |
Moving Cost Estimate
EXIT Agents in Newport City


