

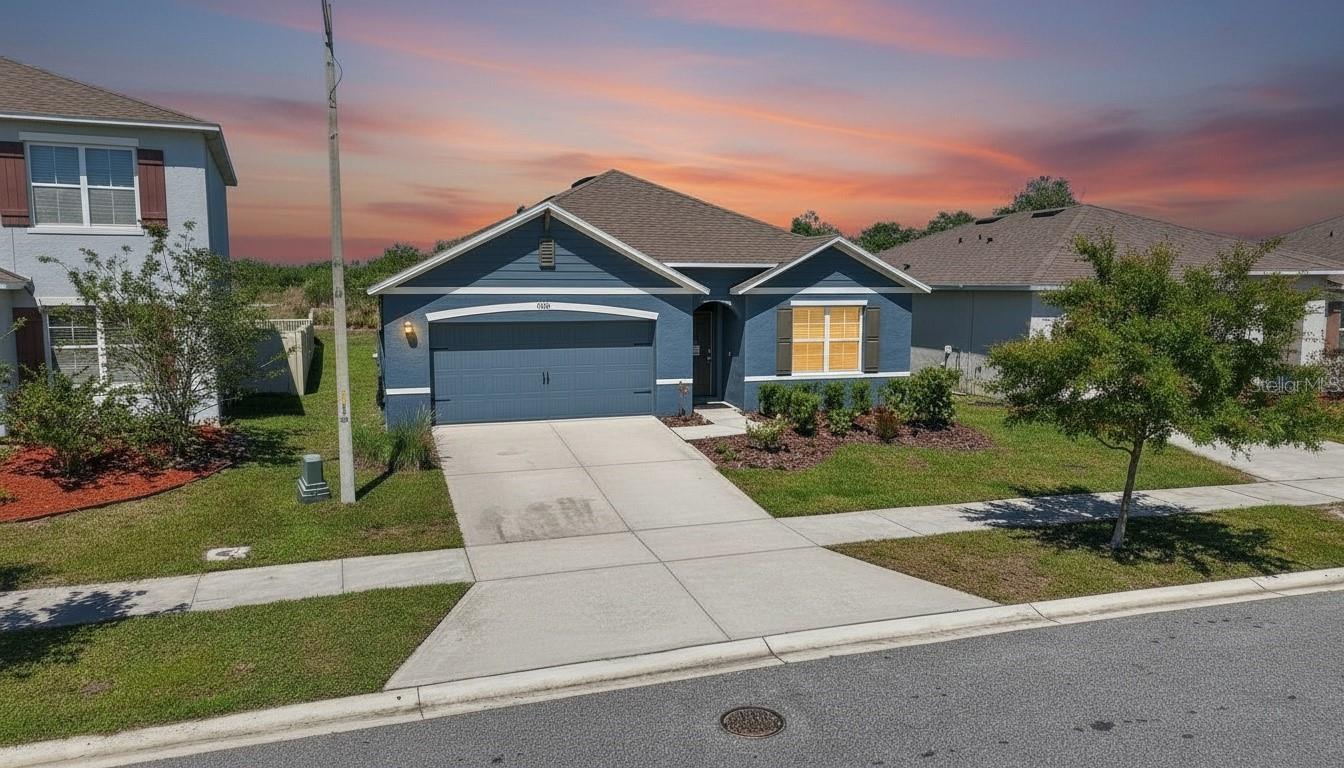
5946 SHINGLE CREEK ROAD, LAKELAND, FL 33811
RIVERSTONE PHASE 2 PB · Polk County
Key Facts
Description
Built in 2021, this 4-bedroom, 2-bath D.R. Horton Cali model in Riverstone sits on a PREMIUM LOT backing to a pond and nature preserve with NO REAR NEIGHBORS. Enjoy open views, abundant wildlife, added privacy, and even a front-row seat to Lakeland's annual Sun 'n Fun Airshow from your own backyard. The exterior has also been freshly repainted, giving the home a crisp, updated look. Inside, you're welcomed by a foyer with arched doorways that open into a bright, airy layout. The kitchen, dining, and living areas flow seamlessly together, making the home perfect for both entertaining and everyday living. The kitchen features a large granite island, gray shaker cabinets, stainless steel appliances, and a walk-in pantry. Sliding glass doors lead to the covered, screened lanai where you can relax, enjoy the preserve views, and appreciate the privacy that makes this homesite so special. The split-bedroom floor plan keeps the primary suite privately tucked away at the rear of the home. The spacious owner's suite features an en-suite bath with a dual granite vanity, stall shower, private water closet, and TWO WALK-IN CLOSETS. On the opposite side of the home, two bedrooms share a full bath, while the fourth bedroom, currently used as a home office, offers flexibility for today's lifestyle. Additional features include a dedicated interior laundry room with Maytag washer and dryer included, Smart Home Technology with Amazon Echo Dot, video doorbell, security system, Honeywell app-controlled thermostat, plus a two-car garage with attic storage. With a LOW HOA OF JUST $100 PER YEAR, residents enjoy access to two community pools, clubhouse, playground, and dog park. Conveniently located near shopping, dining, major highways, downtown Lakeland, and an easy drive to both Tampa and Orlando. Not in a Flood Zone AND MOVE-IN READY!
Property Information
Property Type
Residential
Sub-Type
Single Family Residence
Style
Ranch
Year Built
2021
Living Area
2,396 sq ft
Lot Size
0.13 acres
Lot Dimensions
54x112.5
Garage Spaces
2
Ownership
Fee Simple
Zoning
RES
Days on Market
64
MLS® Listing#
TB8506842
Property Features
Interior
Exterior
Appliances
Cooling
Heating
Flooring
Parking
Laundry
Patio
Lot Features
Construction
Foundation
Roof
Windows
Security
Community
Utilities
Sewer
Water Source
Rooms
- Bedroom 211x10First
- Bedroom 311x10First
- Bedroom 411x11First
- Dining Room11x10First
- Kitchen18x11First
- Living Room16x15First
- Master Bathroom10.4x11First
- Master Bedroom15x12First
Schools
- Elementary:
- R. Bruce Wagner Elem
- Middle:
- Sleepy Hill Middle
- High:
- George Jenkins High
Financial Details
HOA
$98 / Annually
Eric Moscow
Annual Taxes
$4,934
Tax year 2025
Parcel Number
23-29-17-141623-221190
Directions
From I-4 East take Exit 25/County Line Rd, Make a right on County Line Rd, left on Medulla, right on Arlington River Dr and right on Shingle Creek
Affordability Calculator
$70,000
Estimated monthly payment
$1,863/mo
Principal $280,000 · Est. interest $390,625 over 30 yrs
Neighborhood Market Statistics
How this home compares to active listings in LAKELAND, FL
- $332,339
- Median Listing Price
- 65
- Median Days on Market
- 1,758
- Median Sq Ft
- $193
- Median Price / Sq Ft
- 1,151
- Active Listings
- This home’s price is 5% above the area median.
- Its price per sq ft is 24% below the area median.
Market statistics compiled from active EXIT Realty® and MLS listings in LAKELAND, FL.
Location

Getting Around
Points of Interest in LAKELAND, FL
Showing the LAKELAND area map.
Nearby Schools
Reichert's School of Security
School · 1.0 mi away
R. Bruce Wagner Elementary
Elementary · 1.3 mi away
Early Childhood Learning Center
School · 1.6 mi away
Atp Flight School
School · 1.8 mi away
Skyway Leasing Inc
School · 1.8 mi away
Polk State College - Aerospace
School · 1.9 mi away
Willow Oak School
Elementary · 2.4 mi away
Sikes Elementary
Elementary · 2.5 mi away
Springhead Elementary School
Elementary · 2.6 mi away
Glover School Historical Marker
School · 3.3 mi away
Head of the Class Learning Center
School · 3.7 mi away
Medulla Elementary School
Elementary · 3.7 mi away
Taylor Learning Center
School · 3.7 mi away
St. Paul Lutheran Church
School · 4.0 mi away
Montessori Preschool of Lakeland
Elementary · 4.7 mi away
Families of Faith Christian Academy International
School · 4.8 mi away
Resurrection Catholic School
School · 4.8 mi away
Lakeland Highlands Middle School
Secondary · 4.9 mi away
Scott Lake Elementary School
Elementary · 5.3 mi away
Southwest Middle School
Secondary · 5.4 mi away
Commute Calculator
Nearby Homes

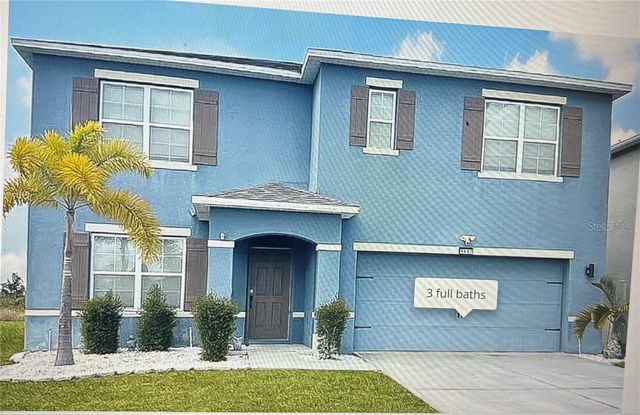
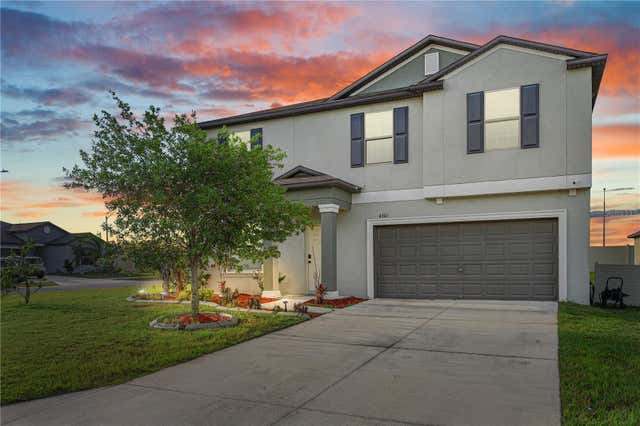
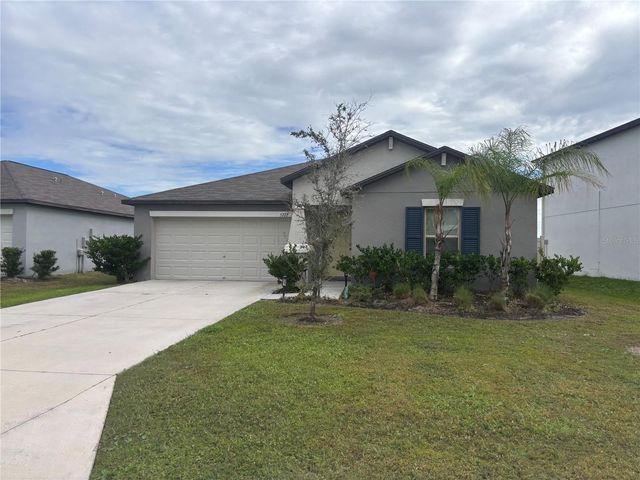

Similar Homes Nearby

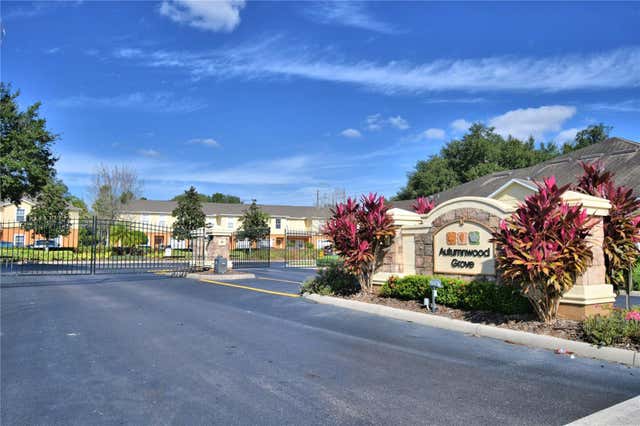

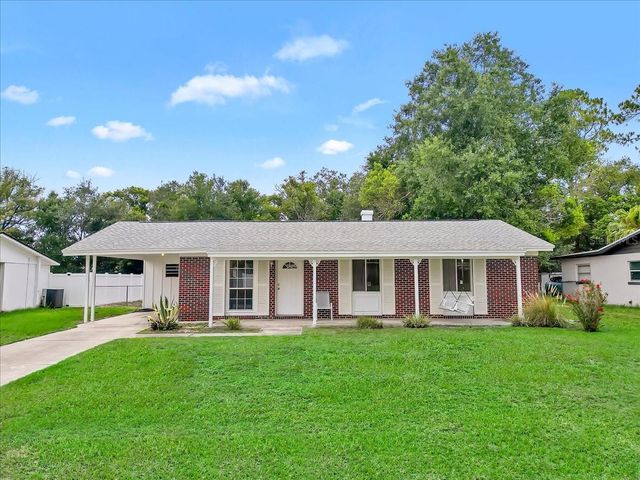
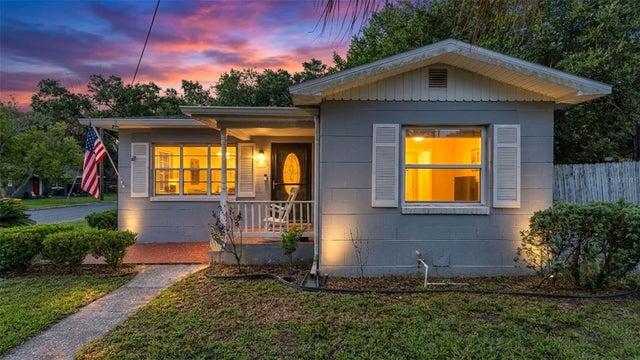

Similar Home Values
Comparable nearby listings and their asking prices.
| Address | Price | Beds | Baths | Sq Ft |
|---|---|---|---|---|
| 1378 BRAMBLEWOOD DRIVE, LAKELAND, FL | $245,000 | 3 | 2 | 1,156 |
| 4086 WINDING VINE, LAKELAND, FL | $245,000 | 3 | 3 | 1,713 |
| 2530 CRESAP STREET, LAKELAND, FL | $245,000 | 3 | 2 | 1,200 |
| 5810 DRIFTWOOD DRIVE, LAKELAND, FL | $245,000 | 3 | 2 | 1,025 |
| 861 E LOWELL STREET, LAKELAND, FL | $248,999 | 4 | 2 | 1,201 |
| 3004 DREWERY AVENUE, LAKELAND, FL | $249,000 | 3 | 2 | 1,106 |
Moving Cost Estimate
EXIT Agents in LAKELAND


Listing Courtesy: REAL BROKER, LLC - 855-450-0442
Last Updated: 2026-05-08