

4444 NE 40th Street, Redmond, OR 97756
Lake Park Estate · Deschutes County
Key Facts
Description
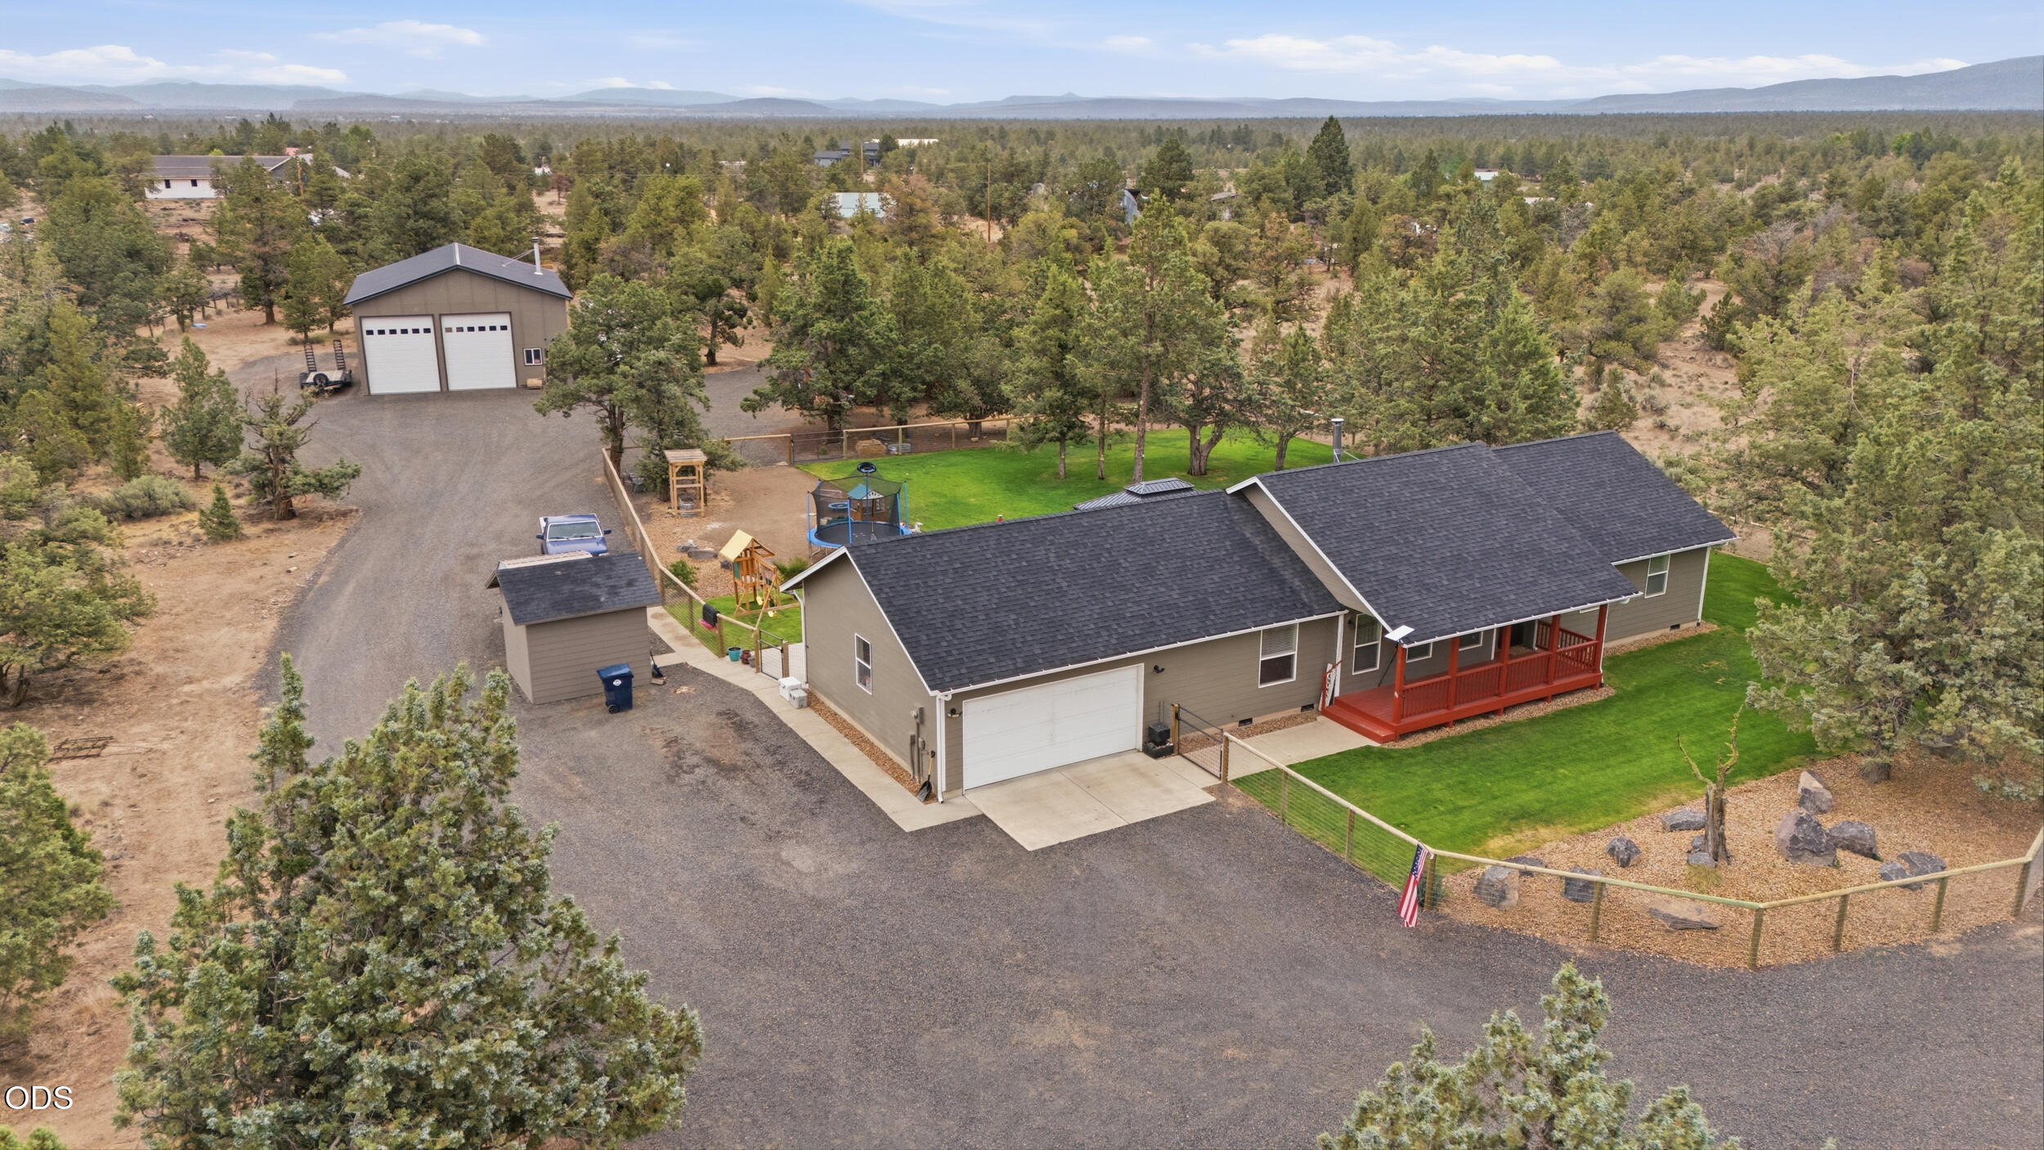
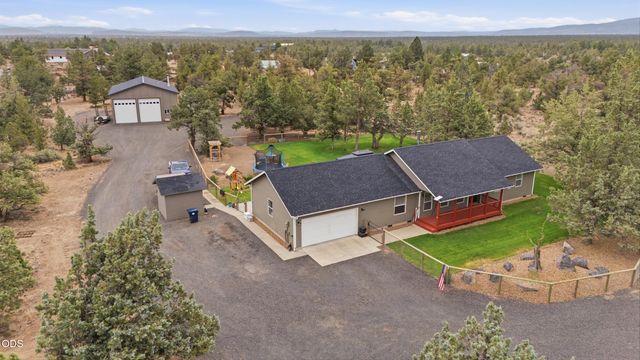
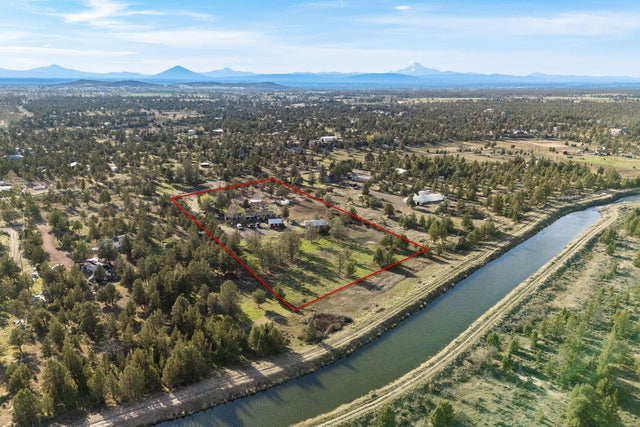
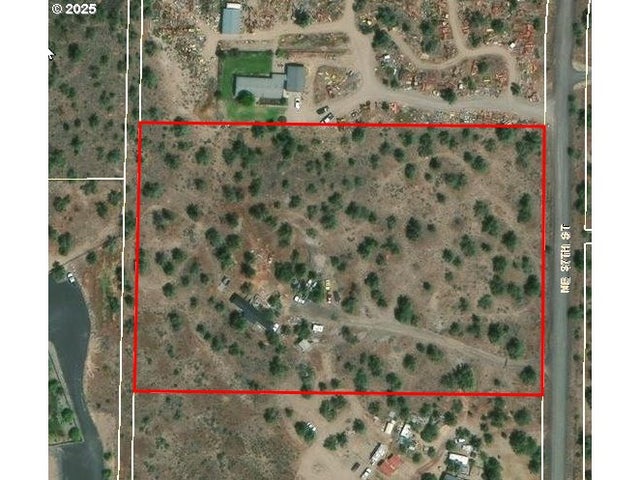
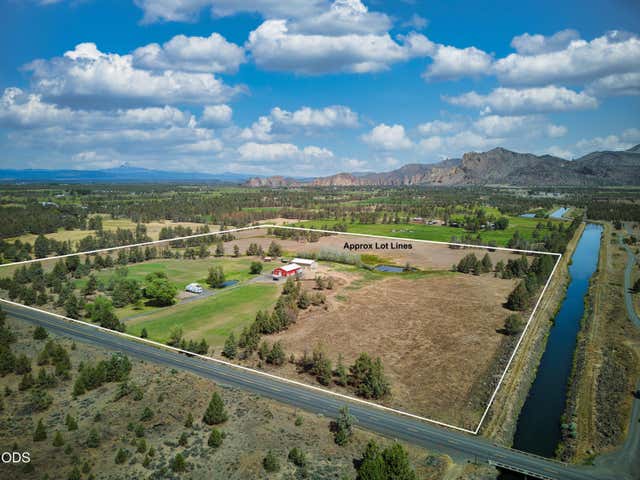
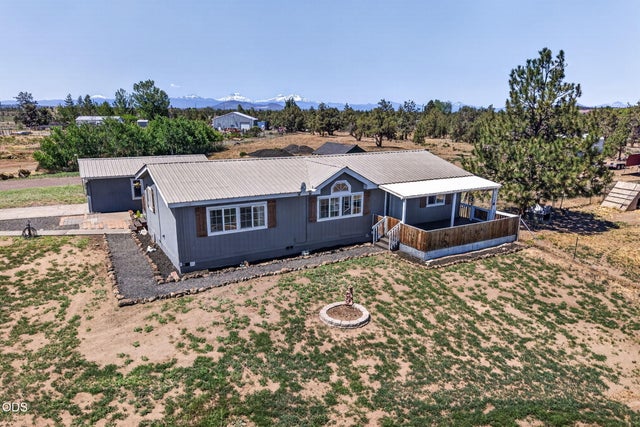
Don't miss 5.11 acres of privacy tucked away from the hustle, bustle, & noise; turn-key property in the established Lake Park Estates community of NE Redmond. Thoughtfully updated from top to bottom featuring new LVP flooring, carpet, fresh interior paint + trim. Updated kitchen w/new cabinetry, appliances, & fixtures, while all bathrooms have received the same attention to detail. Vaulted main living area w/cozy wood stove & an abundance of natural light throughout. 3 well appointed bedrooms & 2.5 baths round out the floorplan. 36x48 shop w/14' doors is ready for the hobbyist, contractor, or anyone needing serious storage & workspace. Exterior patio, gazebo, landscaping, fencing, & full sprinkler system. Chicken coop, 2 addtnl storage sheds, new roof 2024, new well pump, a/c & ample room for RVs, boats, toys, horses, & all of your critters. Close to Smith Rock State Park, Deschutes Cty Fairgrounds, Redmond Airport & all downtown has to offer! 1.25% closing cost credit w/pref. lender.
Property Information
Property Type
Residential
Sub-Type
Single Family Residence
Structure Type
House
Year Built
1995
Living Area
1,660 sq ft
Lot Size
5.11 acres
Garage Spaces
2
Days on Market
13
MLS® Listing#
220223229
Property Features
Interior
Appliances
Cooling
Heating
Flooring
Fireplace
Basement
Parking
Patio
Fencing
Lot Features
Construction
Roof
Windows
Security
Sewer
Water Source
Schools
- Elementary:
- Tom McCall Elem
- Middle:
- Elton Gregory Middle
- High:
- Redmond High
Financial Details
HOA
$400 / Annually
Annual Taxes
$4,936
Tax year 2025
Parcel Number
128854
Affordability Calculator
$159,980
Estimated monthly payment
$4,257/mo
Principal $639,920 · Est. interest $892,745 over 30 yrs
Neighborhood Market Statistics
How this home compares to active listings in Redmond, OR
- $548,889
- Median Listing Price
- 79
- Median Days on Market
- 1,715
- Median Sq Ft
- $331
- Median Price / Sq Ft
- 392
- Active Listings
- This home’s price is 46% above the area median.
- Its price per sq ft is 46% above the area median.
Market statistics compiled from active EXIT Realty® and MLS listings in Redmond, OR.
Location

Points of Interest in Redmond, OR
Showing the Redmond area map.
Nearby Schools
Champions at Tom McCall Elementary
Elementary · 3.1 mi away
Tom McCall Elementary School
Elementary · 3.1 mi away
Elton Gregory Middle School
Secondary · 3.1 mi away
Sonshine Christian School
Elementary · 3.9 mi away
Champions at Terrebonne Elementary
Elementary · 3.9 mi away
Terrebonne Community School
Elementary · 3.9 mi away
Champions at John Tuck Elementary
Elementary · 3.9 mi away
John Tuck Elementary School
Elementary · 3.9 mi away
Edwin Brown High School
Secondary · 4.0 mi away
High Desert Montessori
Elementary · 4.3 mi away
Redmond School District
School · 4.4 mi away
Hugh Hartman Elementary School
Elementary · 4.4 mi away
Ma Lynch Elementary School
Elementary · 4.6 mi away
Redmond High School
Secondary · 4.7 mi away
Obsidian Middle School
Secondary · 4.8 mi away
Redmond School District
School · 4.9 mi away
Head Start
School · 4.9 mi away
Central Christian School
Secondary · 5.2 mi away
Vern Patrick Elementary School
Elementary · 5.5 mi away
Champions at Sage Elementary
Elementary · 6.3 mi away
Commute Calculator
Nearby Homes

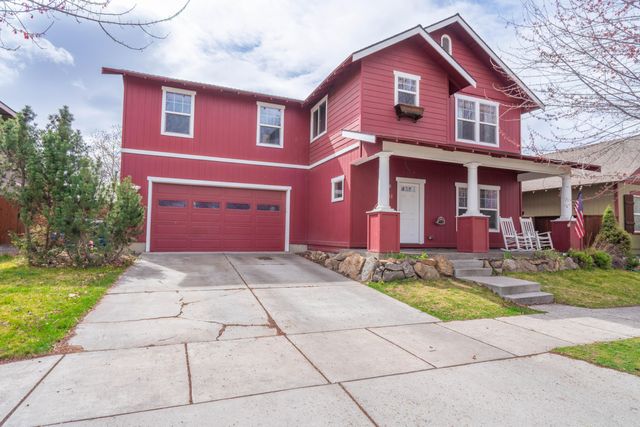
Similar Homes Nearby
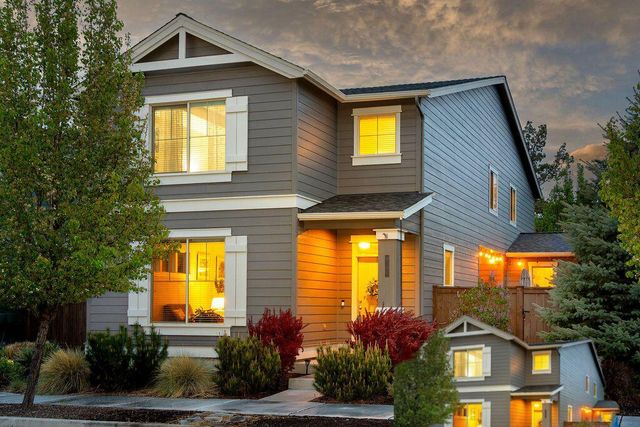
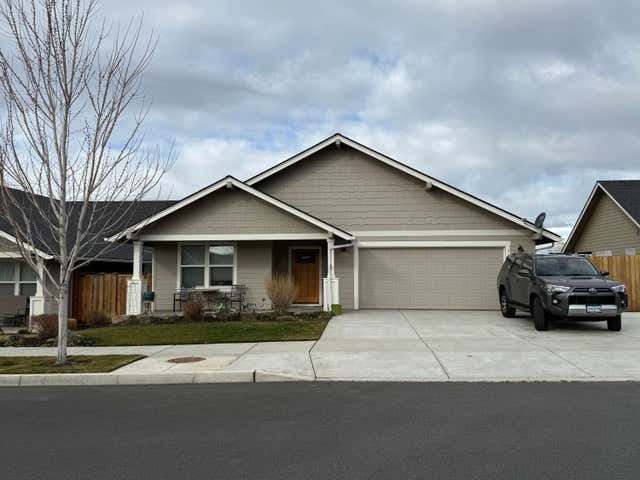


Similar Home Values
Comparable nearby listings and their asking prices.
| Address | Price | Beds | Baths | Sq Ft |
|---|---|---|---|---|
| 2202 NW Cedar Avenue, Redmond, OR | $560,000 | 4 | 4 | 2,280 |
| 3380 SW 28th Street, Redmond, OR | $560,000 | 3 | 2 | 2,088 |
| 1779 NE 3rd Street NE, Redmond, OR | $560,000 | 4 | 2 | 1,858 |
| 3520 SW Pumice Stone Avenue, Redmond, OR | $565,900 | 4 | 3 | 2,192 |
| 4485 SW Salmon Avenue, Redmond, OR | $569,500 | 4 | 2 | 1,979 |
| 2701 NW 26th Loop North, Redmond, OR | $569,900 | 4 | 2 | 1,946 |
Moving Cost Estimate
EXIT Agents in Redmond


Listing Courtesy: Keller Williams Realty Central Oregon - 5415853760
Last Updated: 2026-06-12