

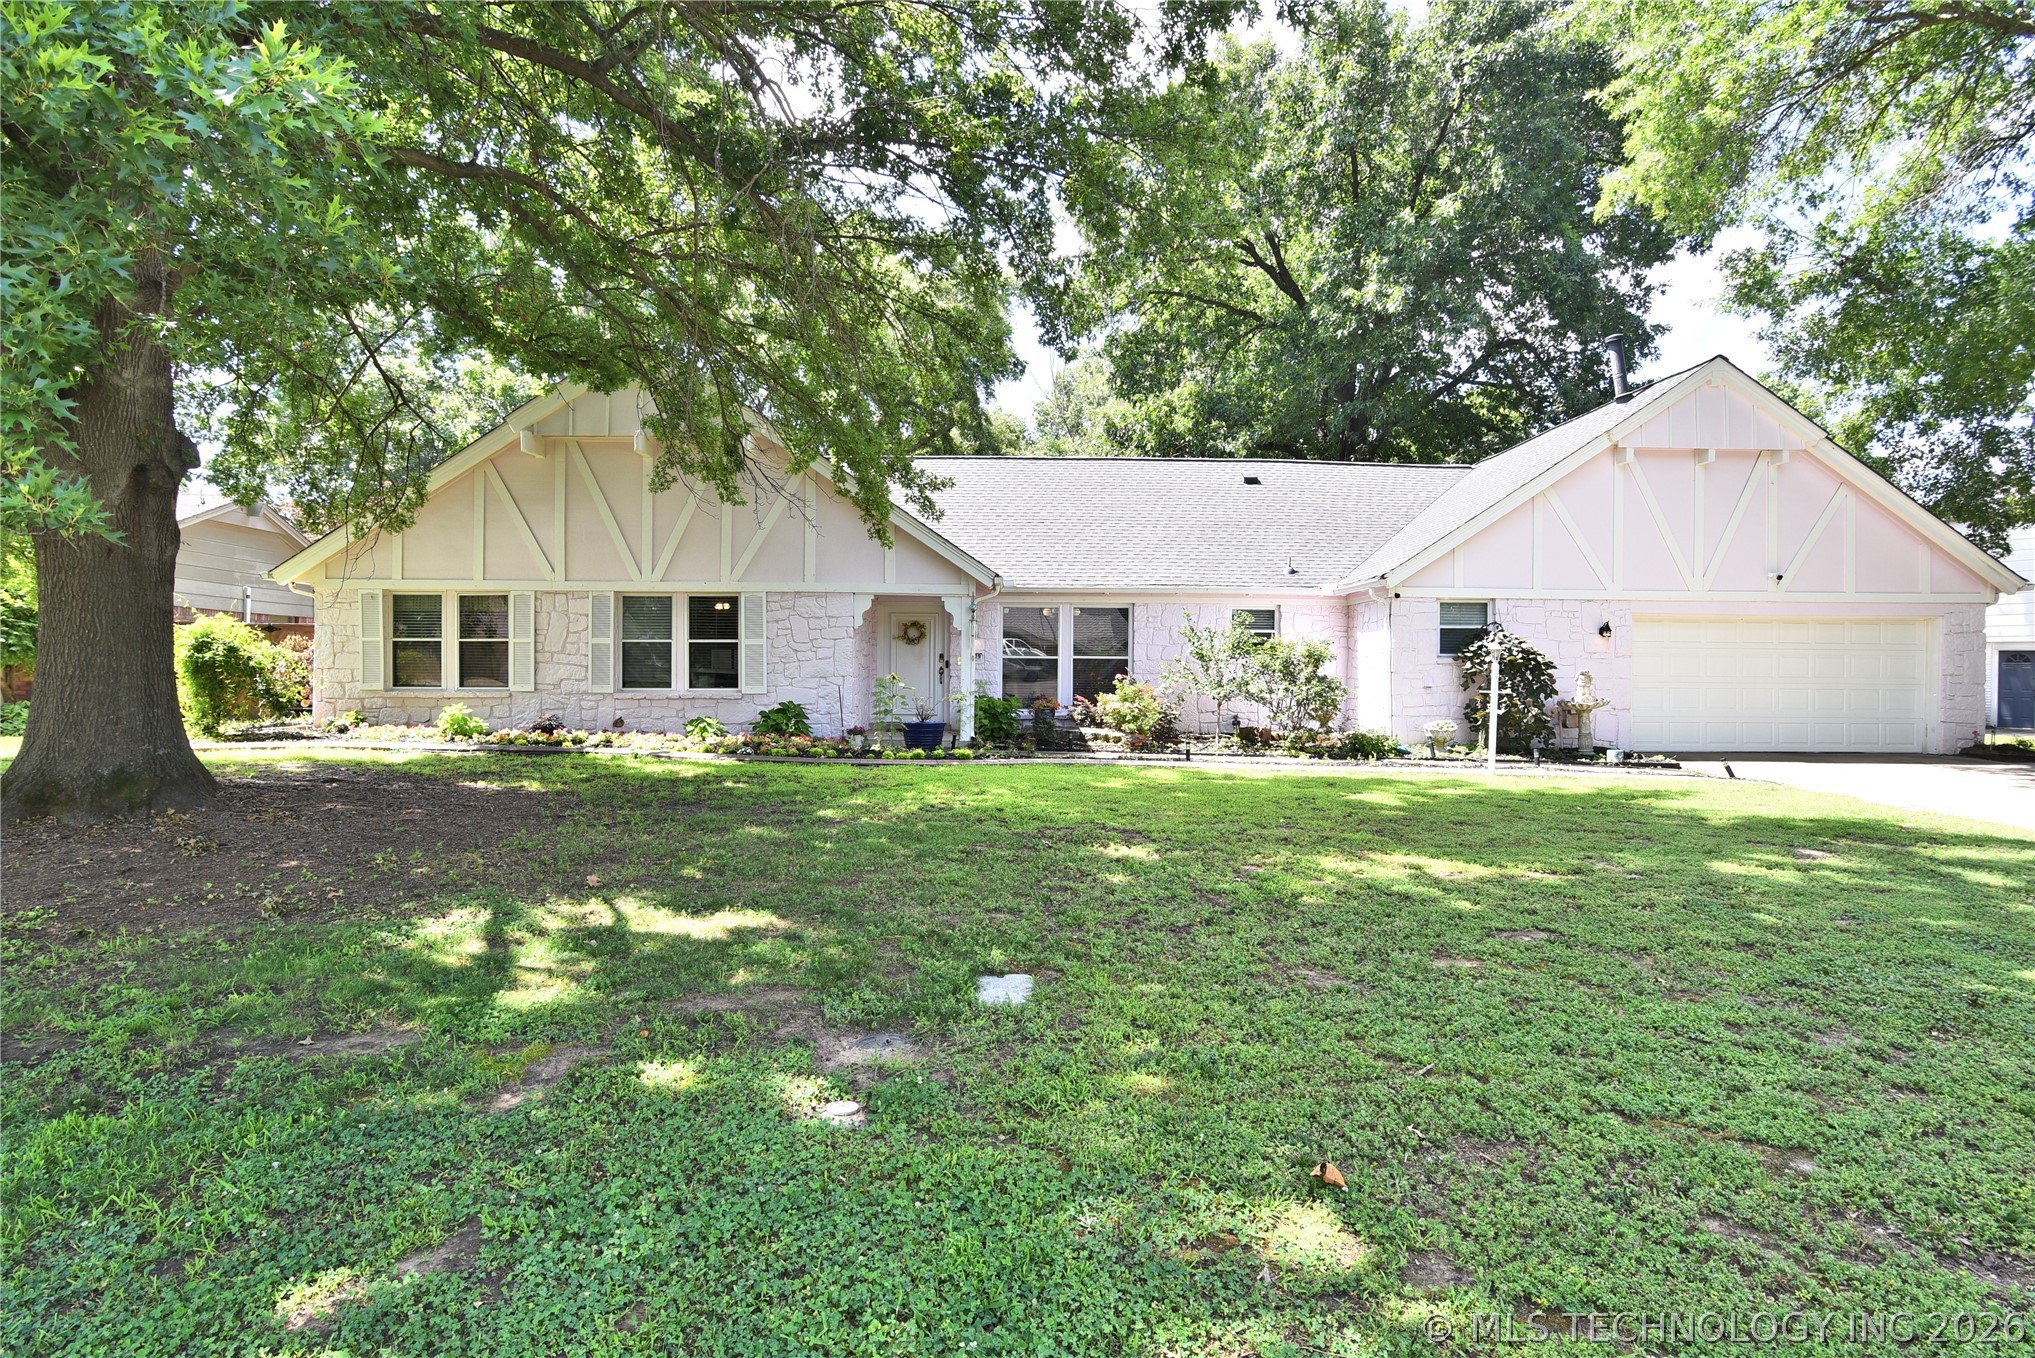
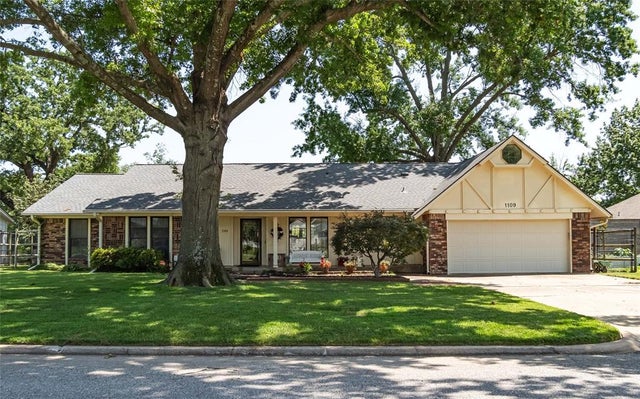
1209 Oakwood Drive, Broken Arrow, OK 74011
Indian Springs Estates resub Shamrock Country Club Est · Tulsa County
Key Facts
Description
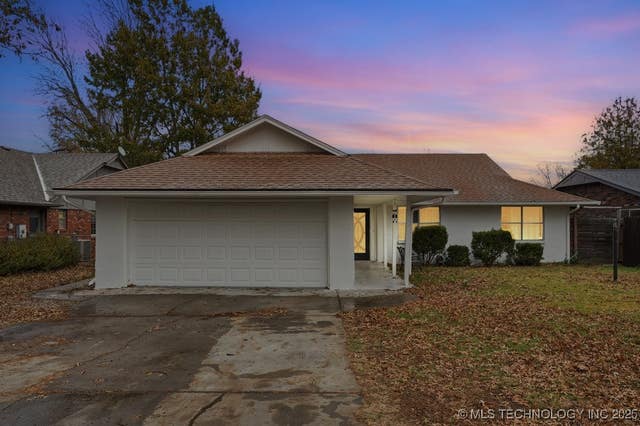
****This is it!! Get it now before it's gone. RSA included and paint/carpet allowance or seller assist.**** Welcome to the highly sought-after Indian Springs community of Broken Arrow! Situated on an oversized double lot, this well-maintained home offers timeless character, generous living spaces, and exceptional potential for its next owner. Recent updates provide peace of mind, including a newer roof (approximately 3 years old), a newer hot water tank (approximately 2 years old), and updated (PEX) water lines that have been rerouted to avoid running beneath the slab. Inside, you'll find a formal dining room ideal for entertaining, along with a spacious four-seasons room that provides additional year-round living space and beautiful views of the expansive backyard. The garage also has a Level 2 50-amp EV charger plug/RV plug and a programmable Google smart thermostat. The meticulously maintained front lawn creates outstanding curb appeal, while the large backyard offers endless possibilities for outdoor living, gardening, recreation, or future enhancements. This home has been lovingly cared for and is ready for your personal finishing touches to make it your own. Seller is willing to consider an exterior paint allowance and carpet allowance with an acceptable offer. Conveniently located near shopping, dining, parks, and everyday amenities, and served by highly regarded Broken Arrow schools. Don't miss this opportunity to own a charming home on a rare oversized lot in one of Broken Arrow's most desirable established neighborhoods.
Property Information
Property Type
Residential
Sub-Type
Single Family Residence
Structure Type
House
Year Built
1970
Living Area
1,969 sq ft
Lot Size
0.33 acres
Garage Spaces
2
Days on Market
23
MLS® Listing#
2622223
Property Features
Interior
Exterior
Appliances
Cooling
Heating
Flooring
Fireplace
Basement
Pool
Parking
Laundry
Patio
Fencing
Lot Features
Construction
Foundation
Roof
Windows
Other Structures
Utilities
Sewer
Water Source
Rooms
- First
- First
- First
- BathroomFirst
- BedroomFirst
- BedroomFirst
- Dining RoomFirst
- KitchenFirst
- Living RoomFirst
- Utility RoomFirst
Schools
- Elementary:
- Oak Crest
- High:
- Broken Arrow
Financial Details
HOA
None
Annual Taxes
$2,686
Tax year 2025
Parcel Number
79690741000330
Directions
From Downtown Tulsa, take US-64/OK-51 East toward Broken Arrow. Continue south on Elm Place. Turn right (west) on E. 131st Street S. Turn left onto S. Estates Avenue, then take the first left onto Oakwood Drive. Home is located on the right in the Indian Springs community.
Affordability Calculator
$59,900
Estimated monthly payment
$1,594/mo
Principal $239,600 · Est. interest $334,263 over 30 yrs
Neighborhood Market Statistics
How this home compares to active listings in Broken Arrow, OK
- $478,723
- Median Listing Price
- 75
- Median Days on Market
- 2,050
- Median Sq Ft
- $203
- Median Price / Sq Ft
- 1,029
- Active Listings
- This home’s price is 37% below the area median.
- Its price per sq ft is 25% below the area median.
Market statistics compiled from active EXIT Realty® and MLS listings in Broken Arrow, OK.
Location

Points of Interest in Broken Arrow, OK
Showing the Broken Arrow area map.
Nearby Schools
Spring Creek Elementary School
Elementary · 1.6 mi away
Northeast es and Is
School · 1.9 mi away
Aspen Creek Early Childhood Center
Elementary · 2.3 mi away
Aspen Creek es
Elementary · 2.3 mi away
Leisure Park Elementary School
Elementary · 2.6 mi away
Arrow Springs Elementary School
Elementary · 2.9 mi away
Broken Arrow South Intermediate high school
Secondary · 3.2 mi away
Broken Arrow Freshman Academy
School · 3.2 mi away
Wolf Creek Elementary School
Elementary · 3.4 mi away
Oliver Middle School
Secondary · 3.4 mi away
Sequoyah Middle School
Secondary · 3.7 mi away
Vandever Elementary School
Elementary · 3.8 mi away
Bixby Middle School
Secondary · 4.1 mi away
Grace Christian School
School · 4.3 mi away
Brassfield Elementary School
Elementary · 4.5 mi away
Bixby High School
Secondary · 4.5 mi away
Bixby 9th Grade Center
School · 4.5 mi away
Bixby Public Schools
Secondary · 4.5 mi away
Lynn Wood Elementary School
Elementary · 4.6 mi away
Oak Crest Elementary School
Elementary · 4.6 mi away
Commute Calculator
Nearby Homes


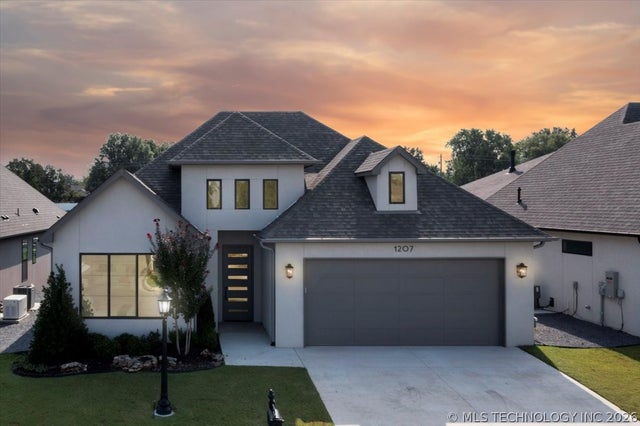
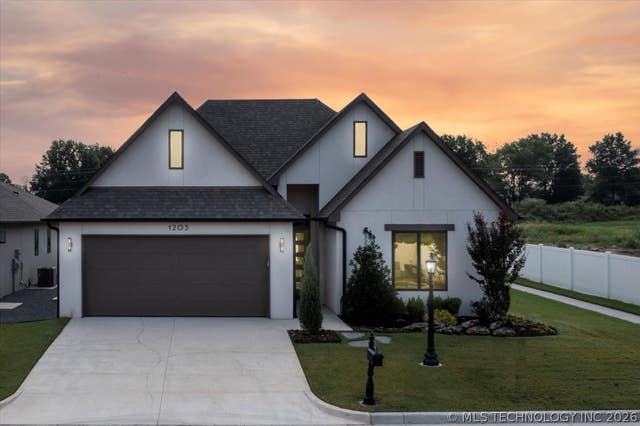
Similar Homes Nearby

Similar Home Values
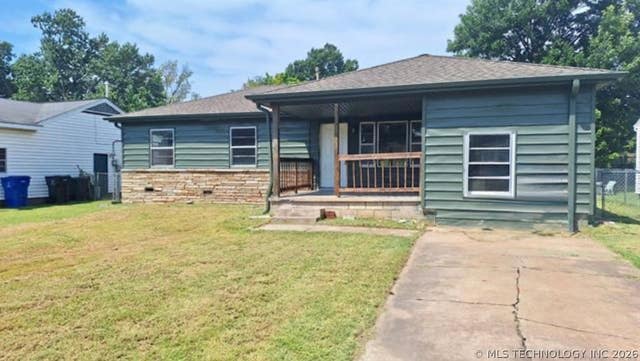
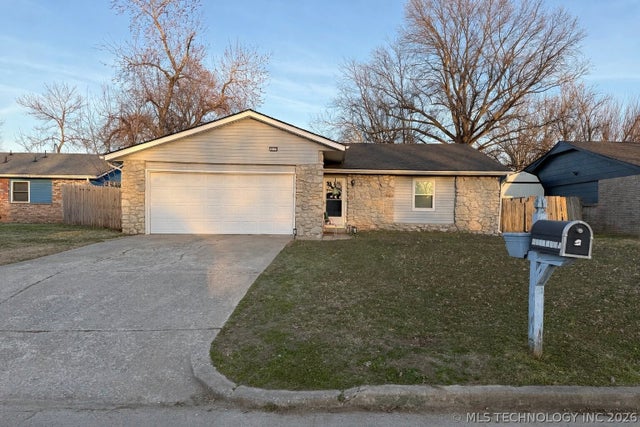
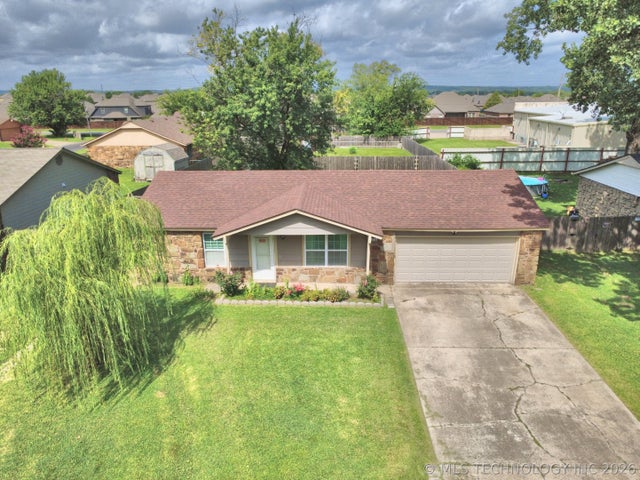
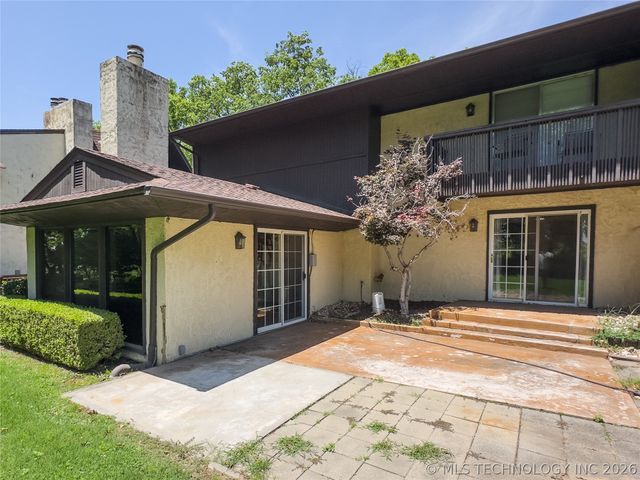
Comparable nearby listings and their asking prices.
| Address | Price | Beds | Baths | Sq Ft |
|---|---|---|---|---|
| 310 S 8th Street, Broken Arrow, OK | $210,000 | 3 | 2 | 1,250 |
| 3229 S 214th EastAvenue, Broken Arrow, OK | $210,000 | 3 | 2 | 1,355 |
| 2709 S Narcissus Place, Broken Arrow, OK | $210,000 | 3 | 2 | 1,231 |
| 3124 S 210th East Avenue, Broken Arrow, OK | $210,000 | 2 | 2 | 1,072 |
| 3305 S Ash Place, Broken Arrow, OK | $212,000 | 3 | 2 | 1,460 |
| 15921 E 131st Street S 2, Broken Arrow, OK | $215,000 | 3 | 2 | 1,828 |
Moving Cost Estimate
EXIT Agents in Broken Arrow


Listing Courtesy: Keller Williams Advantage - 9187122252
Presented by: Roz Williams