

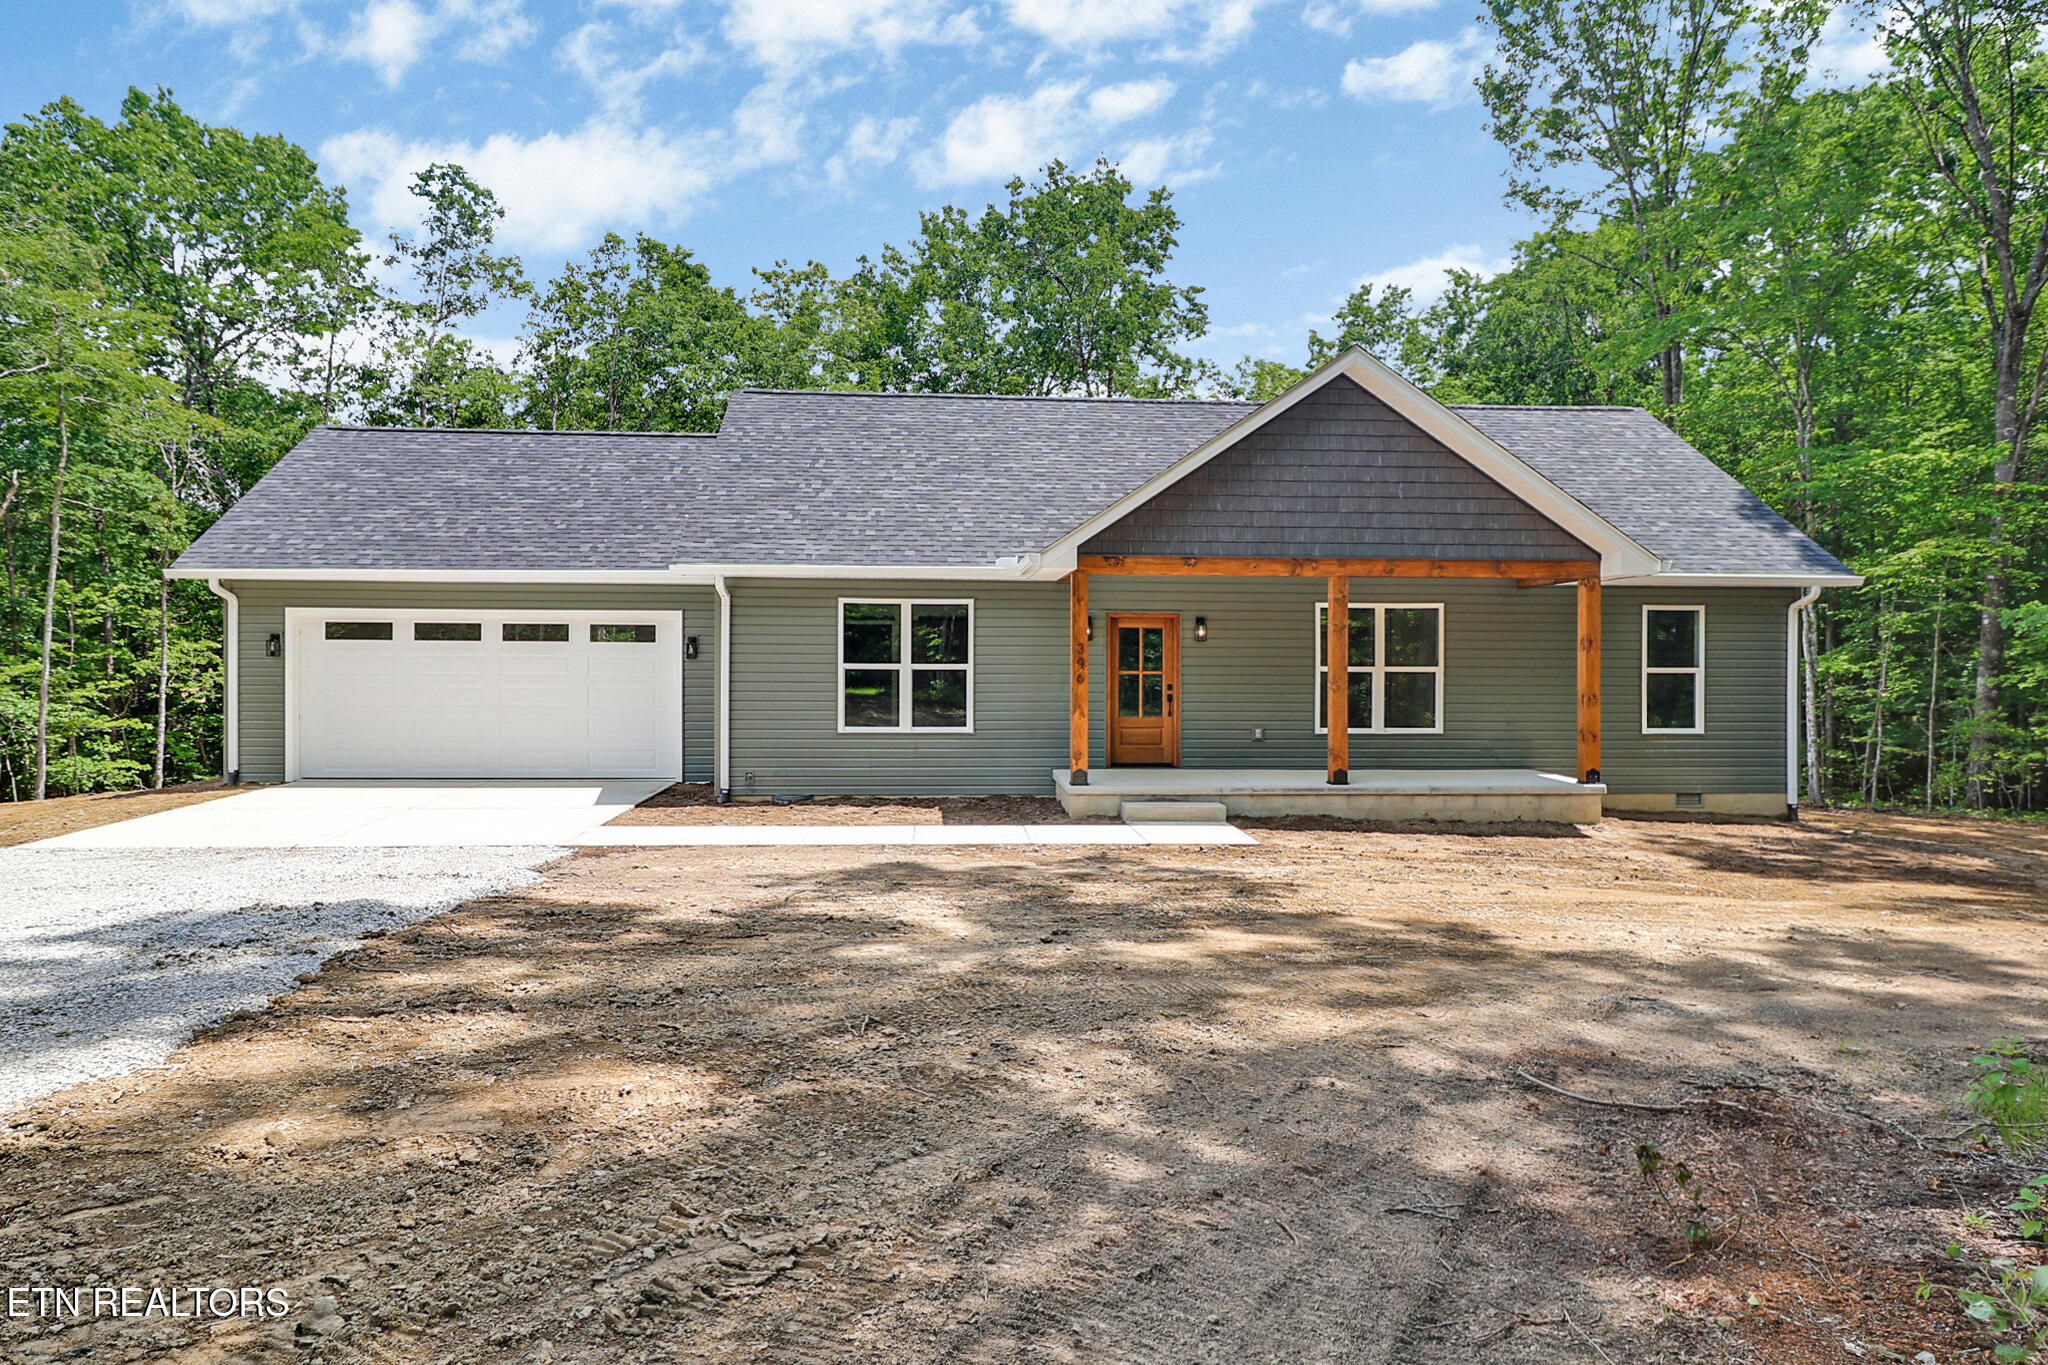
396 Georgee Rd, Jamestown, TN 38556
Stone Cliff Acres Phv · Fentress County - 43 County
Key Facts
Description
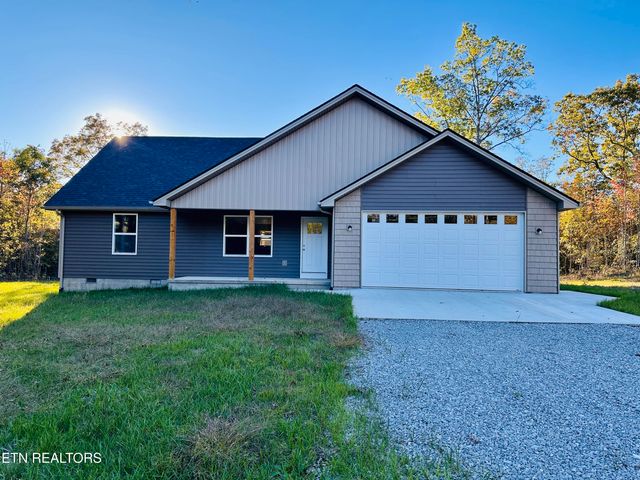
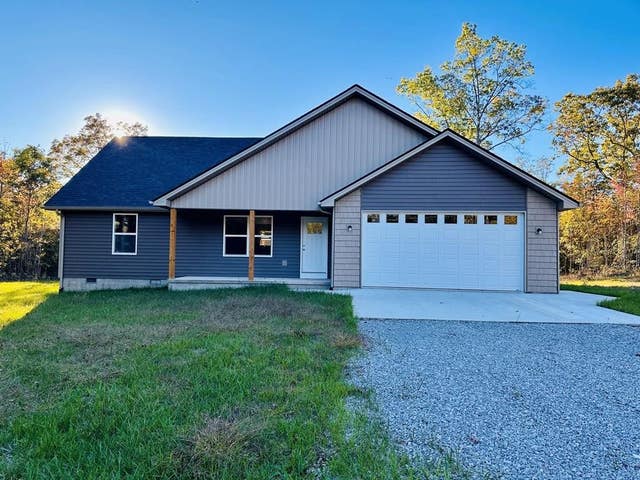
Welcome to this stunning Jamestown retreat, where modern craftsmanship, natural beauty, and everyday comfort come together on 1.63 private, picturesque acres. Inside, the thoughtfully designed open-concept floor plan is filled with natural light. Vaulted ceilings and large sliding glass doors create a bright, airy atmosphere while seamlessly connecting indoor and outdoor living spaces. The kitchen serves as the centerpiece of the home, featuring stainless steel appliances, stone countertops, a slide-in range with built-in microwave, and an oversized island accented by elegant pendant lighting. Abundant workspace, generous storage, a tile backsplash, and a window above the sink make this kitchen as functional as it is beautiful. Throughout the home, you'll find carefully selected finishes and custom details, including locally-made wood sliding barn doors, designer lighting, and spacious closets complete with built-in shelving and shoe cubbies. The luxurious primary suite offers a spa-inspired bathroom featuring a custom tile shower with an inset niche and frameless glass enclosure. Additional bathrooms feature quality finishes throughout, with mirrors and towel fixtures in every bath. Additional highlights include a massive laundry room with utility sink and cabinetry, a pantry closet, a custom mud bench at the garage entry, an insulated garage door with remote opener, and energy-efficient LED lighting throughout.
Property Information
Property Type
Residential
Sub-Type
Single Family Residence
Style
Other / Craftsman / Traditional
Year Built
2026
Living Area
1,500 sq ft
Lot Size
1.63 acres
Garage Spaces
2
MLS® Listing#
1347585
Property Features
Interior
Appliances
Cooling
Heating
Flooring
Fireplace
Basement
Parking
Patio
Lot Features
Construction
Security
Sewer
Water Source
Rooms
- Bathroom
- Bathroom
- Bedroom 2
- Bedroom 3
- Kitchen
- Living Room
- Master Bedroom
- Utility Room
Schools
- Elementary:
- South Fentress
- High:
- Alvin C. York Institute
Financial Details
Parcel Number
122 057.19
Directions
From the 4-way intersection in Clarkrange, Tennessee (US-127 and TN-62), head north on US-127 toward Jamestown, Tennessee and continue for about 15-16 miles. As you approach Jamestown, turn right onto Old Sunbright Road, then left onto Banner Springs Road, right onto Press Beaty Road, and then right onto George Rd. Sign in yard.
Affordability Calculator
$69,980
Estimated monthly payment
$1,862/mo
Principal $279,920 · Est. interest $390,513 over 30 yrs
Neighborhood Market Statistics
How this home compares to active listings in Jamestown, TN
- $349,587
- Median Listing Price
- 87
- Median Days on Market
- 1,608
- Median Sq Ft
- $210
- Median Price / Sq Ft
- 289
- Active Listings
- This home’s price is right around the area median.
- Its price per sq ft is 11% above the area median.
Market statistics compiled from active EXIT Realty® and MLS listings in Jamestown, TN.
Location

Points of Interest in Jamestown, TN
Showing the Jamestown area map.
Nearby Schools
South Fentress Elementary School
Elementary · 6.5 mi away
Allardt Elementary School
Elementary · 6.5 mi away
Fentress Co Adult High School
Secondary · 6.5 mi away
Clarkrange High School
Secondary · 6.8 mi away
Cumberland Christian School
School · 7.6 mi away
Clarkrange Head Start
School · 7.7 mi away
York Elementary School
Elementary · 9.9 mi away
LBJ & C Development
School · 11.1 mi away
Alvin C. York Agricultural Institute
Secondary · 11.2 mi away
Pine Haven Elementary
Elementary · 11.6 mi away
Jamestown S D A Church
School · 11.9 mi away
Sunbright School
Elementary · 12.3 mi away
Redemption Baptist Academy
School · 14.6 mi away
Wilson Elementary
Elementary · 16.1 mi away
Heritage Academy
School · 16.5 mi away
Robbins Elementary School
Elementary · 17.9 mi away
North Cumberland Elementary
Elementary · 18.5 mi away
Central High School
Secondary · 21.3 mi away
Morgan County Headstart /Early Head Start
School · 21.5 mi away
Stone Memorial High School
Secondary · 21.7 mi away
Commute Calculator
Nearby Homes

Similar Homes Nearby


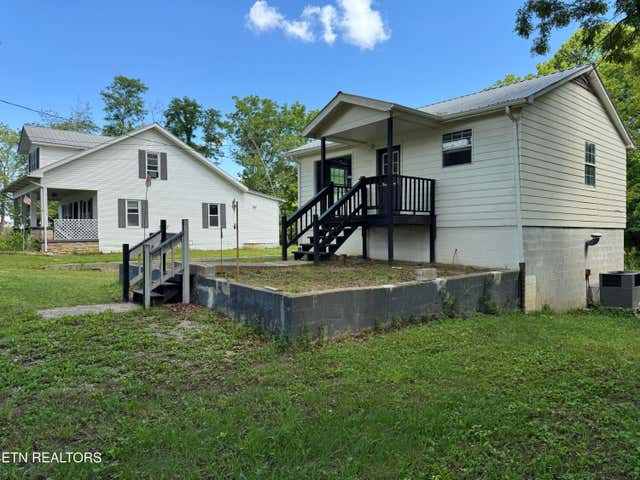
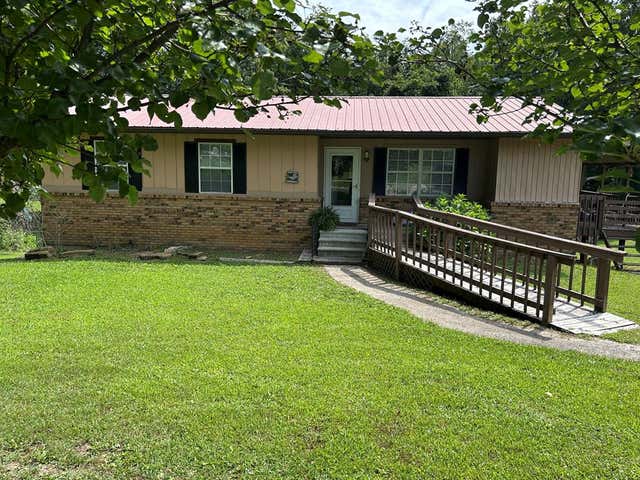
Similar Home Values
Comparable nearby listings and their asking prices.
| Address | Price | Beds | Baths | Sq Ft |
|---|---|---|---|---|
| 60 Longview Lane, Jamestown, TN | $245,000 | 3 | 2 | 1,485 |
| 314 & 31 Wheeler Ave, Jamestown, TN | $245,000 | 4 | 1 | 1,856 |
| 2800 Leatherwood Ford Rd, Jamestown, TN | $245,000 | 3 | 2 | 700 |
| 314 & 316 Wheeler Ave, Jamestown, TN | $245,000 | 4 | 1 | 1,856 |
| 1041 Roysden Road, Jamestown, TN | $249,000 | 3 | 1 | 1,110 |
| 1041 Roysden Rd, Jamestown, TN | $249,000 | 3 | 1 | 2,280 |
Moving Cost Estimate
EXIT Agents in Jamestown


Listing Courtesy: Blackwater Realty - 9318716444