


405 Willard Hall Street, Leonard, TX 75452
A0774 M Moore · Fannin County
Key Facts
Description
Charming Fully Remodeled 3 Bedroom, 2 Bath Home in Leonard! This beautifully updated traditional farmhouse inspired home is move in ready and offers modern comforts with timeless charm. Featuring three bedrooms and two bathrooms, this home has been thoughtfully remodeled with quality upgrades throughout. Key features include a new metal roof & windows, ensuring durability and energy efficiency. Updated HVAC (2020) with central air and heat for year-round comfort and energy efficiency. Luxury vinyl flooring that is stylish and low maintenance throughout the home. A gorgeous kitchen with new cabinets, granite countertops, and modern appliances. A perfectly sized pantry has been added for extra storage. A flexible living space makes for the ideal formal living room, dining room, or home office. Enclosed 1 Car Garage that includes a wifi enabled garage door opener for convenience. The spacious backyard is the perfect space for kids, pets, or entertaining. Two storage buildings are perfect for extra storage or a workshop. Located in a quiet and welcoming neighborhood, this home is perfect for anyone looking for modern updates in a peaceful setting. Don’t miss the opportunity to make it yours!
Property Information
Property Type
Residential
Sub-Type
Single Family Residence
Style
Traditional
Year Built
1950
Living Area
1,501 sq ft
Lot Size
0.21 acres
Garage Spaces
1
Days on Market
425
MLS® Listing#
20882036
Property Features
Interior
Appliances
Cooling
Heating
Flooring
Parking
Laundry
Patio
Fencing
Lot Features
Construction
Foundation
Roof
Windows
Other Structures
Sewer
Water Source
Rooms
- Bedroom13 x 11First
- Bedroom13 x 11First
- Kitchen16 x 11First
- Living Room13 x 18First
- Living Room13 x 12First
- Master Bedroom13 x 11First
- Utility Room13 x 7First
Schools
- Elementary:
- Leonard
- Middle:
- Leonard
- High:
- Leonard
- District:
- Leonard ISD
Financial Details
Annual Taxes
$3,546
Parcel Number
000000080275
Directions
From Hwy. 69 in Leonard, turn onto East College Street, turn left onto Willard Hall. Home is on the right side of the road. See GPS for instructions from a specific location.
Affordability Calculator
$44,980
Estimated monthly payment
$1,197/mo
Principal $179,920 · Est. interest $251,004 over 30 yrs
Neighborhood Market Statistics
How this home compares to active listings in Leonard, TX
- $464,286
- Median Listing Price
- 75
- Median Days on Market
- 2,237
- Median Sq Ft
- $212
- Median Price / Sq Ft
- 61
- Active Listings
- This home’s price is 52% below the area median.
- Its price per sq ft is 29% below the area median.
Market statistics compiled from active EXIT Realty® and MLS listings in Leonard, TX.
Location
Map is currently unavailable for this location.
Points of Interest in Leonard, TX
Showing the Leonard area map.
Commute Calculator
Nearby Homes


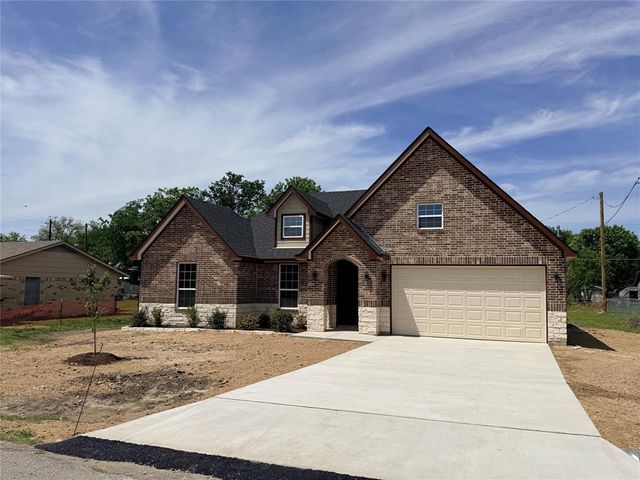
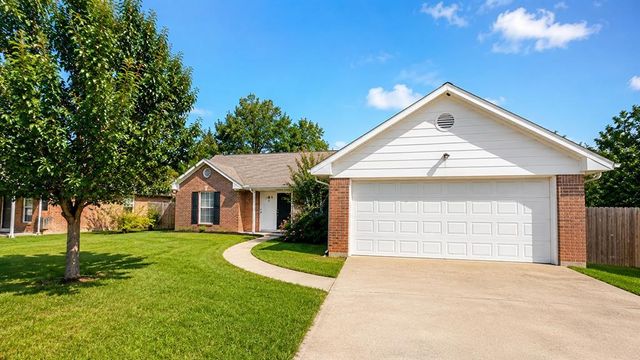
Similar Homes Nearby
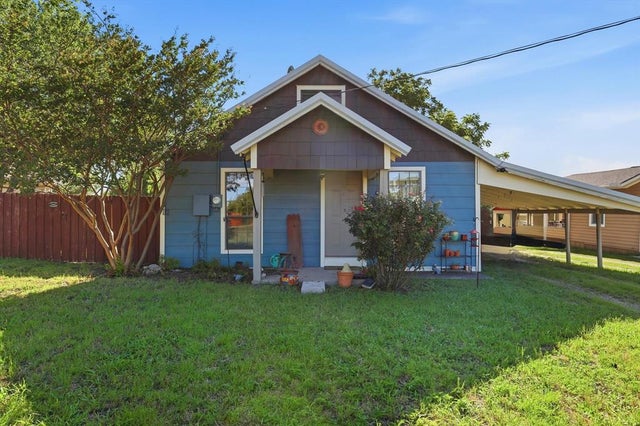
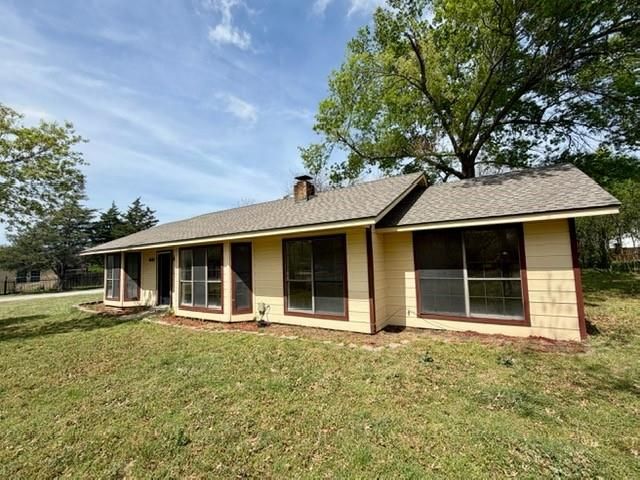
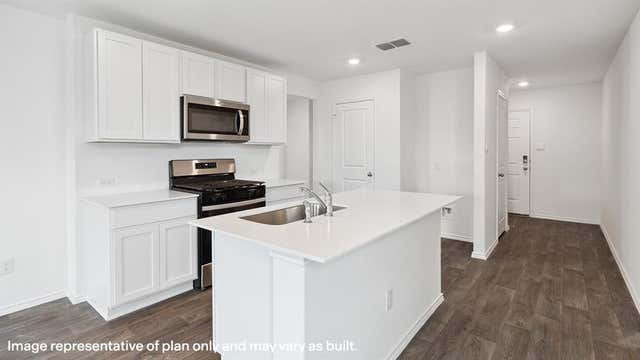


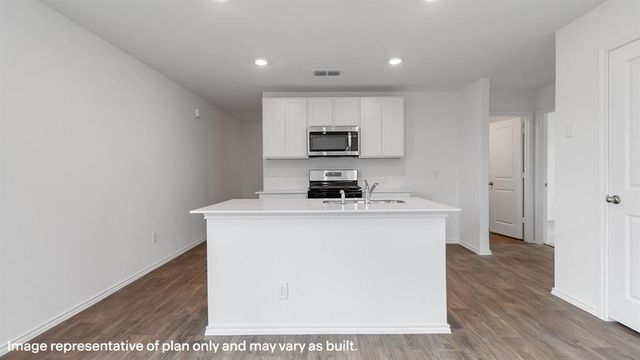
Similar Home Values
Comparable nearby listings and their asking prices.
| Address | Price | Beds | Baths | Sq Ft |
|---|---|---|---|---|
| 1005 N Oak Street, Leonard, TX | $185,990 | 2 | 1 | 864 |
| 210 W Houston Street, Leonard, TX | $189,000 | 3 | 2 | 1,240 |
| 104 Nokota Drive, Leonard, TX | $209,990 | 3 | 2 | 1,192 |
| 105 Choctaw Drive, Leonard, TX | $209,990 | 3 | 2 | 1,192 |
| 205 Choctaw Drive, Leonard, TX | $209,990 | 3 | 2 | 1,192 |
| 108 Nokota Drive, Leonard, TX | $219,990 | 3 | 2 | 1,319 |
Moving Cost Estimate

Listing Courtesy: Lily Moore Realty - 817-344-7034
Presented by: Lily Moore
Last Updated: 2025-03-27